Introducing a stunning new listing in Wadesville! This beautiful bi-level home boasts 3 bedrooms and 2 bathrooms, offering a comfortable and modern living space. The property has undergone numerous high-end updates, including a new roof, septic system, foyer, kitchen, both bathrooms, well pump, and wiring. A detailed list of updates is attached for your reference. Situated on a generous .37 acre lot, this home features a 2-car garage, which has been modified to include an additional storage room, currently functioning as a 1.5 car garage. The spacious backyard offers plenty of room to relax and play. Enjoy the tranquil ambiance of the community pond, for which the current homeowners contribute a nominal fee of $20 per year to cover maintenance costs. One of the highlights of this home is the gorgeous covered and open deck, accessible from the dining area. This outdoor space provides the perfect setting for entertaining guests or simply enjoying a quiet evening overlooking the expansive backyard. Furthermore, this property has been thoughtfully equipped with a hardwired connection for a portable generator, ensuring peace of mind during power outages. In addition to its impressive features, it's worth noting that this home has been pre-inspected. A pre-inspection provides peace of mind to potential buyers by ensuring that the property has been thoroughly examined by a professional inspector. This step highlights the seller's commitment to transparency and helps streamline the buying process. Seller is willing to provide allowance to convert garage back into a full 2 car garage with the right offer.
Closed
$270,000
2332 Parkside Dr, Wadesville, IN 47638
3beds
1,863sqft
Single Family Residence
Built in 1977
0.37 Acres Lot
$289,900 Zestimate®
$--/sqft
$1,602 Estimated rent
Home value
$289,900
$275,000 - $304,000
$1,602/mo
Zestimate® history
Owner options
List your home for rent
$1,602/mo
Rent Zestimate®
Find your next renter with Zillow Rental Manager. Plus, with online applications, you can quickly screen prospective tenants – for free.
$1,602/mo
Rent Zestimate®
Refinance and save
$1,283/mo
Est. payment
Refinancing to a lower rate could help reduce your monthly payments and save thousands over the life of the loan.
$1,283/mo
Est. payment
Explore your selling options
Work with a Zillow partner agent
Leverage their expertise and Zillow's premium Showcase listings to get your home seen by more buyers.
Get startedList with your own agent
Get your home in front of millions of buyers by listing it on Zillow.
Learn how to do itSell it yourself
Take full control of how buyers see your home on Zillow by listing For Sale by Owner (FSBO).
List your homeWhat's special
Additional storage roomNew roofOpen deckSpacious backyard
Zillow last checked:
Listing updated:
Listed by:
Lee Riddle Cell:812-483-5367,
F.C. TUCKER EMGE
Bought with:
Philip R Hooper, RB14052159
Berkshire Hathaway HomeServices Indiana Realty
Source: IRMLS,MLS#: 202323246
Facts & features
Interior
Bedrooms & bathrooms
- Bedrooms: 3
- Bathrooms: 2
- Full bathrooms: 2
Bedroom 1
- Level: Upper
Bedroom 2
- Level: Upper
Dining room
- Level: Upper
- Area: 121
- Dimensions: 11 x 11
Family room
- Level: Lower
- Area: 360
- Dimensions: 24 x 15
Kitchen
- Level: Upper
- Area: 110
- Dimensions: 11 x 10
Living room
- Level: Upper
- Area: 225
- Dimensions: 15 x 15
Heating
- Electric
Cooling
- Central Air
Appliances
- Included: Range/Oven Hook Up Elec, Dishwasher, Microwave, Refrigerator, Electric Range, Electric Water Heater
- Laundry: Electric Dryer Hookup, Washer Hookup
Features
- Breakfast Bar, Bookcases, Ceiling Fan(s), Countertops-Solid Surf, Eat-in Kitchen, Entrance Foyer, Double Vanity, Stand Up Shower, Tub/Shower Combination
- Flooring: Carpet, Laminate, Tile
- Basement: Full,Partially Finished
- Number of fireplaces: 1
- Fireplace features: Family Room, Wood Burning, Basement
Interior area
- Total structure area: 2,430
- Total interior livable area: 1,863 sqft
- Finished area above ground: 1,215
- Finished area below ground: 648
Property
Parking
- Total spaces: 1.5
- Parking features: Attached, Heated Garage, Concrete
- Attached garage spaces: 1.5
- Has uncovered spaces: Yes
Features
- Levels: Bi-Level
- Patio & porch: Deck Covered, Patio
- Exterior features: Fire Pit
Lot
- Size: 0.37 Acres
- Dimensions: 93x160
- Features: Few Trees, Rural Subdivision, Landscaped
Details
- Parcel number: 650622321050.000016
Construction
Type & style
- Home type: SingleFamily
- Property subtype: Single Family Residence
Materials
- Brick, Vinyl Siding
- Roof: Shingle
Condition
- New construction: No
- Year built: 1977
Utilities & green energy
- Sewer: Septic Tank
- Water: Well
Community & HOA
Community
- Subdivision: East Lake / Eastlake
Location
- Region: Wadesville
Financial & listing details
- Tax assessed value: $275,500
- Annual tax amount: $1,202
- Date on market: 8/29/2023
- Listing terms: Cash,Conventional,FHA,USDA Loan,VA Loan
Price history
| Date | Event | Price |
|---|---|---|
| 8/25/2023 | Sold | $270,000+0% |
Source:  IRMLS #202323246 Report a problem IRMLS #202323246 Report a problem | ||
| 8/3/2023 | Pending sale | $269,900 |
Source: IRMLS #202323246 Report a problem | ||
| 7/19/2023 | Price change | $269,900-1.5% |
Source: IRMLS #202323246 Report a problem | ||
| 7/6/2023 | Listed for sale | $274,000+82.8% |
Source: IRMLS #202323246 Report a problem | ||
| 7/31/2018 | Listing removed | $149,900$80/sqft |
Source: Gammon Realty #201832706 Report a problem | ||
| 7/24/2018 | Listed for sale | $149,900+11%$80/sqft |
Source: Gammon Realty #201832706 Report a problem | ||
| 2/5/2016 | Listing removed | $135,000$72/sqft |
Source: Visual Tour #201545968 Report a problem | ||
| 12/8/2015 | Price change | $135,000-2.5%$72/sqft |
Source: Visual Tour #201545968 Report a problem | ||
| 9/29/2015 | Listed for sale | $138,500$74/sqft |
Source: Visual Tour #201545968 Report a problem | ||
Public tax history
| Year | Property taxes | Tax assessment |
|---|---|---|
| 2025 | $2,175 +96.2% | $275,500 +7.2% |
| 2024 | $1,108 -6.3% | $256,900 +56.5% |
| 2023 | $1,183 +12.1% | $164,200 +5.6% |
| 2022 | $1,055 +0.9% | $155,500 +8.7% |
| 2021 | $1,046 +11% | $143,000 +0.3% |
| 2020 | $942 +3.1% | $142,600 +4.8% |
| 2019 | $914 +4.9% | $136,100 |
| 2018 | $872 +5.6% | $136,100 |
| 2017 | $825 +4.9% | $136,100 |
| 2016 | $787 +0.2% | $136,100 +1.4% |
| 2014 | $785 -7.3% | $134,200 -4.1% |
| 2013 | $847 -13.7% | $139,900 -6.8% |
| 2012 | $982 -0.4% | $150,100 -2.3% |
| 2011 | $985 -9.8% | $153,600 |
| 2010 | $1,092 +5.8% | $153,600 +1.7% |
| 2009 | $1,032 | $151,100 +37.7% |
| 2006 | -- | $109,700 +4.7% |
| 2005 | -- | $104,800 |
Find assessor info on the county website
Neighborhood: 47638
Nearby homes
- $220,6003 bd2 ba1.2k sqft2324 Parkside Dr, Wadesville, IN 47638Off Market
- $288,0003 bd2 ba1.8k sqft2334 Parkside Dr, Wadesville, IN 47638Off Market
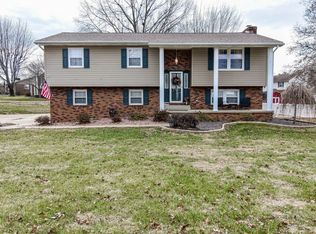
- $197,9003 bd2 ba1.1k sqft2325 Parkside Dr, Wadesville, IN 47638Sold
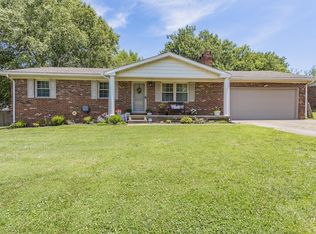
- $294,0003 bd3 ba1.9k sqft2318 Parkside Dr, Wadesville, IN 47638Off Market

- $310,8005 bd2 ba2.8k sqft9112 Eastlake Dr, Wadesville, IN 47638Off Market
- $236,9003 bd2 ba1.6k sqft9200 Eastlake Dr, Wadesville, IN 47638Off Market
- $200,6003 bd2 ba1.1k sqft2323 Parkside Dr, Wadesville, IN 47638Off Market
- $232,2003 bd2 ba1.4k sqft9109 Shoreline Dr, Wadesville, IN 47638Off Market
Nearby schools
GreatSchools rating
- 10/10South Terrace Elementary SchoolGrades: PK-6Distance: 1 mi
- 8/10North Posey Sr High SchoolGrades: 7,9-12Distance: 5.5 mi
- 7/10North Posey Jr High SchoolGrades: 7-8Distance: 5.6 mi
Schools provided by the listing agent
- Elementary: South Terrace
- Middle: North Posey
- High: North Posey
- District: MSD of North Posey County
Source: IRMLS. This data may not be complete. We recommend contacting the local school district to confirm school assignments for this home.


Get pre-qualified for a loan
At Zillow Home Loans, we can pre-qualify you in as little as 5 minutes with no impact to your credit score.An equal housing lender. NMLS #10287.
Sell for more on Zillow
Get a Zillow Showcase℠ listing at no additional cost and you could sell for .
$289,900
2% more
+$5,798
With Zillow Showcase(estimated)
$295,698
- Indiana
- Posey County
- Wadesville
- 47638
- 2332 Parkside Dr
Nearby cities
Nearby neighborhoods
Nearby zip codes
Other Wadesville Topics
