Skip main navigation
Off market
  • $571,000

    2332 Pickford Cir, Apopka, FL 32703

    4beds
    3,428sqft
    Single Family Residence
    Built in 2011
    9,374 Square Feet Lot
    $571,000 Zestimate®
    $167/sqft
    $3,635 Estimated rent

    Home value

    $571,000

    $542,000 - $600,000

    $3,635/mo

    Zestimate® history
    Loading
    Loading...

    Owner options

    List your home for rent

    $3,635/mo

    Rent Zestimate®

    Find your next renter with Zillow Rental Manager. Plus, with online applications, you can quickly screen prospective tenants – for free.

    Learn more

    $3,635/mo

    Rent Zestimate®

    Refinance and save

    $4,101/mo

    Est. payment

    Refinancing to a lower rate could help reduce your monthly payments and save thousands over the life of the loan.

    See today's rates

    $4,101/mo

    Est. payment

    Explore your selling options

    Work with a Zillow partner agent

    Leverage their expertise and Zillow's premium Showcase listings to get your home seen by more buyers.

    Get started

    List with your own agent

    Get your home in front of millions of buyers by listing it on Zillow.

    Learn how to do it

    Sell it yourself

    Take full control of how buyers see your home on Zillow by listing For Sale by Owner (FSBO).

    List your home

    What's special

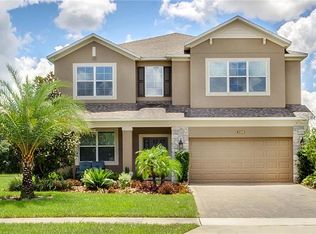
    Stunning 4-bedroom/4-bath POOL HOME with a den, bonus room, and the most amazing outdoor kitchen you have ever seen! This home is one of a kind and built for those who love to entertain or enjoy outdoor fun! Enjoy serene lake and sunset views in this fantastic two-story home with 3,428 sq. ft. of living space in Lake Heiniger Estates! This home makes a fantastic first impression with its beautifully landscaped front yard, stacked stoned architectural accents, and a three-car garage. Inside, step into a beautiful foyer with formal living and dining rooms accented by crown molding, decorative arches, and "wood look" tile flooring. To the left, you will find the stunning master suite which features a sitting area that overlooks the lake, and an adjoining bathroom with a large walk-in closet, dual granite vanities, a garden tub, and a beautifully tiled walk-in shower. The bedrooms are split, and off the family room, you will find a private hallway leading to three bedrooms, the pool bath, den, laundry room, and guest bath. The large family room is at the back of the home and features large windows with beautiful pool views. The gourmet kitchen is open to the family room and features beautiful granite countertops including a breakfast bar, 42" cabinets, high-end stainless-steel appliances, modern tile backsplash, pendant lighting, and a large breakfast nook for casual dining. Upstairs, enjoy a large bonus room and bathroom which would make an excellent guest room, theater room, 5th bedroom and so much more! When you step outside onto the oversized screened lanai you will know you have found your own private paradise. Enjoy a stunning inground pool with water features, specialized LED lighting built into the screen, and a fire pit that you can add an attachment to cook over the fire. There is an outdoor kitchen that has every feature you could possibly desire including a refrigerated keg with a tap, outdoor sink, propane grill with additional burners, Santa Maria rotisserie, and more. ADT Alarm system with 6 cameras that will be staying with the home. You will never want to leave the comfort of your home with features like these! You can also enjoy fun community amenities like lake access, a fishing pier, and a community playground. Located close to the 429 and easy access to Orlando, this home is sure to be at the top of your list! Call us today to schedule your private tour!

    This property is off market, which means it's not currently listed for sale or rent on Zillow. This may be different from what's available on other websites or public sources.
    Originating MLS: Lake and Sumter

    Facts & features

    Interior

    Bedrooms & bathrooms
    • Bedrooms: 4
    • Bathrooms: 4
    • Full bathrooms: 4
    Heating
    • Forced air, Electric
    Cooling
    • Central
    Appliances
    • Included: Dishwasher, Dryer, Garbage disposal, Microwave, Refrigerator, Washer
    • Laundry: Inside, Laundry Room
    Features
    • Eating Space In Kitchen, High Ceiling(s), Split Bedroom, Walk-In Closet(s), Crown Molding, Solid Wood Cabinets, Thermostat, Kitchen/Family Room Combo, Solid Surface Counters, Built in Features
    • Flooring: Tile, Carpet, Laminate
    • Windows: Blinds
    Interior area
    • Structure area source: Public Records
    • Total interior livable area: 3,428 sqft

    Property

    Parking
    • Total spaces: 3
    • Parking features: Garage - Attached
    Features
    • Levels: One
    • Patio & porch: Patio, Porch, Screened, Covered, Enclosed
    • Exterior features: Other, Stucco
    • Pool features: Heated, In Ground, Screen Enclosure, Lighting
    • Spa features: Heated, In Ground
    • Fencing: Other
    • Has view: Yes
    • View description: Water
    • Has water view: Yes
    • Water view: Water
    • Body of water: HEINIGER LAKE
    Lot
    • Size: 9,374 Square Feet
    • Dimensions: 75x125x75x125
    • Features: In City Limits, Level/Flat, Sidewalk, Street Paved, Near Marina
    • Residential vegetation: Trees/Landscaped
    Details
    • Parcel number: 282106446600160
    • Zoning: R-3(ZIP)

    Construction

    Type & style
    • Home type: SingleFamily
    • Property subtype: Single Family Residence
    Materials
    • masonry
    • Roof: Other
    Condition
    • Year built: 2011

    Utilities & green energy

    • Sewer: Public Sewer
    • Water: Public
    • Utilities for property: Electricity Connected, Public, Cable Connected, Water Connected

    Community & HOA

    Community
    • Security: Smoke Detector(s), Security System, Closed Circuit Camera(s)
    • Subdivision: LAKE HEINIGER ESTATES
    HOA
    • Has HOA: Yes
    • HOA fee: $55 monthly
    Location
    • Region: Apopka

    Financial & listing details

    • Price per square foot: $167/sqft
    • Tax assessed value: $493,649
    • Annual tax amount: $5,994
    • Listing terms: Cash, Conventional, FHA, VA Loan
    • Ownership: Fee Simple

    Price history

    DateEventPrice
    12/18/2020Sold$420,000+5.1%$123/sqft
    Source: Stellar MLS #G5035702 Report a problem
    11/11/2020Pending sale$399,500$117/sqft
    Source: KW REALTY ELITE PARTNERS IV #G5035702 Report a problem
    11/9/2020Listed for sale$399,500+46.4%$117/sqft
    Source: KW REALTY ELITE PARTNERS IV #G5035702 Report a problem
    3/10/2014Listing removed$272,800$80/sqft
    Source: Central Orlando Realty LLC DBA Keller Williams at the Parks #O5206588 Report a problem
    1/29/2014Listed for sale$272,800+14.1%$80/sqft
    Source: Central Orlando Realty LLC DBA Keller Williams at the Parks #O5206588 Report a problem
    6/4/2012Sold$239,000-4.4%$70/sqft
    Source: Public Record Report a problem
    1/22/2012Price change$249,990-7.4%$73/sqft
    Source: WEEKLEY HOMES REALTY COMPANY #T2465865 Report a problem
    10/21/2011Price change$269,990-1.1%$79/sqft
    Source: WEEKLEY HOMES REALTY COMPANY #T2465865 Report a problem
    10/13/2011Price change$272,990-0.7%$80/sqft
    Source: WEEKLEY HOMES REALTY COMPANY #T2465865 Report a problem
    9/9/2011Price change$274,990-3.5%$80/sqft
    Source: WEEKLEY HOMES REALTY COMPANY #T2465865 Report a problem
    8/17/2011Price change$284,990-1.7%$83/sqft
    Source: WEEKLEY HOMES REALTY COMPANY #T2465865 Report a problem
    8/3/2011Price change$289,811-0.7%$85/sqft
    Source: WEEKLEY HOMES REALTY COMPANY #T2465865 Report a problem
    7/19/2011Price change$291,901+0.7%$85/sqft
    Source: David Weekley Homes Report a problem
    6/11/2011Price change$289,811+0.7%$85/sqft
    Source: WEEKLEY HOMES REALTY COMPANY #T2465865 Report a problem
    5/14/2011Price change$287,690-2.6%$84/sqft
    Source: WEEKLEY HOMES REALTY COMPANY #T2465865 Report a problem
    4/10/2011Listed for sale$295,245$86/sqft
    Source: WEEKLEY HOMES REALTY COMPANY #T2465865 Report a problem

    Public tax history

    YearProperty taxesTax assessment
    2024$5,994 +6.9%$411,524 +3%
    2023$5,606 +2.5%$399,538 +3%
    2022$5,469 +1.4%$387,901 +3%
    2021$5,396 -11.5%$376,603 +0.4%
    2020$6,098 +20.7%$375,270 +20.9%
    2019$5,051 +1.1%$310,271 +2.4%
    2018$4,996 $303,093 +4.8%
    2017$4,996 +5.2%$289,105 +3.5%
    2016$4,749 +1.3%$279,301 +1.6%
    2015$4,688 +39.8%$274,877 +9.7%
    2014$3,353 +1.4%$250,656 +8.5%
    2013$3,307 -13.2%$231,080 +1.3%
    2012$3,810 +1937%$228,201 +2182%
    2011$187 -40.5%$10,000 -44.4%
    2010$314 $18,000 -35.7%
    2009-- $28,000 -41.7%
    2008$778 +4.9%$48,000 +2.5%
    2007$742 +174.8%$46,818 +212.1%
    2006$270 $15,000
    Find assessor info on the county website

    Neighborhood: 32703

    Nearby schools

    GreatSchools rating
    Schools provided by the listing agent
    • Elementary: Zellwood Elem
    • Middle: Wolf Lake Middle
    • High: Apopka High
    • District: Orange Co SD

    Source: The MLS. This data may not be complete. We recommend contacting the local school district to confirm school assignments for this home.

    Get a cash offer in 3 minutes
    Find out how much your home could sell for in as little as 3 minutes with a no-obligation cash offer.
    Estimated market value
    $571,000
    Get a cash offer in 3 minutes
    Find out how much your home could sell for in as little as 3 minutes with a no-obligation cash offer.
    Estimated market value
    $571,000