NEW SKYVIEW ESTATES SINGLE-LEVEL LUXURY LIVING—This Beautifully designed 2,020 sq. ft. home on .78 acre with 3 bedrooms plus a dedicated office/bonus room that could easily serve as a 4th bedroom. The spacious floor plan offers a light-filled great room with 10-foot coffered ceilings, elegant chamfered sheetrock corners, 8-foot electric fireplace flanked on each side with 5ft wide cabinetry. The stunning kitchen features soft-close cabinetry, premium quartz countertops, a 5' x 8' center island with accent lighting & glass cabinetry, plus a full suite of Bosch stainless-steel appliances including refrigerator, dishwasher, microwave and gas range/oven. Large primary suite offers direct patio access, dual vanities, luxury tiled shower with dual shower heads & large walk-in closet. Additional highlights include a large laundry room with gas dryer hookup, extensive floor-to-ceiling cabinetry for storage & walk-in pantry with barn door. Enjoy the covered front entry & expansive covered back patio with tongue-and-groove wood ceiling and gas stub for BBQ. The landscaped, sprinklered yard is enclosed with vinyl fencing and the .79-acre lot provides room for a future pool and shop. Oversized 3-car garage has sink & is insulated, sheet rocked, finished with baseboards & epoxy floors. RV parking with hookups. Gas forced-air, central air. A beautiful & thoughtfully designed home with NO Steps!
Active
$887,000
2332 Powers Ave, Lewiston, ID 83501
4beds
2baths
2,020sqft
Single Family Residence
Built in 2026
0.79 Acres Lot
$886,800 Zestimate®
$439/sqft
$-- HOA
What's special
Spacious floor planPremium quartz countertopsCovered front entryElegant chamfered sheetrock cornersRv parking with hookupsLight-filled great roomLandscaped sprinklered yard
- 6 days
- 1,036
- 64
Zillow last checked:
Listing updated:
Listed by:
Anna Hines Cell:208-305-3094,
Real Broker LLC
Source: IMLS,MLS#: 99000567
Facts & features
Interior
Bedrooms & bathrooms
- Bedrooms: 4
- Bathrooms: 2
- Main level bathrooms: 2
- Main level bedrooms: 4
Primary bedroom
- Level: Main
Bedroom 2
- Level: Main
Bedroom 3
- Level: Main
Bedroom 4
- Level: Main
Kitchen
- Level: Main
Living room
- Level: Main
Office
- Level: Main
Heating
- Forced Air, Natural Gas
Cooling
- Central Air
Appliances
- Included: Gas Water Heater, Dishwasher, Disposal, Microwave, Refrigerator, Gas Oven, Gas Range
- Laundry: Gas Dryer Hookup
Features
- Bath-Master, Bed-Master Main Level, Den/Office, Great Room, Double Vanity, Walk-In Closet(s), Walk In Shower, Pantry, Kitchen Island, Quartz Counters, Number of Baths Main Level: 2
- Flooring: Carpet
- Has basement: No
- Number of fireplaces: 1
- Fireplace features: One, Other
Interior area
- Total structure area: 2,020
- Total interior livable area: 2,020 sqft
- Finished area above ground: 2,020
- Finished area below ground: 0
Property
Parking
- Total spaces: 3
- Parking features: Attached, RV Access/Parking, Driveway
- Attached garage spaces: 3
- Has uncovered spaces: Yes
- Details: Garage: 28 & 30x38, Garage Door: 10&18'X8'
Features
- Levels: One
- Patio & porch: Covered Patio/Deck
- Fencing: Vinyl
Lot
- Size: 0.79 Acres
- Dimensions: 279 x 122.52
- Features: 1/2 - .99 AC, Sidewalks, Auto Sprinkler System, Drip Sprinkler System, Full Sprinkler System, Irrigation Sprinkler System
Details
- Parcel number: UnknownFull Subdivision is RPL355W0242400
- Zoning: PUD
Construction
Type & style
- Home type: SingleFamily
- Property subtype: Single Family Residence
Materials
- Concrete, Frame, Stone, Other, HardiPlank Type
- Foundation: Crawl Space
- Roof: Composition
Condition
- New Construction
- New construction: Yes
- Year built: 2026
Details
- Builder name: AM Builder LLC
Utilities & green energy
- Water: Public
- Utilities for property: Sewer Connected, Cable Connected
Community & HOA
Location
- Region: Lewiston
Financial & listing details
- Price per square foot: $439/sqft
- Annual tax amount: $1
- Date on market: 9/11/2026
- Listing terms: Cash,Conventional,FHA,VA Loan
- Ownership: Fee Simple
- Road surface type: Paved
Estimated market value
$886,800
$842,000 - $931,000
Not available
Price history
Price history is unavailable.
Public tax history
Tax history is unavailable.
Monthly payment
Est. payment
Payment breakdown
Explore the cost of this home by adjusting the details. Changes won't be saved.Climate risks
Neighborhood: 83501
Nearby schools
Schools provided by the listing agent
- Elementary: Camelot
- Middle: Sacajawea
- High: Lewiston
- District: Lewiston Independent School District #1
Source: IMLS. This data may not be complete. We recommend contacting the local school district to confirm school assignments for this home.

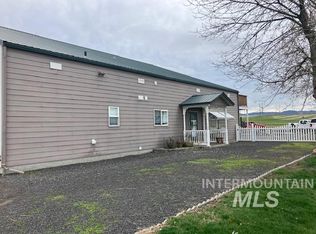

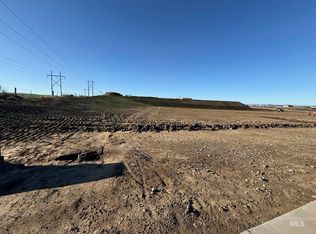
Similar homes
- $905,0003 bd3 ba1.8k sqft3745 Skyview Dr, Lewiston, ID 83501Active
 MLS ID #98999309, Jacob Greco, Century 21 Price Right. IMLS
 - $870,0004 bd3 ba2.8k sqft1827 Grelle Ave, Lewiston, ID 83501Active
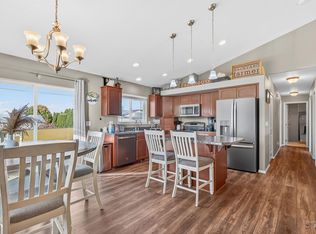 MLS ID #98982862, Kiley Waldemarson, Refined Realty. IMLS
 - $1,050,0004 bd3 ba2.4k sqft705 Talons Ct, Lewiston, ID 83501Active
 MLS ID #98998298, Kiley Waldemarson, Refined Realty. IMLS
 - $535,0003 bd2 ba1.8k sqft2028 Grelle Ave, Lewiston, ID 83501Active
 MLS ID #98998898, Kaylin Southern, Refined Realty. IMLS
