Skip main navigation
Off market
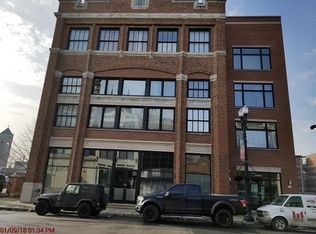
Street View
  • Tax assessed value
    $2,371

    2332 S Michigan Ave APT 401, Chicago, IL 60616

    2beds
    2baths
    2,000sqft
    SingleFamily
    Built in 2007
    -- sqft lot
    $-- Zestimate®
    $1/sqft
    $4,343 Estimated rent

    Home value

    Not available

    Estimated sales range

    Not available

    $4,343/mo

    Zestimate® history
    Loading
    Loading...

    Owner options

    List your home for rent

    $4,343/mo

    Rent Zestimate®

    Find your next renter with Zillow Rental Manager. Plus, with online applications, you can quickly screen prospective tenants – for free.

    Learn more

    $4,343/mo

    Rent Zestimate®

    Refinance and save

    $14/mo

    Est. payment

    Refinancing to a lower rate could help reduce your monthly payments and save thousands over the life of the loan.

    See today's rates

    $14/mo

    Est. payment

    Explore your selling options

    Work with a Zillow partner agent

    Leverage their expertise and Zillow's premium Showcase listings to get your home seen by more buyers.

    Get started

    List with your own agent

    Get your home in front of millions of buyers by listing it on Zillow.

    Learn how to do it

    Sell it yourself

    Take full control of how buyers see your home on Zillow by listing For Sale by Owner (FSBO).

    List your home

    What's special

    Luxury, unique, glamorous South Loop 2 Bedroom plus Den, 2.5 Bathroom Duplex Great Layout Includes: Beautiful Kitchen with SS Appliances,Granite Countertops and Glass Tile BackSplash!Gorgeous Hardwood Floors,Central AC/Heat, Exposed Brick and 17ft. Ceilings. Master Bath boasts Gleaming Subway Tile and SteamShower In unit laundry! Sunny and Spacious Private Roof Deck Walk to Lakefront, Museum Park and Restaurants! Green line 2 blocks away. Heated indoor parking available for $200 extra a month.

    This property is off market, which means it's not currently listed for sale or rent on Zillow. This may be different from what's available on other websites or public sources.

    Facts & features

    Interior

    Bedrooms & bathrooms
    • Bedrooms: 2
    • Bathrooms: 2.5
    Heating
    • Gas
    Cooling
    • Central
    Appliances
    • Included: Dishwasher, Dryer, Garbage disposal, Microwave, Range / Oven, Refrigerator, Washer
    Features
    • Flooring: Hardwood
    Interior area
    • Total interior livable area: 2,000 sqft

    Property

    Features
    • Exterior features: Brick
    Details
    • Parcel number: 17271090281014

    Construction

    Type & style
    • Home type: SingleFamily
    Materials
    • Roof: Shake / Shingle
    Condition
    • Year built: 2007

    Community & neighborhood

    Location
    • Region: Chicago

    Other

    Other facts
    • 2nd Bedroom Level \ 2nd Level
    • 3rd Bedroom Level \ Not Applicable
    • 4th Bedroom Level \ Not Applicable
    • Additional Rooms \ Deck
    • Additional Sales Information \ None
    • Addtl Room 1 Flooring \ Other
    • Addtl Room 1 Level \ 3rd Level
    • Addtl Room 10 Level \ Not Applicable
    • Addtl Room 2 Level \ Not Applicable
    • Addtl Room 3 Level \ Not Applicable
    • Addtl Room 4 Level \ Not Applicable
    • Addtl Room 5 Level \ Not Applicable
    • Addtl Room 6 Level \ Not Applicable
    • Addtl Room 7 Level \ Not Applicable
    • Addtl Room 8 Level \ Not Applicable
    • Addtl Room 9 Level \ Not Applicable
    • Age \ 6-10 Years
    • Basement (Y\N) \ None
    • Basement \ Slab
    • Bath Amenities \ Double Sink
    • Bath Amenities \ Separate Shower
    • Bath Amenities \ Steam Shower
    • Common Area Amenities \ Bike Room\Bike Trails
    • Common Area Amenities \ Exercise Room
    • Common Area Amenities \ Health Club
    • Driveway \ Concrete
    • Electricity \ Circuit Breakers
    • Equipment \ CO Detectors
    • Equipment \ Fire Sprinklers
    • Equipment \ Humidifier
    • Exposure \ City
    • Exposure \ E (East)
    • Exposure \ N (North)
    • Exposure \ S (South)
    • Exterior Property Features \ Storms\Screens
    • Family Room Level \ 2nd Level
    • Fees\Approvals \ Credit Report
    • Foundation \ Concrete
    • Garage On-Site \ Yes
    • Garage Ownership \ No2
    • Garage Type \ Attached
    • Garage Type \ Attached2
    • Interior Property Features \ Laundry Hook-Up in Unit
    • Kitchen Level \ Main Level
    • Kitchen Type \ Island
    • Kitchen Type \ Pantry-Closet
    • Kitchen Type \ Pantry-Walk-in
    • Laundry Level \ Main Level
    • Lease Terms \ 1 Year Lease
    • Listing Type \ Exclusive Agency
    • Living Room Level \ Main Level
    • Lot Dimensions \ COMMON
    • Master Bedroom Bath (Y\N) \ Full
    • Master Bedroom Level \ Main Level
    • Monthly Rent Incl \ Exterior Maintenance
    • Monthly Rent Incl \ Lawn Care
    • Monthly Rent Incl \ Scavenger
    • Monthly Rent Incl \ Snow Removal
    • Other Information \ None
    • Parking Type \ Garage
    • Pet Information \ No Pets
    • Sewer \ Sewer-Public
    • Square Feet Source \ Builder
    • Status \ Price Change
    • Type of House \ 1\2 Duplex
    • Type of House \ Condo-Loft
    • Type of Rental Property \ Attached
    • Water \ Lake Michigan

    Price history

    Price history is unavailable.

    Public tax history

    YearProperty taxesTax assessment
    2014-- $2,371
    2013-- $2,371
    2012-- $2,371 +0%
    2011$57 -36.8%$2,370
    2010$90 -75.7%$2,370
    2009$370 +8.7%$2,370 0%
    2008$340 $2,371

    Find assessor info on the county website

    Neighborhood: South Loop

    Nearby schools

    GreatSchools rating
    Schools provided by the listing agent
    • District: 299

    Source: The MLS. This data may not be complete. We recommend contacting the local school district to confirm school assignments for this home.