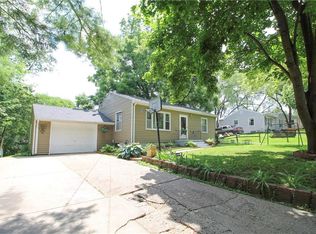
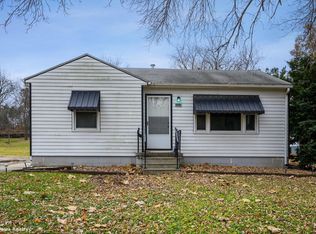
Everest II ranch plan with Scandinavian exterior look! Main floor has hard surface flooring throughout main living areas, large kitchen with island, stainless steel appliances, quartz countertops, white cabinets, pantry, beautiful tile backsplash. The Great room has gas fireplace and vaulted ceiling. There are three bedrooms on the main floor. The primary suite has a large bedroom w trey ceiling, spacious walk-in closet & bathroom w dual sinks. Outside the dining area is a covered, 12'x12' deck. The basement finish with another family room, wet bar, 4th bedroom and full bathroom. All information obtained from Seller and public records.
This property is not currently displayed as for sale or rent on Zillow. This may be different from what's on other websites or public sources.