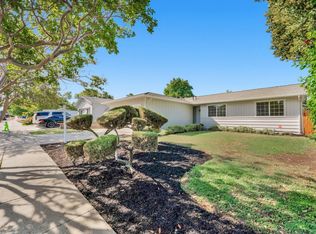
Location, location, location. This property is located a very short distance from north Concord BART in the highly desirable Sun Terrace neighborhood. BART has a direct line into SF, airports and vice-versa. Less than 2 miles from John Muir Medical Center. Two minute drive to Diablo Creek Golf course. 3bdrm/2bth, smoke-free, house in calm and peaceful, enclosed neighborhood with easy, quick access to Hwy 4 & 242, as well. Updated interior with new high-end kitchen appliances and jetted tub in 2nd bath. Raised marble hearth gas fireplace, fiber optic high-speed internet, new (2022) central AC/heat, whole house fan, gated off-street RV parking, two car attached garage, new roof (2025), new carpet, new paint inside and out. Very large, private patio for entertaining and fenced back yard with large storage shed. Drive ten minutes OR take BART to downtown Concord shopping and Todos Santos Plaza with farmer markets and live entertainment. No HOA. Move-in ready.
For sale
Price cut: $30K (6/9)
$749,900
2332 Saint George Dr, Concord, CA 94520
3beds
1,319sqft
Single Family Residence
Built in 1962
5,967 Square Feet Lot
$746,600 Zestimate®
$569/sqft
$-- HOA
What's special
Gated off-street rv parkingFiber optic high-speed internetNew carpetUpdated interiorTwo car attached garageWhole house fanNew high-end kitchen appliances
- 48 days |
- 557 |
- 23 |
Zillow last checked:
Listing updated:
Listed by:
Jonathan Minerick DRE #01523060 888-400-2513,
HOMECOIN.COM
Source: bridgeMLS/CCAR/Bay East AOR,MLS#: 41135842
Loading...
Facts & features
Interior
Bedrooms & bathrooms
- Bedrooms: 3
- Bathrooms: 2
- Full bathrooms: 2
Rooms
- Room types: No Additional Rooms
Kitchen
- Features: Laminate Counters, Dishwasher, Double Oven, Eat-in Kitchen, Disposal, Gas Range/Cooktop, Ice Maker Hookup, Microwave, Pantry, Refrigerator, Self-Cleaning Oven
Heating
- Forced Air, Natural Gas, Central, Fireplace(s)
Cooling
- Central Air, Whole House Fan
Appliances
- Included: Dishwasher, Double Oven, Gas Range, Plumbed For Ice Maker, Microwave, Refrigerator, Self Cleaning Oven, Gas Water Heater
- Laundry: Hookups Only, In Garage, Cabinets, Space For Frzr/Refr
Features
- Pantry
- Flooring: Tile, Carpet, Wood
- Windows: Double Pane Windows, Screens
- Basement: Crawl Space
- Number of fireplaces: 1
- Fireplace features: Gas Starter, Living Room, Raised Hearth, Gas Piped
Interior area
- Total structure area: 1,319
- Total interior livable area: 1,319 sqft
Property
Parking
- Total spaces: 2
- Parking features: Attached, Parking Spaces, RV/Boat Parking, Side Yard Access, Guest, Enclosed, Garage Faces Front, Garage Door Opener
- Garage spaces: 2
Accessibility
- Accessibility features: None
Features
- Levels: One Story
- Stories: 1
- Exterior features: Back Yard, Front Yard, Storage
- Pool features: None
- Fencing: Wood
Lot
- Size: 5,967 Square Feet
- Features: Close to Clubhouse, Sloped Down, Back Yard, Front Yard, Street Light(s)
Details
- Additional structures: Shed(s)
- Parcel number: 1103430110
- Zoning: RES
- Special conditions: Offer As Is
Construction
Type & style
- Home type: SingleFamily
- Architectural style: Ranch
- Property subtype: Single Family Residence
Materials
- Composition Shingles, Stucco, Redwood Siding
- Foundation: Raised, Concrete, Concrete Perimeter
- Roof: Shingle
Condition
- Existing
- New construction: No
- Year built: 1962
Utilities & green energy
- Electric: No Solar
- Sewer: Public Sewer
- Water: Public
- Utilities for property: Cable Available, Internet Available, Natural Gas Connected, Individual Electric Meter, Individual Gas Meter, Master Electric Meter
Green energy
- Energy efficient items: Attic Fan, Ceiling Insulation
Community & HOA
Community
- Security: Double Strapped Water Heater, Smoke Detector(s)
HOA
- Has HOA: No
Location
- Region: Concord
Financial & listing details
- Price per square foot: $569/sqft
- Tax assessed value: $374,195
- Annual tax amount: $5,142
- Date on market: 5/23/2026
- Listing terms: Submit
Estimated market value
$746,600
$709,000 - $784,000
$3,367/mo
Price history
| Date | Event | Price |
|---|---|---|
| 6/9/2026 | Price change | $749,900-3.8%$569/sqft |
Source: | ||
| 5/23/2026 | Listed for sale | $779,900$591/sqft |
Source: | ||
| 5/22/2026 | Listing removed | -- |
Source: Owner Report a problem | ||
| 5/11/2026 | Price change | $779,900-1.2%$591/sqft |
Source: Owner Report a problem | ||
| 2/24/2026 | Listed for sale | $789,000+71.9%$598/sqft |
Source: Owner Report a problem | ||
| 2/16/2021 | Listing removed | -- |
Source: Owner Report a problem | ||
| 10/23/2015 | Listing removed | $2,600$2/sqft |
Source: Owner Report a problem | ||
| 10/8/2015 | Listed for rent | $2,600+8.3%$2/sqft |
Source: Owner Report a problem | ||
| 7/9/2014 | Listing removed | $2,400$2/sqft |
Source: Owner Report a problem | ||
| 6/20/2014 | Listed for rent | $2,400$2/sqft |
Source: Owner Report a problem | ||
| 1/26/2011 | Listing removed | $458,900+58.3%$348/sqft |
Source: Mike Rittenhouse #40334672 Report a problem | ||
| 4/20/2010 | Sold | $289,900-36.8%$220/sqft |
Source: | ||
| 2/26/2010 | Listed for sale | $458,900$348/sqft |
Source: Mike Rittenhouse #40334672 Report a problem | ||
| 1/16/2010 | Listing removed | $458,900$348/sqft |
Source: Mike Rittenhouse #40334672 Report a problem | ||
| 12/23/2009 | Listed for sale | $458,900$348/sqft |
Source: Mike Rittenhouse #40334672 Report a problem | ||
Public tax history
| Year | Property taxes | Tax assessment |
|---|---|---|
| 2025 | $5,142 +2.8% | $374,195 +2% |
| 2024 | $5,002 +2.1% | $366,859 +2% |
| 2023 | $4,897 +1.6% | $359,667 +2% |
| 2022 | $4,820 +2.7% | $352,615 +2% |
| 2021 | $4,692 +0.9% | $345,702 +1% |
| 2020 | $4,652 +1.2% | $342,158 +2% |
| 2019 | $4,596 +4.1% | $335,450 +2% |
| 2018 | $4,416 +3.6% | $328,874 +2% |
| 2017 | $4,262 +3.2% | $322,426 +2% |
| 2016 | $4,132 +3.7% | $316,105 +1.5% |
| 2015 | $3,986 | $311,358 +2% |
| 2014 | $3,986 | $305,260 +24.1% |
| 2013 | -- | $246,000 +14.2% |
| 2012 | -- | $215,500 -5.3% |
| 2011 | -- | $227,500 -9.6% |
| 2010 | -- | $251,559 -0.2% |
| 2009 | -- | $252,157 +2% |
| 2008 | -- | $247,214 +2% |
| 2007 | -- | $242,368 +2% |
| 2006 | -- | $237,617 +2% |
| 2005 | -- | $232,959 +2% |
| 2004 | -- | $228,392 +1.9% |
| 2003 | -- | $224,207 +2% |
| 2002 | -- | $219,812 +2% |
| 2001 | -- | $215,503 |
Find assessor info on the county website
Monthly payment
Est. payment$--/mo
Payment breakdown
Explore the cost of this home by adjusting the details. Changes won't be saved.All calculations are estimates and provided by Zillow, Inc. for informational purposes only. Actual amounts may vary.
HOA fees may include property taxes on listings classified as Co-Ops. Contact the listing agent and/or owner for fee details.
Mortgage interest rates are dependent on a number of factors, including credit score, down payment, and repayment length. Interest rate data provided by Zillow Group Marketplace, Inc. as of 1/1/1970 from various mortgage lenders with which we have lead or other similar arrangements; the Estimated Payment is an average of those rates.
See how much you could borrow to make a competitive offer.
Climate risks
Neighborhood: Olivera
Nearby schools
GreatSchools rating
- 5/10Sun Terrace Elementary SchoolGrades: K-5Distance: 0.3 mi
- 3/10El Dorado Middle SchoolGrades: 6-8Distance: 2.8 mi
- 3/10Mt. Diablo High SchoolGrades: 9-12Distance: 1.6 mi
A local agent can set up tours, give advice and negotiate with sellers.
Local buyer's agents are ready to help
- California
- Contra Costa County
- Concord
- 94520
- Olivera
- 2332 Saint George Dr