Discover an exceptional lifestyle opportunity in Henderson, where comfort meets convenience in this inviting residence. This delightful home boasts an owned alarm system, providing peace of mind and enhanced security for its occupants. The property features four spacious bedrooms and three full bathrooms, thoughtfully spread across two stories, ensuring ample space for relaxation and privacy. Enjoy the luxury of a private pool, perfect for unwinding on warm Nevada days or entertaining guests. The exterior also includes accessibility features, catering to diverse needs and ensuring comfortable access for everyone. With a living area spanning 2,031 square feet and a generous lot size of 6,098 square feet, there is plenty of room for both indoor and outdoor activities. The kitchen is well-equipped with a microwave, ready for your culinary adventures. The energy bills are EXTREMELY low, a direct benefit of the Solar panels. Located in a desirable Henderson neighborhood, this property offers a fantastic blend of suburban tranquility and city accessibility, creating an ideal setting for a vibrant and fulfilling life.
Active
$575,000
2332 Schillings Ct, Henderson, NV 89074
4beds
2,031sqft
Single Family Residence
Built in 1988
6,098 Square Feet Lot
$-- Zestimate®
$283/sqft
$18/mo HOA
What's special
Private poolAccessibility featuresFour spacious bedroomsSolar panelsOwned alarm system
- 85 days
- 494
- 25
Zillow last checked:
Listing updated:
Listed by:
Enkhjargal Lisa Beckes S.0202137 (702)600-5858,
Wardley Real Estate
Source: LVR,MLS#: 2791180 Originating MLS: Greater Las Vegas Association of Realtors Inc
Originating MLS: Greater Las Vegas Association of Realtors IncFacts & features
Interior
Bedrooms & bathrooms
- Bedrooms: 4
- Bathrooms: 3
- Full bathrooms: 3
Primary bedroom
- Description: Bedroom With Bath Downstairs,Ceiling Fan,Closet,Walk-In Closet(s)
- Dimensions: 16x13
Bedroom 2
- Description: Ceiling Fan,Closet,Walk-In Closet(s)
- Dimensions: 13x10
Bedroom 3
- Description: Closet
- Dimensions: 12x10
Bedroom 4
- Description: Closet,Downstairs
- Dimensions: 11x11
Kitchen
- Description: Other
- Dimensions: 12x9
Heating
- Gas, Multiple Heating Units
Cooling
- Central Air, Electric, 2 Units
Appliances
- Included: Dishwasher, Disposal, Gas Range, Microwave
- Laundry: Electric Dryer Hookup, Main Level
Features
- Bedroom on Main Level
- Flooring: Carpet, Laminate
- Number of fireplaces: 1
- Fireplace features: Gas, Living Room
Interior area
- Total structure area: 2,031
- Total interior livable area: 2,031 sqft
Video & virtual tour
Property
Parking
- Total spaces: 3
- Parking features: Attached, Garage, Guest, Open
- Attached garage spaces: 3
- Has uncovered spaces: Yes
Features
- Stories: 2
- Exterior features: Handicap Accessible
- Has private pool: Yes
- Pool features: In Ground, Private
- Has spa: Yes
- Spa features: In Ground
- Fencing: None
Lot
- Size: 6,098 Square Feet
- Features: Desert Landscaping, Landscaped, < 1/4 Acre
Details
- Parcel number: 17807610019
- Zoning description: Single Family
- Horse amenities: None
Construction
Type & style
- Home type: SingleFamily
- Architectural style: Two Story
- Property subtype: Single Family Residence
Materials
- Roof: Tile
Condition
- Resale
- Year built: 1988
Utilities & green energy
- Sewer: Public Sewer
- Water: Public
- Utilities for property: Electricity Available
Green energy
- Energy efficient items: Solar Panel(s)
Community & HOA
Community
- Security: Security System Owned
- Subdivision: Green Valley South -3
HOA
- Has HOA: Yes
- Services included: None
- HOA fee: $55 quarterly
- HOA name: Green Valley South
- HOA phone: 702-737-8580
Location
- Region: Henderson
Financial & listing details
- Price per square foot: $283/sqft
- Tax assessed value: $294,971
- Annual tax amount: $2,227
- Date on market: 6/12/2026
- Listing agreement: Exclusive Right To Sell
- Listing terms: Cash,Conventional,FHA,VA Loan
- Ownership: Single Family Residential
- Electric utility on property: Yes
Estimated market value
Not available
Estimated sales range
Not available
Not available
Price history
| Date | Event | Price |
|---|---|---|
| 6/12/2026 | Listed for sale | $575,000+0.9%$283/sqft |
Source:  LVR #2791180 Report a problem LVR #2791180 Report a problem | ||
| 6/12/2026 | Listing removed | $570,000$281/sqft |
Source: LVR #2753517 Report a problem | ||
| 5/13/2026 | Price change | $570,000-2.4%$281/sqft |
Source: LVR #2753517 Report a problem | ||
| 4/15/2026 | Price change | $583,999-0.2%$288/sqft |
Source: LVR #2753517 Report a problem | ||
| 3/2/2026 | Listed for sale | $585,000+14%$288/sqft |
Source: LVR #2753517 Report a problem | ||
| 1/25/2026 | Listing removed | $1,000 |
Source: Zillow Rentals Report a problem | ||
| 1/12/2025 | Listed for rent | $1,000 |
Source: Zillow Rentals Report a problem | ||
| 2/11/2022 | Sold | $513,000-3.4%$253/sqft |
Source: LVR #2353330 Report a problem | ||
| 12/23/2021 | Pending sale | $531,000$261/sqft |
Source: LVR #2353330 Report a problem | ||
| 12/2/2021 | Listed for sale | $531,000+9.6%$261/sqft |
Source: LVR #2353330 Report a problem | ||
| 11/12/2021 | Sold | $484,500+135.2%$239/sqft |
Source: Public Record Report a problem | ||
| 2/13/2013 | Sold | $206,000-1.9%$101/sqft |
Source: LVR #1292046 Report a problem | ||
| 1/29/2013 | Pending sale | $209,900$103/sqft |
Source: Universal Realty, Inc. #1292046 Report a problem | ||
| 1/25/2013 | Price change | $209,900+1.4%$103/sqft |
Source: Universal Realty, Inc. #1292046 Report a problem | ||
| 1/15/2013 | Pending sale | $207,000$102/sqft |
Source: Universal Realty, Inc. #1292046 Report a problem | ||
| 1/3/2013 | Price change | $207,000-1%$102/sqft |
Source: Universal Realty, Inc. #1292046 Report a problem | ||
| 12/16/2012 | Price change | $209,000-0.4%$103/sqft |
Source: Universal Realty, Inc. #1292046 Report a problem | ||
| 12/7/2012 | Price change | $209,900+2.4%$103/sqft |
Source: Universal Realty, Inc. #1292046 Report a problem | ||
| 11/27/2012 | Price change | $205,000-1.9%$101/sqft |
Source: Universal Realty, Inc. #1292046 Report a problem | ||
| 11/21/2012 | Price change | $209,000-0.5%$103/sqft |
Source: Universal Realty, Inc. #1292046 Report a problem | ||
| 11/16/2012 | Price change | $210,000-1.2%$103/sqft |
Source: Universal Realty, Inc. #1292046 Report a problem | ||
| 11/13/2012 | Price change | $212,500-0.5%$105/sqft |
Source: Universal Realty, Inc. #1292046 Report a problem | ||
| 11/10/2012 | Price change | $213,500-0.2%$105/sqft |
Source: Universal Realty, Inc. #1292046 Report a problem | ||
| 11/3/2012 | Price change | $213,900-0.5%$105/sqft |
Source: Universal Realty, Inc. #1292046 Report a problem | ||
| 10/24/2012 | Price change | $214,900-0.9%$106/sqft |
Source: Universal Realty, Inc. #1292046 Report a problem | ||
| 10/23/2012 | Price change | $216,900-1.4%$107/sqft |
Source: Universal Realty, Inc. #1292046 Report a problem | ||
| 10/16/2012 | Listed for sale | $219,900+25.7%$108/sqft |
Source: Universal Realty, Inc. #1292046 Report a problem | ||
| 10/11/2012 | Sold | $175,000-52.1%$86/sqft |
Source: Public Record Report a problem | ||
| 6/2/2004 | Sold | $365,000+118.6%$180/sqft |
Source: Public Record Report a problem | ||
| 5/5/1999 | Sold | $167,000$82/sqft |
Source: Public Record Report a problem | ||
Public tax history
| Year | Property taxes | Tax assessment |
|---|---|---|
| 2026 | $2,230 +3% | $103,240 -1.9% |
| 2025 | $2,164 +3% | $105,197 +6.9% |
| 2024 | $2,102 +3% | $98,450 +11.8% |
| 2023 | $2,041 +3% | $88,075 +5.6% |
| 2022 | $1,981 +3% | $83,377 +2% |
| 2021 | $1,923 +3% | $81,752 +3.4% |
| 2020 | $1,867 +3% | $79,081 +7.7% |
| 2019 | $1,812 +5.7% | $73,426 |
| 2018 | $1,715 | $73,426 -0.7% |
| 2017 | $1,715 | $73,974 +5.2% |
| 2016 | $1,715 +0.2% | $70,348 +6.2% |
| 2015 | $1,711 +3% | $66,261 +11.8% |
| 2014 | $1,661 | $59,263 |
| 2013 | -- | $59,263 +9.7% |
| 2012 | -- | $54,014 -17.6% |
| 2011 | -- | $65,578 +7.5% |
| 2010 | -- | $61,026 -21.6% |
| 2009 | -- | $77,830 |
| 2008 | -- | $77,830 -29% |
| 2007 | -- | $109,602 +9% |
| 2006 | -- | $100,555 +34.8% |
| 2005 | -- | $74,586 +19.8% |
| 2004 | -- | $62,244 +4.3% |
| 2003 | -- | $59,665 +2.2% |
| 2002 | -- | $58,400 +9% |
| 2001 | -- | $53,590 |
Find assessor info on the county website
Monthly payment
Est. payment
Payment breakdown
Explore the cost of this home by adjusting the details. Changes won't be saved.Climate risks
Neighborhood: Green Valley North
Nearby schools
Schools provided by the listing agent
- Elementary: Mack, Nate,Mack, Nate
- Middle: Greenspun
- High: Green Valley
Source: LVR. This data may not be complete. We recommend contacting the local school district to confirm school assignments for this home.
Similar homes
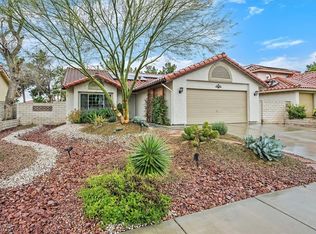
- $580,0004 bd3 ba2.2k sqft390 Rushing Creek Ct, Henderson, NV 89014For Sale
 MLS ID #2801952, Mark Anthony A. Posner, Signature Real Estate Group. LVR
 - $620,0004 bd3 ba2.8k sqft2835 Via Terra St, Henderson, NV 89074For Sale
 MLS ID #2807179, Lisa A. Wilson, Simply Vegas. LVR
 - $674,0003 bd3 ba2.4k sqft184 Adomeit Dr, Henderson, NV 89074For Sale
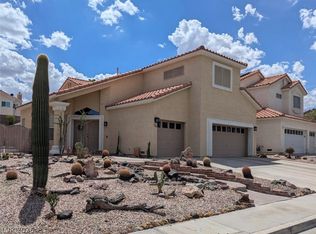 MLS ID #2809852, Jo Lawson, Keller Williams MarketPlace. LVR
 - $499,0003 bd3 ba1.7k sqft2151 Hookcross Cir, Henderson, NV 89074For Sale
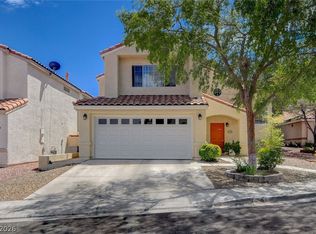 MLS ID #2782216, John D. Maher II, Key Realty Southwest LLC. LVR
