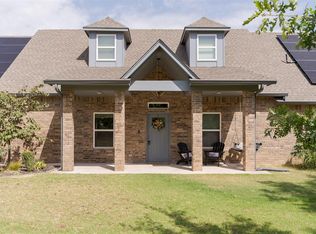
This home offers the perfect balance of comfort, style, and flexibility. Built in 2018, it features approximately 2,350 square feet with four bedrooms, three bathrooms, and an open floor plan designed for both everyday living and entertaining. Vaulted ceilings, wood-look tile flooring, a gas log fireplace, and thoughtful upgrades throughout create a space that feels both inviting and functional.
The kitchen is equipped with quartz countertops, stainless Whirlpool appliances, a farmhouse sink, coffee bar, commercial ice maker, pantry with a barn door, and a built-in dog feeding station. The private primary suite includes dual closets, a vanity station, and custom finishes, while the upstairs fourth bedroom, full bath, and bonus living area with projector offer endless possibilities as a media room, home gym, guest suite, or perfect for that teenager/young adult retreat.
Step outside to an extended covered patio complete with an outdoor kitchen, speakers, lighting, paver seating area, landscaped above-ground pool, and dog run, creating the perfect place to relax or entertain. Additional features include an extended three-car garage, below-ground storm shelter, Navien tankless water heater, and whole-house dusk-to-dawn lighting. Conveniently located in the Choctaw/Nicoma Park School District, with Carl Albert Schools available as an option, and just minutes from Tinker Air Force Base.
For sale
$399,000
2332 Snapper Ln, Midwest City, OK 73130
4beds
2,350sqft
Single Family Residence
Built in 2018
7,910 Square Feet Lot
$392,300 Zestimate®
$170/sqft
$17/mo HOA
What's special
Landscaped above-ground poolOutdoor kitchenPaver seating areaFour bedroomsVanity stationThoughtful upgrades throughoutCustom finishes
- 85 days
- 411
- 41
Zillow last checked:
Listing updated:
Listed by:
Julee Ledbetter 405-830-6573,
Berkshire Hathaway HomeService
Source: MLSOK/OKCMAR as distributed by MLS GRID,MLS#: 1240094
Facts & features
Interior
Bedrooms & bathrooms
- Bedrooms: 4
- Bathrooms: 3
- Full bathrooms: 3
Primary bedroom
- Description: Ceiling Fan,Double Vanities,Shower,Tub
Bedroom
- Description: Ceiling Fan
Bedroom
- Description: Ceiling Fan,Upper Level
Kitchen
- Description: Breakfast Bar,Eating Space,Island
Living room
- Description: Ceiling Fan,Fireplace
Other
- Description: Ceiling Fan,Upper Level
Heating
- Has Heating (Unspecified Type)
Cooling
- Has cooling: Yes
Appliances
- Included: Dishwasher, Disposal, Ice Maker, Free-Standing Gas Oven, Free-Standing Gas Range
Features
- Flooring: Carpet, Tile
- Number of fireplaces: 1
- Fireplace features: Gas Log
Interior area
- Total structure area: 2,350
- Total interior livable area: 2,350 sqft
Property
Parking
- Total spaces: 3
- Parking features: Garage
- Garage spaces: 3
Features
- Levels: One and One Half
- Stories: 1.5
- Exterior features: Outdoor Kitchen
Lot
- Size: 7,910 Square Feet
- Features: Interior Lot
Details
- Parcel number: 2332NONESnapper73130
- Special conditions: None
Construction
Type & style
- Home type: SingleFamily
- Architectural style: Craftsman
- Property subtype: Single Family Residence
Materials
- Brick & Frame
- Foundation: Slab
- Roof: Composition
Condition
- Year built: 2018
Community & HOA
HOA
- Has HOA: Yes
- Services included: Greenbelt
- HOA fee: $200 annually
Location
- Region: Midwest City
Financial & listing details
- Price per square foot: $170/sqft
- Tax assessed value: $333,500
- Annual tax amount: $4,660
- Date on market: 7/23/2026
Estimated market value
$392,300
$373,000 - $412,000
$2,205/mo
Price history
| Date | Event | Price |
|---|---|---|
| 7/23/2026 | Listed for sale | $399,000+5%$170/sqft |
Source:  MLSOK/OKCMAR as distributed by MLS GRID #1240094 Report a problem MLSOK/OKCMAR as distributed by MLS GRID #1240094 Report a problem | ||
| 12/1/2025 | Listing removed | $380,000$162/sqft |
Source: MLSOK/OKCMAR as distributed by MLS GRID #1168118 Report a problem | ||
| 7/15/2025 | Price change | $380,000-1.3%$162/sqft |
Source: MLSOK/OKCMAR as distributed by MLS GRID #1168118 Report a problem | ||
| 6/13/2025 | Price change | $385,000-1.3%$164/sqft |
Source: MLSOK/OKCMAR as distributed by MLS GRID #1168118 Report a problem | ||
| 5/5/2025 | Listed for sale | $390,000+27.9%$166/sqft |
Source: MLSOK/OKCMAR as distributed by MLS GRID #1168118 Report a problem | ||
| 2/15/2022 | Sold | $305,000+1.7%$130/sqft |
Source: MLSOK/OKCMAR as distributed by MLS GRID #989866 Report a problem | ||
| 1/11/2022 | Pending sale | $299,900$128/sqft |
Source: MLSOK/OKCMAR as distributed by MLS GRID #989866 Report a problem | ||
| 1/6/2022 | Listed for sale | $299,900+16.9%$128/sqft |
Source: MLSOK/OKCMAR as distributed by MLS GRID #989866 Report a problem | ||
| 9/7/2018 | Sold | $256,500$109/sqft |
Source: Public Record Report a problem | ||
Public tax history
| Year | Property taxes | Tax assessment |
|---|---|---|
| 2025 | $4,660 +0.6% | $36,685 +0.6% |
| 2024 | $4,631 -0.1% | $36,465 +1.1% |
| 2023 | $4,636 +23.9% | $36,080 +22.7% |
| 2022 | $3,741 +5.4% | $29,408 +5% |
| 2021 | $3,548 +4.2% | $28,008 +5% |
| 2020 | $3,406 +33.3% | $26,675 -2% |
| 2019 | $2,554 +13113.9% | $27,225 +13116% |
| 2018 | $19 -21.1% | $206 +0.5% |
| 2017 | $25 | $205 |
Find assessor info on the county website
Monthly payment
Est. payment
Payment breakdown
Explore the cost of this home by adjusting the details. Changes won't be saved.Climate risks
Neighborhood: 73130
Nearby schools
Schools provided by the listing agent
- Elementary: Choctaw ES
- Middle: Choctaw MS
- High: Choctaw HS
Source: MLSOK/OKCMAR as distributed by MLS GRID. This data may not be complete. We recommend contacting the local school district to confirm school assignments for this home.
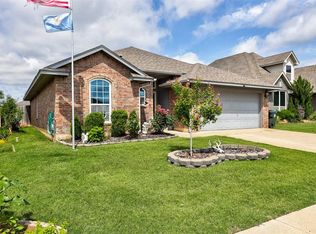
- $236,5003 bd2 ba1.4k sqft2336 Snapper Ln, Midwest City, OK 73130Sold
- $237,3003 bd2 ba1.5k sqft10520 Turtle Back Dr, Midwest City, OK 73130Off Market
- $---- bd-- ba-- sqft10520 Turtle Back Dr, Oklahoma City, OK 73130Off Market
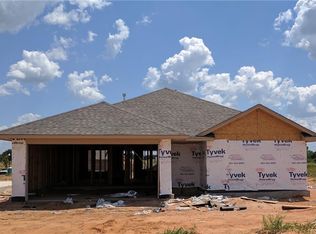
- $243,1003 bd2 ba1.5k sqft10516 Turtle Back Dr, Midwest City, OK 73130Off Market
Similar homes
- $439,9003 bd3 ba2.2k sqft12710 Forest Ter, Choctaw, OK 73020For Sale
 MLS ID #1252544, Beth Atkinson, Metro Group Brokers. MLSOK/OKCMAR as distributed by MLS GRID
 - $475,0004 bd3 ba2.3k sqft108 Oakridge Dr, Choctaw, OK 73020For Sale
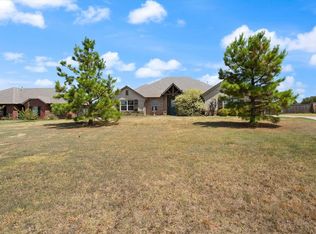 MLS ID #1245675, Dallas Green, Ogle Real Estate Group LLC. MLSOK/OKCMAR as distributed by MLS GRID
 - $250,0004 bd2 ba1.7k sqft9920 Fox Fair Holw, Oklahoma City, OK 73130For Sale
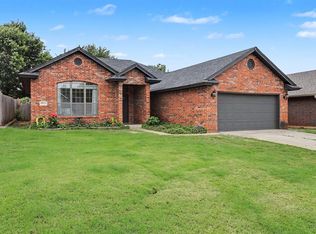 MLS ID #1243413, Bradley Ives, Brix Realty. MLSOK/OKCMAR as distributed by MLS GRID
 - $399,9994 bd3 ba2.2k sqft2899 Pecan Ridge Cir, Jones, OK 73049For Sale
 MLS ID #1248999, Jennifer Duncan, Sage Sotheby's Realty. MLSOK/OKCMAR as distributed by MLS GRID
