Skip main navigation
Off market
  • $598,500

    2332 Torey Ct, Chattanooga, TN 37421

    4beds
    3baths
    3,777sqft
    SingleFamily
    Built in 2003
    1 Acres Lot
    $598,500 Zestimate®
    $158/sqft
    $3,124 Estimated rent

    Home value

    $598,500

    $563,000 - $634,000

    $3,124/mo

    Zestimate® history
    Loading
    Loading...

    Owner options

    List your home for rent

    $3,124/mo

    Rent Zestimate®

    Find your next renter with Zillow Rental Manager. Plus, with online applications, you can quickly screen prospective tenants – for free.

    Learn more

    $3,124/mo

    Rent Zestimate®

    Refinance and save

    $3,501/mo

    Est. payment

    Refinancing to a lower rate could help reduce your monthly payments and save thousands over the life of the loan.

    See today's rates

    $3,501/mo

    Est. payment

    Explore your selling options

    Work with a Zillow partner agent

    Leverage their expertise and Zillow's premium Showcase listings to get your home seen by more buyers.

    Get started

    List with your own agent

    Get your home in front of millions of buyers by listing it on Zillow.

    Learn how to do it

    Sell it yourself

    Take full control of how buyers see your home on Zillow by listing For Sale by Owner (FSBO).

    List your home

    What's special

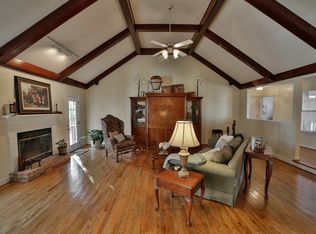
    If you are looking for a stately home in the most convenient location, this beautiful Belleau Woods home is for you. It is perfectly situated on a level cul-de-sac lot in East Brainerd just minutes to I75, shopping, and dining. You will immediately feel welcome when you step up on the beautiful covered porch adorned with white columns and a second porch above. The foyer beyond the solid wood front door leads to a lovely dining room and an office or formal living space with wainscotting. This flows seamlessly into the open great room, kitchen, and breakfast room creating the perfect floor plan for those who love to entertain. There is no shortage of well used space in this home and as a plus it extends directly out to an extra large screened porch and deck overlooking a private back yard. You will quickly notice the exceptional quality throughout this home. The kitchen is very large and well appointed with solid surface counter tops, gorgeous wood cabinetry, and a large breakfast bar overlooking the great room with a gas log fireplace. There are gleaming hardwoods and tile throughout the main level which also includes a half bath and a very generous sized laundry room. The home has desirable front and rear staircases leading to the upstairs where you will find four bedrooms, 3 full baths, and a large bonus room. The master bedroom has a lighted trey ceiling, access to the upper porch, a huge master closet, and the most wonderful master bath. The ceiling is vaulted in the spa-like master bath that includes a custom tile shower with frameless glass and an extra large jetted tub. If you ever decide to leave the two main levels of this home you will be amazed at the space you will also find in the basement. There is a finished den that offers approximately 500 additional square feet but also leaves two additional unfinished spaces for expansion, storage, or a work shop. It has poured concrete walls and is plumbed for another bath. You will immediately see that he builder thoughtfully planned and exceeded expectations with this home. The opportunity is now to make it your own! Schedule a showing today and be ready to feel right at Home! *Buyer to verify square footage and schools*

    This property is off market, which means it's not currently listed for sale or rent on Zillow. This may be different from what's available on other websites or public sources.

    Facts & features

    Interior

    Bedrooms & bathrooms
    • Bedrooms: 4
    • Bathrooms: 3.5
    Heating
    • Other, Gas
    Appliances
    • Included: Dishwasher, Garbage disposal, Microwave, Range / Oven
    Features
    • Flooring: Tile, Hardwood
    Interior area
    • Total interior livable area: 3,777 sqft

    Property

    Parking
    • Parking features: Garage - Attached
    Features
    • Exterior features: Brick
    Lot
    • Size: 1 Acres
    Details
    • Parcel number: 159CC023

    Construction

    Type & style
    • Home type: SingleFamily
    Materials
    • Roof: Composition
    Condition
    • Year built: 2003

    Community & neighborhood

    Location
    • Region: Chattanooga

    Other

    Other facts
    • central_air_desc: Central A/C
    • architectural_style: Other
    • has_lawn_fl: Y
    • has_ceiling_fan_fl: Y
    • has_sprinkler_system_fl: Y
    • grade_school: East Brainerd Elementary
    • taxes_annual: 4162

    Price history

    DateEventPrice
    7/17/2017Sold$320,000-1.5%$85/sqft
    Source: Greater Chattanooga Realtors #1262357 Report a problem
    6/19/2017Pending sale$325,000$86/sqft
    Source: Chattanooga - East Brainerd #1262357 Report a problem
    5/8/2017Price change$325,000-3%$86/sqft
    Source: Chattanooga - East Brainerd #1262357 Report a problem
    4/18/2017Listed for sale$335,000-1.5%$89/sqft
    Source: Keller Williams - Chattanooga - East Brainerd #1262357 Report a problem
    3/3/2017Listing removed$340,000$90/sqft
    Source: ERA Blue Key Properties #1253724 Report a problem
    12/6/2016Price change$340,000-2%$90/sqft
    Source: ERA Blue Key Properties #1253724 Report a problem
    10/21/2016Price change$347,000-2.3%$92/sqft
    Source: ERA Blue Key Properties #1253724 Report a problem
    10/11/2016Listed for sale$355,000+17.9%$94/sqft
    Source: ERA Blue Key Properties #1253724 Report a problem
    7/15/2003Sold$301,000+652.5%$80/sqft
    Source: Public Record Report a problem
    1/14/2003Sold$40,000$11/sqft
    Source: Public Record Report a problem

    Public tax history

    YearProperty taxesTax assessment
    2025$2,173 -4.2%$143,375 +41.4%
    2024$2,269 $101,400
    2023$2,269 $101,400
    2022$2,269 +4.4%$101,400 +4.4%
    2021$2,173 -4.3%$97,125 +18.3%
    2020$2,271 $82,125
    2019$2,271 $82,125
    2018$2,271 -46.8%$82,125
    2017$4,267 -0.2%$82,125
    2016$4,277 --
    2015$4,277 $82,025
    2014$4,277 -6.2%--
    2013$4,562 $82,025 -8.8%
    2012$4,562 $89,900
    2011$4,562 $89,900
    2010$4,562 +7.9%$89,900
    2009$4,229 $89,900 +13.3%
    2008-- $79,325
    2007-- $79,325
    2006-- $79,325
    2005-- $79,325 +10.8%
    2004-- $71,600 +129.5%
    2003-- $31,200

    Find assessor info on the county website

    Neighborhood: 37421

    Nearby schools

    GreatSchools rating
    Schools provided by the listing agent
    • Elementary: East Brainerd Elementary
    • Middle: Ooltewah Middle
    • High: Ooltewah

    Source: The MLS. This data may not be complete. We recommend contacting the local school district to confirm school assignments for this home.

    Get a cash offer in 3 minutes
    Find out how much your home could sell for in as little as 3 minutes with a no-obligation cash offer.
    Estimated market value
    $598,500
    Get a cash offer in 3 minutes
    Find out how much your home could sell for in as little as 3 minutes with a no-obligation cash offer.
    Estimated market value
    $598,500