Do not miss this spacious 3 side brick home with large open rooms with an abundance of natural light. Located in the small community of Keswyck Commons in East Cobb. Welcome family and friends on the covered front porch. Entertaining is easy in the open floor plan. The 2-Story Foyer opens to Dining Room containing wainscotting and trey ceiling. A fireside Great Room is vaulted with windows overlooking the enclosed patio and garden. The Kitchen features a gas cooktop and double ovens. A center island with storage cabinets is perfect for preparing meals or baking cookies. The Kitchen Eating Area also overlooks the patio and garden. A generous Pantry is a welcome addition to any kitchen. The Laundry Room has cabinets above the washer/dryer. Hall Powder Room. *** The Primary Bedroom Suite located on the main level is a generous room. It will hold a King Bed and other large pieces of furniture. A soaking tub and newer tile shower are featured in the Bath along with dual sink vanity and tile floor. Oversized Walk-in Closet and Linen Closet are included in the bath. *** Upstairs you find 2 large bedrooms and loft area. Bedroom 1 upstairs is large with sitting nook. Bedroom 2 upstairs connects to Hall Bath. The generous Loft overlook the foyer and Great Room. It is perfect for workspace or play area. The Hall Bath is compartmented for ease of use with vanity area and wet space. The tub has been replaced and has lovely tile surround. A generous storage area is off the upstairs hall will hold suitcases and holiday decorations. Mechanicals are also here. There is also a second storage closet upstairs. *** Off the kitchen is a generous enclosed patio and garden perfect for morning coffee or relax after a busy day. The home is surrounded with wonderful green space the HOA maintains. Wander the community along the perimeter or follow the sidewalks to enjoy a level walking area. *** Keswyck Commons is conveniently located to shopping, entertainment, and recreation. Enjoy special events on the Marietta Square or Downtown Woodstock. Town Center has something for everyone. DonCOt forget the Braves at Truist Park just down the road. There will never be a dull moment living in this amusing home.
Closed
$475,000
2332 Ventana Xing #9, Marietta, GA 30062
3beds
2,458sqft
Townhouse
Built in 2000
2,003 Square Feet Lot
$407,600 Zestimate®
$193/sqft
$2,574 Estimated rent
Home value
$407,600
$379,000 - $440,000
$2,574/mo
Zestimate® history
Owner options
List your home for rent
$2,574/mo
Rent Zestimate®
Find your next renter with Zillow Rental Manager. Plus, with online applications, you can quickly screen prospective tenants – for free.
$2,574/mo
Rent Zestimate®
Refinance and save
$6,725/mo
Est. payment
Refinancing to a lower rate could help reduce your monthly payments and save thousands over the life of the loan.
$6,725/mo
Est. payment
Explore your selling options
Work with a Zillow partner agent
Leverage their expertise and Zillow's premium Showcase listings to get your home seen by more buyers.
Get startedList with your own agent
Get your home in front of millions of buyers by listing it on Zillow.
Learn how to do itSell it yourself
Take full control of how buyers see your home on Zillow by listing For Sale by Owner (FSBO).
List your homeWhat's special
Covered front porchOpen floor planAbundance of natural lightVaulted with windowsSitting nookGenerous pantryOversized walk-in closet
Zillow last checked:
Listing updated:
Listed by:
Kathy Seger 404-314-8129,
Atlanta Communities
Bought with:
Non Mls Salesperson, 183090
Non-Mls Company
Source: GAMLS,MLS#: 10367938
Facts & features
Interior
Bedrooms & bathrooms
- Bedrooms: 3
- Bathrooms: 3
- Full bathrooms: 2
- 1/2 bathrooms: 1
- Main level bathrooms: 1
- Main level bedrooms: 1
Rooms
- Room types: Great Room, Laundry, Loft
Kitchen
- Features: Breakfast Area, Walk-in Pantry
Heating
- Forced Air, Natural Gas
Cooling
- Ceiling Fan(s), Central Air, Zoned
Appliances
- Included: Dishwasher, Disposal, Double Oven, Gas Water Heater, Microwave
- Laundry: Other
Features
- Master On Main Level, Tray Ceiling(s), Vaulted Ceiling(s), Walk-In Closet(s)
- Flooring: Carpet
- Windows: Double Pane Windows
- Basement: None
- Number of fireplaces: 1
- Fireplace features: Factory Built, Gas Log
- Common walls with other units/homes: 1 Common Wall,End Unit
Interior area
- Total structure area: 2,458
- Total interior livable area: 2,458 sqft
- Finished area above ground: 2,458
- Finished area below ground: 0
Property
Parking
- Parking features: Garage, Garage Door Opener, Kitchen Level
- Has garage: Yes
Features
- Levels: Two
- Stories: 2
- Patio & porch: Patio
- Exterior features: Garden
- Fencing: Wood
- Body of water: None
Lot
- Size: 2,003 Square Feet
- Features: Cul-De-Sac
Details
- Parcel number: 16066700600
Construction
Type & style
- Home type: Townhouse
- Architectural style: Brick 3 Side,Traditional
- Property subtype: Townhouse
- Attached to another structure: Yes
Materials
- Brick
- Foundation: Slab
- Roof: Composition
Condition
- Resale
- New construction: No
- Year built: 2000
Utilities & green energy
- Sewer: Public Sewer
- Water: Public
- Utilities for property: Cable Available, Electricity Available, Natural Gas Available, Phone Available, Sewer Available, Underground Utilities, Water Available
Community & HOA
Community
- Features: Park, Sidewalks, Street Lights, Walk To Schools, Near Shopping
- Security: Smoke Detector(s)
- Subdivision: Keswyck Commons
HOA
- Has HOA: Yes
- Services included: Maintenance Grounds, Sewer, Water
- HOA fee: $3,840 annually
Location
- Region: Marietta
Financial & listing details
- Price per square foot: $193/sqft
- Tax assessed value: $243,490
- Annual tax amount: $1,456
- Date on market: 8/29/2024
- Cumulative days on market: 83 days
- Listing agreement: Exclusive Right To Sell
- Electric utility on property: Yes
Price history
| Date | Event | Price |
|---|---|---|
| 12/13/2024 | Sold | $475,000-1%$193/sqft |
Source:  GAMLS #10367938 Report a problem GAMLS #10367938 Report a problem | ||
| 11/20/2024 | Pending sale | $480,000$195/sqft |
Source: GAMLS #10367938 Report a problem | ||
| 10/24/2024 | Price change | $480,000-1%$195/sqft |
Source: GAMLS #10367938 Report a problem | ||
| 10/16/2024 | Price change | $485,000-2%$197/sqft |
Source: GAMLS #10367938 Report a problem | ||
| 8/29/2024 | Listed for sale | $495,000+10%$201/sqft |
Source: GAMLS #10367938 Report a problem | ||
| 5/6/2022 | Sold | $450,000+63.6%$183/sqft |
Source: Agent Provided Report a problem | ||
| 11/11/2011 | Listing removed | $275,000$112/sqft |
Source: PONCE REALTY #38681951 Report a problem | ||
| 8/19/2011 | Listed for sale | $275,000$112/sqft |
Source: Ponce Realty #4262695 Report a problem | ||
Public tax history
| Year | Property taxes | Tax assessment |
|---|---|---|
| 2015 | $952 -1.8% | $97,396 |
| 2014 | $970 -1.8% | $97,396 |
| 2013 | $987 -62.8% | $97,396 |
| 2012 | $2,651 -0.2% | $97,396 |
| 2011 | $2,656 +0.1% | $97,396 -5.9% |
| 2010 | $2,654 | $103,452 |
| 2009 | $2,654 +9.4% | $103,452 |
| 2008 | $2,426 | $103,452 |
| 2007 | $2,426 -4% | $103,452 |
| 2006 | $2,527 +8.6% | $103,452 +9.8% |
| 2005 | $2,326 | $94,248 |
| 2004 | $2,326 | $94,248 |
Find assessor info on the county website
Neighborhood: 30062
Nearby homes
- $475,0003 bd3 ba2.4k sqft2332 Ventana Xing, Marietta, GA 30062Sold

- $480,0003 bd2 ba2.4k sqft2330 Ventana Xing, Marietta, GA 30062Sold
- $480,0003 bd3 ba2.4k sqft2330 Ventana Xing #10, Marietta, GA 30062Sold
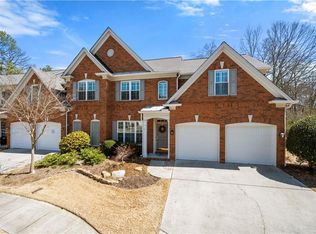
- $449,0003 bd2 ba2.4k sqft2331 Ventana Xing, Marietta, GA 30062Off Market
- $425,0003 bd2 ba1.4k sqft1900 Mozelle Dr, Marietta, GA 30062Off Market
- $475,4003 bd2 ba2.7k sqft2329 Ventana Xing, Marietta, GA 30062Off Market
- $424,2003 bd3 ba2.7k sqft2328 Ventana Xing #11, Marietta, GA 30062Off Market
- $473,6003 bd3 ba3k sqft2328 Ventana Xing, Marietta, GA 30062Off Market
Nearby schools
GreatSchools rating
- 7/10Kincaid Elementary SchoolGrades: PK-5Distance: 0.9 mi
- 8/10Simpson Middle SchoolGrades: 6-8Distance: 2 mi
- 6/10Sprayberry High SchoolGrades: 9-12Distance: 0.4 mi
Schools provided by the listing agent
- Elementary: Kincaid
- Middle: Simpson
- High: Sprayberry
Source: GAMLS. This data may not be complete. We recommend contacting the local school district to confirm school assignments for this home.
Get a cash offer in 3 minutes
Find out how much your home could sell for in as little as 3 minutes with a no-obligation cash offer.
Estimated market value
$407,600
Get a cash offer in 3 minutes
Find out how much your home could sell for in as little as 3 minutes with a no-obligation cash offer.
Estimated market value
$407,600
- Georgia
- Cobb County
- Marietta
- 30062
- 2332 Ventana Xing Unit 9
Nearby cities
Nearby neighborhoods
Nearby zip codes
Other Marietta Topics
