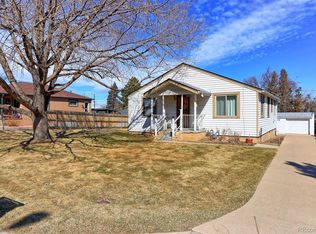
3BR 3BA 1 Office in a Newly built 3500 SF house for rent. 2200 sf is finished. 3/4 basement unfinished. 3BR 3BA + office that can be a bedroom. Open floor plan. Located conveniently close to Regis University, I-70 and 76. Tile and wood floors throughout the house. Enjoy a large 2 car garage and an abundance of free driveway and street parking. Gas fireplace, gas heat furnace. The house complies with the most recent energy codes and is designed for great comfort. There are no plans to finish the basement at any point in time. SPECIFY DESIRED DATE AND TIME FOR VIEWING THE PROPERTY. SHOWING PROPERTY BY APPOINTMENT ONLY. Tenants responsible for all utilities (Gas, electric, water, trash, internet and cable, and snow removal). Looking for a 1-year lease and maybe more. Pets are allowed and will be reviewed individually.
3500SF
$3500 security deposit and
$3500 monthly rent is required before moving in. Background and rent history is required. Please note that THIS HOUSE HAS A FENCED IN OUTDOOR AREA FOR PETS
1 year lease with possibility of extension. Tenants will transfer all utilities to their name on the day of move in. Tenants responsible for clearing snow on the driveway and sidewalk in front of the house. Tenanta responsible for cutting grass. Pet deposit and monthly pet rent is negotiable based on the type and size of pet. approximately $50 application fee per adult seeking to live in the house. Application fee will be collected after application is reviewed and upon background check initiation.
House for rent
Accepts Zillow applications
$3,500/mo
2332 W Moffat Pl, Denver, CO 80221
4beds
3,500sqft
This listing now includes required monthly fees in the total monthly price. Price shown reflects the lease term provided. Learn more|
Single family residence
Available Sat Aug 1 2026
Cats, dogs OK
Air conditioner, central air
In unit laundry
Attached garage parking
Central, forced air
What's special
Gas fireplaceOpen floor plan
- 6 days |
- -- |
- -- |
Zillow last checked:
Listing updated:
Travel times
Facts & features
Interior
Bedrooms & bathrooms
- Bedrooms: 4
- Bathrooms: 3
- Full bathrooms: 3
Heating
- Central, Forced Air
Cooling
- Air Conditioner, Central Air
Appliances
- Included: Dishwasher, Microwave Oven, Oven, Refrigerator
- Laundry: In Unit
Features
- Flooring: Hardwood, Tile
Interior area
- Total interior livable area: 3,500 sqft
Property
Parking
- Parking features: Attached, Garage, Off Street
- Has attached garage: Yes
- Details: Contact manager
Details
- Additional structures: Garage(s)
Construction
Type & style
- Home type: SingleFamily
- Property subtype: Single Family Residence
Community & HOA
HOA
- Amenities included: Parking
Location
- Region: Denver
Financial & listing details
- Lease term: 1 Year
Price history
| Date | Event | Price |
|---|---|---|
| 6/6/2026 | Listed for rent | $3,500+16.9%$1/sqft |
Source: Zillow Rentals Report a problem | ||
| 7/11/2025 | Listing removed | $2,995$1/sqft |
Source: Zillow Rentals Report a problem | ||
| 6/29/2025 | Listed for rent | $2,995-14.4%$1/sqft |
Source: Zillow Rentals Report a problem | ||
| 5/28/2025 | Listing removed | $3,500$1/sqft |
Source: Zillow Rentals Report a problem | ||
| 5/22/2025 | Listed for rent | $3,500$1/sqft |
Source: Zillow Rentals Report a problem | ||
| 3/29/2025 | Listing removed | $3,500$1/sqft |
Source: Zillow Rentals Report a problem | ||
| 3/8/2025 | Listed for rent | $3,500$1/sqft |
Source: Zillow Rentals Report a problem | ||
Neighborhood: Berkley
Nearby schools
GreatSchools rating
- 2/10Josephine Hodgkins Leadership AcademyGrades: PK-8Distance: 1.7 mi
- 2/10Westminster High SchoolGrades: 9-12Distance: 2.2 mi