This meticulously crafted & upgraded custom-built home has been beautifully maintained. This exquisite newer single-family custom-built residence in pristine condition exemplifies all the qualities you've been looking for in a home. Expansive family room blends with the chef's kitchen creating the ideal "open concept" floor plan. Custom built over 2700 sq ft of living space with the 1st floor including a welcoming entry, leading into the living room, dining room with half bath, The family room with fireplace connects to the nice wooden deck. Walk-in pantry, eat-in area extra large kitchen Master suite, with sitting area, lavish bath double sink, Jacuzzi, steam bath & parlor area, skylights. 3 additional bedrooms upstairs, 2nd bathroom. Spacious, laundry room with High-end washer & Dryer. The luxury continues into the finished basement with an additional 2 bedroom and master bath, massive rec room w/fireplace and 9' ceilings. 2nd floor Laundry, Entire home intercom and security system, sump pumps, Iron Fence, Nice backyard with 6" Fence. All custom window treatments will stay. Step into this exceptional newer and spacious home that's nestled in West Ridge. This handsome brick exterior welcomes you to oversized rooms throughout, with luxurious features abound, from the newly built 12 ft high garage access to the alley, ideal for seamless indoor-outdoor gatherings. Enjoy the perfect blend of comfort and luxury on a 25-foot wide lot in this appealing location. The layout flows seamlessly from the formal living room and dining room to the eat-in kitchen and step-down family room. Tasteful finishes include fireplaces, a chef's kitchen, spa-like baths, hardwood on the main and second floors, solid doors, and finished closets. Seize, this great and singular opportunity to call 2332 W Morse AV is your dream home.
Closed
$805,668
2332 W Morse Ave, Chicago, IL 60645
5beds
2,725sqft
Single Family Residence
Built in 2005
3,676 Square Feet Lot
$949,800 Zestimate®
$296/sqft
$4,404 Estimated rent
Home value
$949,800
$902,000 - $1.01M
$4,404/mo
Zestimate® history
Owner options
List your home for rent
$4,404/mo
Rent Zestimate®
Find your next renter with Zillow Rental Manager. Plus, with online applications, you can quickly screen prospective tenants – for free.
$4,404/mo
Rent Zestimate®
Refinance and save
$4,742/mo
Est. payment
Refinancing to a lower rate could help reduce your monthly payments and save thousands over the life of the loan.
$4,742/mo
Est. payment
Explore your selling options
Work with a Zillow partner agent
Leverage their expertise and Zillow's premium Showcase listings to get your home seen by more buyers.
Get startedList with your own agent
Get your home in front of millions of buyers by listing it on Zillow.
Learn how to do itSell it yourself
Take full control of how buyers see your home on Zillow by listing For Sale by Owner (FSBO).
List your homeWhat's special
Zillow last checked:
Listing updated:
Listed by:
Mohammed Chowdhury 773-743-7700,
Equity Market Realty Inc.
Bought with:
Brooke Vanderbok
@properties Christie's International Real Estate
Source: MRED as distributed by MLS GRID,MLS#: 12059502
Facts & features
Interior
Bedrooms & bathrooms
- Bedrooms: 5
- Bathrooms: 4
- Full bathrooms: 3
- 1/2 bathrooms: 1
Rooms
- Room types: Great Room, Bedroom 5
Primary bedroom
- Features: Flooring (Hardwood), Bathroom (Full)
- Level: Second
- Area: 288 Square Feet
- Dimensions: 18X16
Bedroom 2
- Features: Flooring (Carpet)
- Level: Second
- Area: 180 Square Feet
- Dimensions: 15X12
Bedroom 3
- Features: Flooring (Carpet)
- Level: Second
- Area: 168 Square Feet
- Dimensions: 14X12
Bedroom 4
- Features: Flooring (Carpet)
- Level: Basement
- Area: 196 Square Feet
- Dimensions: 14X14
Bedroom 5
- Features: Flooring (Carpet)
- Level: Basement
- Area: 144 Square Feet
- Dimensions: 12X12
Dining room
- Features: Flooring (Hardwood)
- Level: Main
- Area: 150 Square Feet
- Dimensions: 15X10
Family room
- Features: Flooring (Hardwood)
- Level: Main
- Area: 360 Square Feet
- Dimensions: 20X18
Great room
- Features: Flooring (Carpet)
- Level: Basement
- Area: 294 Square Feet
- Dimensions: 21X14
Kitchen
- Features: Kitchen (Eating Area-Table Space, Island, Pantry-Walk-in), Flooring (Hardwood)
- Level: Main
- Area: 320 Square Feet
- Dimensions: 20X16
Laundry
- Features: Flooring (Ceramic Tile)
- Level: Basement
- Area: 100 Square Feet
- Dimensions: 10X10
Living room
- Features: Flooring (Hardwood)
- Level: Main
- Area: 270 Square Feet
- Dimensions: 18X15
Heating
- Natural Gas
Cooling
- Central Air
Appliances
- Laundry: In Unit, Multiple Locations
Features
- Walk-In Closet(s), High Ceilings, Granite Counters
- Flooring: Hardwood, Carpet
- Windows: Screens, Skylight(s)
- Basement: Finished,Exterior Entry,Full
- Attic: Unfinished
- Number of fireplaces: 3
- Fireplace features: Gas Starter, Family Room, Living Room, Basement
Interior area
- Total structure area: 3,850
- Total interior livable area: 2,725 sqft
- Finished area below ground: 1,050
Property
Parking
- Total spaces: 2
- Parking features: Garage Door Opener, On Site, Garage Owned, Detached, Garage
- Garage spaces: 2
- Has uncovered spaces: Yes
Accessibility
- Accessibility features: No Disability Access
Features
- Stories: 2
- Patio & porch: Deck
Lot
- Size: 3,676 Square Feet
- Dimensions: 25X125
Details
- Parcel number: 11311130510000
- Special conditions: None
Construction
Type & style
- Home type: SingleFamily
- Architectural style: Contemporary
- Property subtype: Single Family Residence
Materials
- Vinyl Siding, Brick
- Foundation: Concrete Perimeter
- Roof: Asphalt
Condition
- New construction: No
- Year built: 2005
Details
- Builder model: CONTEMPORARY
Utilities & green energy
- Electric: Circuit Breakers, 200+ Amp Service
- Sewer: Public Sewer
- Water: Lake Michigan
Community & HOA
Community
- Features: Park, Sidewalks, Street Lights, Street Paved
- Subdivision: Indian Boundary Park
HOA
- Services included: None
Location
- Region: Chicago
Financial & listing details
- Price per square foot: $296/sqft
- Tax assessed value: $720,000
- Annual tax amount: $10,900
- Date on market: 5/18/2024
- Listing terms: Conventional
- Ownership: Fee Simple
Price history
| Date | Event | Price |
|---|---|---|
| 7/31/2024 | Sold | $805,668+0.8%$296/sqft |
Source:  MRED as distributed by MLS GRID #12059502 Report a problem MRED as distributed by MLS GRID #12059502 Report a problem | ||
| 6/5/2024 | Contingent | $799,000$293/sqft |
Source: MRED as distributed by MLS GRID #12059502 Report a problem | ||
| 5/18/2024 | Listed for sale | $799,000+39%$293/sqft |
Source: MRED as distributed by MLS GRID #12059502 Report a problem | ||
| 5/18/2024 | Listing removed | -- |
Source: Zillow Rentals Report a problem | ||
| 12/26/2023 | Listed for rent | $4,700$2/sqft |
Source: Zillow Rentals Report a problem | ||
| 12/28/2017 | Listing removed | $574,900$211/sqft |
Source: Equity Market Realty Inc. #09698213 Report a problem | ||
| 9/11/2017 | Price change | $574,900-2.4%$211/sqft |
Source: Equity Market Realty Inc. #09698213 Report a problem | ||
| 7/22/2017 | Listed for sale | $589,000+53.4%$216/sqft |
Source: Equity Market Realty Inc. #09698213 Report a problem | ||
| 12/19/2012 | Sold | $384,000$141/sqft |
Source: Public Record Report a problem | ||
| 9/7/2012 | Sold | $384,000-40.5%$141/sqft |
Source: MRED as distributed by MLS GRID #08118911 Report a problem | ||
| 12/8/2005 | Sold | $645,000+115%$237/sqft |
Source: Public Record Report a problem | ||
| 11/21/2003 | Sold | $300,000$110/sqft |
Source: Public Record Report a problem | ||
Public tax history
| Year | Property taxes | Tax assessment |
|---|---|---|
| 2024 | -- | $72,000 +35.9% |
| 2023 | $11,182 +2.6% | $52,999 |
| 2022 | $10,901 +2.3% | $52,999 |
| 2021 | $10,658 -13.5% | $52,999 -4.2% |
| 2020 | $12,328 +0% | $55,338 -9.8% |
| 2019 | $12,326 -2.1% | $61,350 -3.7% |
| 2018 | $12,587 -2.6% | $63,719 +6.1% |
| 2017 | $12,927 +7.5% | $60,050 |
| 2016 | $12,027 +9.3% | $60,050 |
| 2015 | $11,004 +16.3% | $60,050 +12.1% |
| 2014 | $9,464 -7% | $53,575 -8.5% |
| 2013 | $10,171 +1.1% | $58,555 |
| 2012 | $10,060 +10.8% | $58,555 +0.9% |
| 2011 | $9,079 -0.8% | $58,049 |
| 2010 | $9,150 +4.3% | $58,049 |
| 2009 | $8,774 +12% | $58,049 +2.8% |
| 2008 | $7,836 +0.8% | $56,474 |
| 2007 | $7,771 -4.1% | $56,474 |
| 2006 | $8,107 +331.1% | $56,474 +385.7% |
| 2004 | $1,881 -56.8% | $11,627 -57.8% |
| 2003 | $4,355 +21.9% | $27,522 +38.4% |
| 2002 | $3,573 +23.3% | $19,888 |
| 2001 | $2,899 +7.7% | $19,888 |
| 2000 | $2,693 +0% | $19,888 +16.1% |
| 1999 | $2,691 | $17,127 |
Find assessor info on the county website
Neighborhood: West Ridge
Nearby homes
- $896,4004 bd4 ba2.5k sqft2334 W Morse Ave, Chicago, IL 60645Off Market

- $557,1004 bd1 ba1.4k sqft2328 W Morse Ave, Chicago, IL 60645Off Market
- $517,2005 bd2 ba-- sqft2322 W Morse Ave, Chicago, IL 60645Off Market
- $168,5003 bd2 ba1.2k sqft6943 N Western Ave, Chicago, IL 60645Off Market
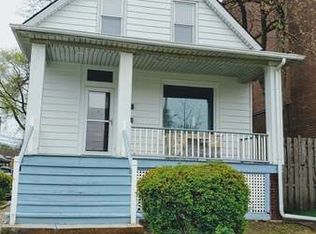
- $--3 bd3 ba1.5k sqft2338 W Morse Ave APT 3A, Chicago, IL 60645Off Market
- $--3 bd4 ba1.5k sqft2338 W Morse Ave APT 2C, Chicago, IL 60645Off Market
- $1,421,000-- bd-- ba-- sqft2338 W Morse Ave, Chicago, IL 60645Off Market
- $--3 bd3 ba1.5k sqft2338 W Morse Ave #2, Chicago, IL 60645Off Market
Nearby schools
GreatSchools rating
- 8/10Armstrong G Elementary Intl StudiesGrades: PK-8Distance: 0.3 mi
- 2/10Sullivan High SchoolGrades: 9-12Distance: 1.1 mi
Schools provided by the listing agent
- District: 299
Source: MRED as distributed by MLS GRID. This data may not be complete. We recommend contacting the local school district to confirm school assignments for this home.
Get a cash offer in 3 minutes
Find out how much your home could sell for in as little as 3 minutes with a no-obligation cash offer.
Estimated market value
$949,800
Get a cash offer in 3 minutes
Find out how much your home could sell for in as little as 3 minutes with a no-obligation cash offer.
Estimated market value
$949,800
- Illinois
- Cook County
- Chicago
- 60645
- West Ridge
- 2332 W Morse Ave
Nearby cities
Nearby neighborhoods
Nearby zip codes
Other Chicago Topics
