Skip main navigation
Under contract
  • $875,000

    2332 Water View Ct, Palm Harbor, FL 34684

    4beds
    2,782sqft
    : 
    Loading
    Get pre-qualified
    Single Family Residence
    Built in 1986
    0.32 Acres Lot
    $-- Zestimate®
    $315/sqft
    $182/mo HOA

    What's special

    Move-in-ready pool homeSpacious floor plan
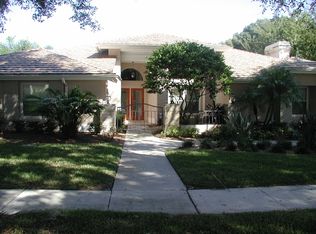
    Under contract-accepting backup offers. Welcome to the highly desirable Sanctuary at Cobbs Landing in Palm Harbor! This beautifully maintained 4-bedroom, 3-bathroom pool home offers the perfect blend of comfort, style, and location. Situated on a beautifully landscaped corner lot, the home features a spacious floor plan, a 2-car garage, and inviting indoor and outdoor living spaces designed for both everyday living and entertaining. Major updates provide peace of mind, including a tile roof (2020), water heater (2020), AC system (2025), and well pump for sprinklers (2025). The private pool area creates the perfect Florida retreat, while the mature landscaping enhances the home's curb appeal and sense of privacy and an invisible fence keeps your pets in your yard. Residents of Cobb’s Landing enjoy exceptional community amenities, including tennis courts, basketball courts, park with a playground and a marina. Boating enthusiasts will appreciate the community boat ramp and docks available for lease (subject to availability and additional fees), providing convenient access to Lake Tarpon. Located within a community known for its scenic surroundings and exceptional amenities, this home is zoned for highly rated schools and offers convenient access to Gulf beaches, shopping, dining, parks, and entertainment. Commuters will appreciate the easy access to major roadways and Tampa International Airport. Don't miss this rare opportunity to own a move-in-ready pool home in one of Palm Harbor's most sought-after lakefront communities! All information and measurements deemed reliable; buyer to verify.
    23 days
    |
    1,182
    |
    85
    |

    Likely to sell faster than

    Zillow last checked:

    Listing updated:

    Listed by:

    Scott Tomlinson, LLC 727-771-3644,

    FUTURE HOME REALTY INC 813-855-4982,

    Marie Tomlinson 727-771-3609,

    FUTURE HOME REALTY INC

    Source: Stellar MLS,MLS#: TB8520630MLS LogoOriginating MLS: Suncoast Tampa

      Facts & features

      Interior

      Bedrooms & bathrooms
      • Bedrooms: 4
      • Bathrooms: 3
      • Full bathrooms: 3
      Primary bedroom
      • Features: En Suite Bathroom, Walk-In Closet(s)
      • Level: First
      • Area: 289.26 Square Feet
      • Dimensions: 14.11x20.5
      Bedroom 2
      • Features: Built-in Closet
      • Level: First
      • Area: 155.87 Square Feet
      • Dimensions: 10.9x14.3
      Bedroom 3
      • Features: Built-in Closet
      • Level: First
      • Area: 170.75 Square Feet
      • Dimensions: 14.1x12.11
      Bedroom 4
      • Features: Built-in Closet
      • Level: First
      • Area: 166.6 Square Feet
      • Dimensions: 14x11.9
      Dining room
      • Level: First
      • Area: 183.69 Square Feet
      • Dimensions: 11.7x15.7
      Family room
      • Level: First
      • Area: 415.98 Square Feet
      • Dimensions: 23.11x18
      Kitchen
      • Level: First
      • Area: 329.55 Square Feet
      • Dimensions: 16.9x19.5
      Living room
      • Level: First
      • Area: 356.03 Square Feet
      • Dimensions: 16.11x22.1
      Heating
      • Central
      Cooling
      • Central Air
      Appliances
      • Included: Dishwasher, Disposal, Dryer, Electric Water Heater, Microwave, Range, Refrigerator, Washer
      • Laundry: Laundry Room
      Features
      • Ceiling Fan(s), Eating Space In Kitchen, Solid Surface Counters, Walk-In Closet(s)
      • Flooring: Carpet, Tile
      • Doors: Sliding Doors
      • Windows: Window Treatments
      • Has fireplace: Yes
      • Fireplace features: Family Room, Wood Burning
      • Common walls with other units/homes: Corner Unit
      Interior area
      • Total structure area: 3,737
      • Total interior livable area: 2,782 sqft
      Video & virtual tour

      Property

      Parking
      • Total spaces: 2
      • Parking features: Circular Driveway, Driveway, Garage Door Opener
      • Attached garage spaces: 2
      • Has uncovered spaces: Yes
      Features
      • Levels: One
      • Stories: 1
      • Patio & porch: Covered, Enclosed, Screened
      • Exterior features: Irrigation System, Sidewalk
      • Has private pool: Yes
      • Pool features: Gunite, In Ground, Screen Enclosure
      • Has spa: Yes
      • Spa features: In Ground
      • Waterfront features: Lake, Lake Privileges, Marina Access
      • Body of water: LAKE TARPON
      Lot
      • Size: 0.32 Acres
      • Dimensions: 119 x 120
      • Features: Cul-De-Sac, Landscaped, Sidewalk
      • Residential vegetation: Mature Landscaping, Trees/Landscaped
      Details
      • Parcel number: 322716786120000700
      • Zoning: RPD-7.5
      • Special conditions: None

      Construction

      Type & style
      • Home type: SingleFamily
      • Architectural style: Traditional
      • Property subtype: Single Family Residence
      Materials
      • Brick, Wood Frame, Wood Siding
      • Foundation: Slab
      • Roof: Tile
      Condition
      • Completed
      • New construction: No
      • Year built: 1986

      Utilities & green energy

      • Sewer: Public Sewer
      • Water: Public
      • Utilities for property: Cable Available, Electricity Connected, Sewer Connected, Sprinkler Well, Water Connected

      Community & HOA

      Community
      • Features: Community Boat Ramp, Lake, Marina, Deed Restrictions, Playground, Sidewalks, Tennis Court(s)
      • Pet fee: $0 monthly
      • Subdivision: SANCTUARY AT COBBS LANDING THE
      HOA
      • Has HOA: Yes
      • Amenities included: Basketball Court, Park, Playground, Tennis Court(s)
      • Services included: Maintenance Grounds
      • HOA fee: $182 monthly
      • HOA name: Management & Associates/Cynthia Alexopoulos
      • HOA phone: 813-433-2000
      • Second HOA name: Cobb's Landing
      Location
      • Region: Palm Harbor

      Financial & listing details

      • Price per square foot: $315/sqft
      • Tax assessed value: $699,108
      • Annual tax amount: $8,809
      • Date on market: 6/18/2026
      • Cumulative days on market: 21 days
      • Listing terms: Cash,Conventional,VA Loan
      • Ownership: Fee Simple
      • Total actual rent: 0
      • Electric utility on property: Yes
      • Road surface type: Paved

        Estimated market value

        Not available

        Estimated sales range

        Not available

        Not available

        Price history

        DateEventPrice
        7/8/2026Contingent$875,000$315/sqft
        Source: Stellar MLS #TB8520630 Report a problem
        7/6/2026Pending sale$875,000$315/sqft
        Source: Stellar MLS #TB8520630 Report a problem
        6/19/2026Listed for sale$875,000+76.8%$315/sqft
        Source: Stellar MLS #TB8520630 Report a problem
        5/27/2020Sold$495,000-5.7%$178/sqft
        Source: Public Record Report a problem
        4/10/2020Pending sale$524,900$189/sqft
        Source: DALTON WADE INC #U8062909 Report a problem
        3/9/2020Price change$524,900-1.9%$189/sqft
        Source: DALTON WADE INC #U8062909 Report a problem
        2/28/2020Price change$534,900-0.7%$192/sqft
        Source: DALTON WADE INC #U8062909 Report a problem
        2/18/2020Price change$538,900-0.2%$194/sqft
        Source: DALTON WADE INC #U8062909 Report a problem
        1/21/2020Price change$539,900-0.9%$194/sqft
        Source: DALTON WADE INC #U8062909 Report a problem
        10/31/2019Price change$544,900-0.9%$196/sqft
        Source: DALTON WADE INC #U8062909 Report a problem
        10/19/2019Listed for sale$549,900+54.9%$198/sqft
        Source: DALTON WADE INC #U8062909 Report a problem
        5/29/2019Sold$355,000+1.4%$128/sqft
        Source: Public Record Report a problem
        5/13/2019Pending sale$350,000$126/sqft
        Source: Coldwell Banker Residential Real Estate - Clearwater Beach #U8045111 Report a problem
        5/10/2019Listed for sale$350,000+36.2%$126/sqft
        Source: COLDWELL BANKER RESIDENTIAL #U8045111 Report a problem
        4/2/1999Sold$257,000$92/sqft
        Source: Public Record Report a problem

        Public tax history

        YearProperty taxesTax assessment
        2024$8,344 +1.4%$512,483 +3%
        2023$8,225 +1.6%$497,556 +3%
        2022$8,093 -1.4%$483,064 +3%
        2021$8,207 +2.4%$468,994 +14.1%
        2020$8,016 +85.6%$411,011 +59.2%
        2019$4,319 $258,205 +1.9%
        2018$4,319 +1.4%$253,391 +2.1%
        2017$4,261 +1.7%$248,179 +2.1%
        2016$4,192 -1.5%$243,074 +0.7%
        2015$4,255 +0.5%$241,384 +0.8%
        2014$4,232 +0.6%$239,468 +1.5%
        2013$4,208 +4.9%$235,929 +1.7%
        2012$4,013 $231,985 -4%
        2011-- $241,617 -6.5%
        2010-- $258,552 -9.3%
        2009-- $284,972 +0.1%
        2008$4,891 $284,687 +3%
        2007-- $276,395 -22.2%
        2005-- $355,400 +4.6%
        2004$5,059 +1.6%$339,800 +9.6%
        2003$4,981 +5.8%$310,100 +20.3%
        2002$4,706 $257,800 +2.8%
        2001$4,706 +5.3%$250,900 +7.7%
        2000$4,471 $233,000
        Find assessor info on the county website

        Monthly payment

        Est. payment

        Payment breakdown

        Explore the cost of this home by adjusting the details. Changes won't be saved.
        All calculations are estimates and provided by Zillow, Inc. for informational purposes only. Actual amounts may vary.
        HOA fees may include property taxes on listings classified as Co-Ops. Contact the listing agent and/or owner for fee details.
        Mortgage interest rates are dependent on a number of factors, including credit score, down payment, and repayment length. Interest rate data provided by Zillow Group Marketplace, Inc. as of 1/1/1970 from various mortgage lenders with which we have lead or other similar arrangements; the Estimated Payment is an average of those rates.
        See how much you could borrow to make a competitive offer.

        Climate risks

        Neighborhood: 34684

        Getting around

        1 / 100
        Car-Dependent
        0 / 100
        No Nearby Transit
        39 / 100
        Somewhat Bikeable

        Nearby schools

        GreatSchools rating
        Schools provided by the listing agent
        • Elementary: Highland Lakes Elementary-PN
        • Middle: Carwise Middle-PN
        • High: Palm Harbor Univ High-PN

        Source: Stellar MLS. This data may not be complete. We recommend contacting the local school district to confirm school assignments for this home.

        A local agent can set up tours, give advice and negotiate with sellers.

        Browse local experts

        Similar homes