Skip main navigation
Pending
  • $290,000

    2332 Wavell St, Houston, TX 77088

    3beds
    1,955sqft
    : 
    $2,303/mo
    Get pre-qualified
    Single Family Residence
    Built in 2024
    3,720 Square Feet Lot
    $309,600 Zestimate®
    $148/sqft
    $-- HOA

    What's special

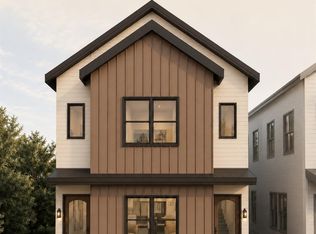
    Step into a light-filled home where soaring ceilings and an open-concept design create a sense of space and effortless flow. At the heart of the home, a generously sized kitchen island invites everything from casual breakfasts to lively gatherings, all accented by warm wood flooring that adds character and charm throughout the main living areas. The primary suite offers a peaceful retreat, featuring a spa-inspired bathroom with a separate shower and a deep soaking tub—perfect for unwinding at the end of the day. Outdoors, you’ll find an expansive backyard ready for entertaining, weekend gardening, or simply relaxing under the open sky. Ideally located near shopping, parks, schools, and major highways, this home blends comfort, style, and convenience. Schedule your private showing today and see it for yourself!
    10 days
    |
    4
    |
    0
    |

    Zillow last checked:

    Listing updated:

    Listed by:

    Clinton Omiwade TREC #0702581 972-988-9405,

    Legacy Living Real Estate LLC

    Source: HAR,MLS#: 50310318MLS Logo

      Facts & features

      Interior

      Bedrooms & bathrooms
      • Bedrooms: 3
      • Bathrooms: 3
      • Full bathrooms: 2
      • 1/2 bathrooms: 1
      Primary bedroom
      • Level: Second
      • Area: 240
      • Dimensions: 16 x 15
      Bedroom
      • Level: Second
      • Area: 240
      • Dimensions: 16 x 15
      Bedroom
      • Level: Second
      • Area: 121
      • Dimensions: 11 x 11
      Heating
      • Electric
      Cooling
      • Electric
      Interior area
      • Total structure area: 1,955
      • Total interior livable area: 1,955 sqft

      Property

      Parking
      • Total spaces: 2
      • Parking features: Attached
      • Attached garage spaces: 2
      Features
      • Stories: 2
      Lot
      • Size: 3,720 Square Feet
      • Features: Other, 0 Up To 1/4 Acre
      Details
      • Parcel number: 1470570010001

      Construction

      Type & style
      • Home type: SingleFamily
      • Architectural style: Traditional
      • Property subtype: Single Family Residence
      Materials
      • Stucco, Wood Siding
      • Foundation: Slab
      • Roof: Composition
      Condition
      • New construction: No
      • Year built: 2024
      Details
      • Builder name: Liz Ent

      Utilities & green energy

      • Sewer: Public Sewer

      Community & HOA

      Community
      • Subdivision: Hampton Woods
      Location
      • Region: Houston

      Financial & listing details

      • Price per square foot: $148/sqft
      • Tax assessed value: $252,736
      • Annual tax amount: $5,783
      • Date on market: 8/7/2026
      • Listing terms: Cash,Conventional,FHA,Owner Will Carry,VA Loan

        Estimated market value

        $309,600

        $285,000 - $334,000

        $1,960/mo

        Price history

        DateEventPrice
        8/7/2026Pending sale$290,000$148/sqft
        Source: HAR #50310318 Report a problem
        8/7/2026Listed for sale$290,000+1.8%$148/sqft
        Source: HAR #50310318 Report a problem
        7/15/2026Sold--
        Source: Public Record Report a problem
        12/22/2025Listing removed$284,999$146/sqft
        Source: HAR #46715522 Report a problem
        12/17/2025Price change$284,999-1.7%$146/sqft
        Source: HAR #46715522 Report a problem
        12/15/2025Listed for sale$289,999-7.9%$148/sqft
        Source: HAR #46715522 Report a problem
        8/9/2025Listing removed$315,000$161/sqft
        Source: HAR #5318975 Report a problem
        8/7/2025Listed for sale$315,000-3.1%$161/sqft
        Source: HAR #5318975 Report a problem
        7/30/2025Listing removed$324,990$166/sqft
        Source: HAR #47396509 Report a problem
        7/1/2025Listed for sale$324,990$166/sqft
        Source: HAR #47396509 Report a problem

        Public tax history

        YearProperty taxesTax assessment
        2025$3,170 +378.9%$252,736 +371.8%
        2024$662 $53,568
        Find assessor info on the county website

        Monthly payment

        Est. payment

        Payment breakdown

        Explore the cost of this home by adjusting the details. Changes won't be saved.
        All calculations are estimates and provided by Zillow, Inc. for informational purposes only. Actual amounts may vary.
        HOA fees may include property taxes on listings classified as Co-Ops. Contact the listing agent and/or owner for fee details.
        See how much you could borrow to make a competitive offer.

        Climate risks

        Neighborhood: Acres Home

        Getting around

        11 / 100
        Car-Dependent
        32 / 100
        Some Transit
        32 / 100
        Somewhat Bikeable

        Nearby schools

        GreatSchools rating
        Schools provided by the listing agent
        • Elementary: Anderson Academy
        • Middle: Drew Academy
        • High: Carver H S For Applied Tech/Engineering/Arts

        Source: HAR. This data may not be complete. We recommend contacting the local school district to confirm school assignments for this home.

        A local agent can set up tours, give advice and negotiate with sellers.

        A local lender can help you make sure your offer is ready when you are.

        Browse local experts

        Similar homes