Skip main navigation
Sold for $1,700,000
  • $1,700,000

    2332 Wildlife Ln, Arbor Vitae, WI 54568

    4beds
    4,578sqft
    Single Family Residence
    Built in 2008
    9.21 Acres Lot
    $1,715,700 Zestimate®
    $371/sqft
    $4,163 Estimated rent

    Home value

    $1,715,700

    $1.49M - $1.96M

    $4,163/mo

    Zestimate® history
    Loading
    Loading...

    Owner options

    List your home for rent

    $4,163/mo

    Rent Zestimate®

    Find your next renter with Zillow Rental Manager. Plus, with online applications, you can quickly screen prospective tenants – for free.

    Learn more

    $4,163/mo

    Rent Zestimate®

    Refinance and save

    $10,474/mo

    Est. payment

    Refinancing to a lower rate could help reduce your monthly payments and save thousands over the life of the loan.

    See today's rates

    $10,474/mo

    Est. payment

    Explore your selling options

    Work with a Zillow partner agent

    Leverage their expertise and Zillow's premium Showcase listings to get your home seen by more buyers.

    Get started

    List with your own agent

    Get your home in front of millions of buyers by listing it on Zillow.

    Learn how to do it

    Sell it yourself

    Take full control of how buyers see your home on Zillow by listing For Sale by Owner (FSBO).

    List your home

    What's special

    Chicken coopQuartz countertopsFamily roomBlacktop drivewayWet barWalk-in closetLakeside sunroom
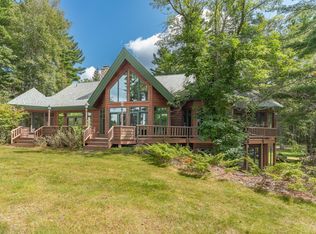
    Nestled on the north shore of 73 acre Verna Lake, this elegant rustic Northwoods style home is a positively idyllic lakefront custom homestead. 605’ of level lake frontage, as well as 570’ of meandering Verna Creek frontage. This property is impeccably landscaped & manicured, offering everything from blacktop driveway, multiple outbuildings & garages w/ finished upper level to an enclosed/irrigated garden & chicken coop. The main floor features a spacious open concept living area including a professional quality kitchen w/ quartz countertops & knotty alder cabinetry, powder room, laundry room, dining room, great room w/ a fieldstone WB fireplace, lakeside sunroom w/ built-in grilling station, covered deck, main bdrm suite w/ walk-in closet & tile shower. Lower level offers a family room w/ wet bar & lakeside walkout, hot tub room, as well as 2 add’l bdrms & mud room. This home provides impressive privacy & the practicality of only a 15 min drive from town. Visit www.VernaLakeHome.info

    Zillow last checked:

    Listing updated:

    Listed by:

    JANEL AND SAM PAGELS TEAM 715-525-1008,

    REDMAN REALTY GROUP, LLC

    Bought with:

    JODI DROST, 73977 - 94

    REDMAN REALTY GROUP, LLC

    Source: GNMLS,MLS#: 209165MLS Logo

    Facts & features

    Interior

    Bedrooms & bathrooms
    • Bedrooms: 4
    • Bathrooms: 3
    • Full bathrooms: 2
    • 1/2 bathrooms: 1
    Primary bedroom
    • Level: First
    Bedroom
    • Level: Basement
    Bedroom
    • Level: Second
    Primary bathroom
    • Level: First
    Bathroom
    • Level: Basement
    Bathroom
    • Level: First
    Dining room
    • Level: First
    Entry foyer
    • Level: First
    Family room
    • Level: Basement
    Kitchen
    • Level: First
    Laundry
    • Level: First
    Living room
    • Level: First
    Loft
    • Level: Second
    Mud room
    • Level: First
    Sunroom
    • Level: First
    Heating
    • Forced Air, Propane, Radiant Floor, Zoned
    Cooling
    • Central Air
    Appliances
    • Included: Double Oven, Dryer, Dishwasher, Freezer, Disposal, Gas Oven, Gas Range, Indoor Grill, Microwave, Propane Water Heater, Refrigerator, Range Hood, Water Softener, Washer
    • Laundry: Main Level
    Features
    • Wet Bar, Ceiling Fan(s), Cathedral Ceiling(s), High Ceilings, Bath in Primary Bedroom, Main Level Primary, Pantry, Vaulted Ceiling(s), Walk-In Closet(s)
    • Flooring: Carpet, Tile, Wood
    • Basement: Daylight,Exterior Entry,Egress Windows,Full,Finished,Interior Entry,Walk-Out Access
    • Number of fireplaces: 1
    • Fireplace features: Blower Fan, Stone, Wood Burning
    Interior area
    • Total structure area: 4,578
    • Total interior livable area: 4,578 sqft
    • Finished area above ground: 2,760
    • Finished area below ground: 1,818

    Property

    Parking
    • Parking features: Attached, Detached, Four Car Garage, Four or more Spaces, Garage, Heated Garage, RV Access/Parking, Storage, Driveway, Shared Driveway
    • Has attached garage: Yes
    • Has uncovered spaces: Yes
    Features
    • Levels: One and One Half,One
    • Stories: 1
    • Patio & porch: Covered, Deck, Open, Patio
    • Exterior features: Deck, Dock, Dog Run, Garden, Sprinkler/Irrigation, Landscaping, Out Building(s), Patio, Shed, Propane Tank - Owned, Paved Driveway
    • Has view: Yes
    • View description: Water
    • Has water view: Yes
    • Water view: Water
    • Waterfront features: Shoreline - Sand, Shoreline - Fisherman/Weeds, Shoreline - Rocky, Boat Ramp/Lift Access, Lake Front
    • Body of water: VERNA,Named Creek - see remarks
    • Frontage type: Lakefront
    • Frontage length: 605,605
    Lot
    • Size: 9.21 Acres
    • Dimensions: 600 x 600
    • Features: Dead End, Lake Front, Level, Private, Rural Lot, Stream/Creek, Secluded, Views, Wooded, Retaining Wall
    Details
    • Additional structures: Garage(s), Outbuilding, Shed(s)
    • Parcel number: 219101
    • Zoning description: Forestry

    Construction

    Type & style
    • Home type: SingleFamily
    • Architectural style: One and One Half Story,Ranch,One Story
    • Property subtype: Single Family Residence
    Materials
    • Cedar, Frame, Stone
    • Foundation: Poured
    • Roof: Composition,Metal,Shingle
    Condition
    • Year built: 2008

    Utilities & green energy

    • Electric: Circuit Breakers
    • Sewer: County Septic Maintenance Program - Yes, Conventional Sewer
    • Water: Drilled Well
    • Utilities for property: Underground Utilities

    Community & neighborhood

    Location
    • Region: Arbor Vitae

    Other

    Other facts
    • Ownership: Fee Simple
    • Road surface type: Paved, Unimproved

    Price history

    DateEventPrice
    2/28/2025Sold$1,700,000-2.9%$371/sqft
    Source: GNMLS #209165 Report a problem
    12/13/2024Pending sale$1,750,000$382/sqft
    Source: GNMLS #209165 Report a problem
    11/22/2024Contingent$1,750,000$382/sqft
    Source: GNMLS #209165 Report a problem
    9/24/2024Listed for sale$1,750,000$382/sqft
    Source: GNMLS #209165 Report a problem
    3/1/2024Listing removed--
    Source: GNMLS #201015 Report a problem
    4/19/2023Listed for sale$1,750,000$382/sqft
    Source: GNMLS #201015 Report a problem
    3/14/2023Listing removed--
    Source: GNMLS #196781 Report a problem
    5/27/2022Listed for sale$1,750,000$382/sqft
    Source: GNMLS #196781 Report a problem

    Public tax history

    YearProperty taxesTax assessment
    2024$6,671 -3.1%$622,300
    2023$6,886 +11.2%$622,300
    2022$6,190 -9.1%$622,300
    2021$6,814 -1%$622,300
    2020$6,883 +2.5%$622,300
    2019$6,714 +2.3%$622,300
    2018$6,560 +3.1%$622,300
    2017$6,362 -4.5%$622,300 -7.6%
    2016$6,664 +2.4%$673,500
    2015$6,509 -1.9%$673,500
    2014$6,632 -7.1%$673,500
    2013$7,140 $673,500
    2012-- $673,500
    2011$7,131 -6%$673,500
    2010$7,583 +7.3%$673,500
    2009$7,067 $673,500

    Find assessor info on the county website

    Neighborhood: 54568

    Nearby schools

    GreatSchools rating
    Schools provided by the listing agent
    • Elementary: ON Arbor Vitae-Woodruff
    • High: ON Lakeland Union

    Source: GNMLS. This data may not be complete. We recommend contacting the local school district to confirm school assignments for this home.

    Get pre-qualified for a loan
    At Zillow Home Loans, we can pre-qualify you in as little as 5 minutes with no impact to your credit score.

    An equal housing lender. NMLS #10287.