Skip main navigation
Sold for $395,000
  • $395,000

    2332 Windsor Oaks Ave, Lutz, FL 33549

    3beds
    1,512sqft
    Single Family Residence
    Built in 1983
    8,250 Square Feet Lot
    $380,500 Zestimate®
    $261/sqft
    $2,290 Estimated rent

    Home value

    $380,500

    Estimated sales range

    Not available

    $2,290/mo

    Zestimate® history
    Loading
    Loading...

    Owner options

    List your home for rent

    $2,290/mo

    Rent Zestimate®

    Find your next renter with Zillow Rental Manager. Plus, with online applications, you can quickly screen prospective tenants – for free.

    Learn more

    $2,290/mo

    Rent Zestimate®

    Refinance and save

    $2,702/mo

    Est. payment

    Refinancing to a lower rate could help reduce your monthly payments and save thousands over the life of the loan.

    See today's rates

    $2,702/mo

    Est. payment

    Explore your selling options

    Work with a Zillow partner agent

    Leverage their expertise and Zillow's premium Showcase listings to get your home seen by more buyers.

    Get started

    List with your own agent

    Get your home in front of millions of buyers by listing it on Zillow.

    Learn how to do it

    Sell it yourself

    Take full control of how buyers see your home on Zillow by listing For Sale by Owner (FSBO).

    List your home

    What's special

    Gas fireplaceStylish cabinetryBeautifully updated propertyLarge yardVersatile great room floorplanEnergy-efficient windowsSoaring vaulted ceiling
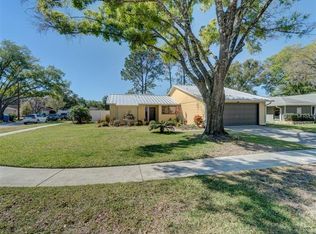
    SAVE MONEY...No HOA dues! No CDD fees! No Flood Insurance required! Low ($45/mo/avg) Electric bill! No need to repaint inside or outside! Cheaper home insurance with a metal roof like of 30-50 years total. With all those savings, you can afford this home. 2332 Windsor Oaks in Lutz is an exceptional home that blends modern living with energy efficiency and a fantastic location. Set on a spacious 75-foot-wide lot, this beautifully updated property offers a wealth of features, making it a standout choice for any buyer seeking comfort, convenience and energy efficiency. INTERIOR FEATURES and UPDATES: Step inside to find a versatile Great Room floorplan with a soaring vaulted ceiling, perfect for family gatherings or entertaining around stone-faced fireplace. You’ll love the efficient, updated kitchen featuring stylish cabinetry, recessed lighting and a way fresh country-styled sink. Fully updated bathrooms add to the home’s modern appeal. Gleaming wood floors flow throughout, providing warmth and elegance, while energy-efficient windows and sliding doors provide natural light. The large Main Bedroom has a generous updated ensuite bath and a walk-in shower. There’s even a sliding door that leads to the lanai. BR2 also has wood floors and a sliding door to the screened lanai. BR3, (currently a quilting room) has an additional flex space that be used as a child’s playroom, hobby room, office/den, pet area, or even an exercise equipment room, adapting effortlessly to your lifestyle needs. SUSTAINABILITY AND EFFICIENCY: This home is packed with money-saving, energy-efficient upgrades, including solar panels and a solar thermostatic roof-mounted attic fan, resulting in an average monthly electric bill of less than $45. A long-lasting metal roof, paired with a whole-house water purification system further enhances the property’s value and sustainability. Fresh interior and exterior paint provide a move-in-ready experience, while the gas fireplace creates a cozy atmosphere on cooler evenings. Custom hurricane panels for windows and doors provide security and protection. OUTDOOR LIVING: The outdoor spaces are equally impressive, featuring a massive 12x30 screened lanai perfect for hosting barbecues, relaxing with family, or enjoying Florida’s year-round sunshine. The large yard offers ample space for recreation, gardening, or simply unwinding in privacy. PRIME LOCATION: Situated in a quiet Lutz neighborhood, this home offers unbeatable convenience. It’s just 15 minutes from Costco, less than 20 minutes to the University of South Florida (USF), 25 minutes to downtown Tampa, and under 35 minutes to Tampa International Airport. Top-rated schools, parks, and recreation facilities are also close by, adding to the property’s appeal for families. This meticulously updated home at 2332 Windsor Oaks isn’t just a residence—it’s a lifestyle. With its thoughtful design, energy-efficient features, and proximity to key amenities, this property is perfect for those who value modern living and sustainability. Don’t miss your chance to make this stunning home your own. Make an appointment to see this one.

    Zillow last checked:

    Listing updated:

    Listing Provided by:

    Ray Ingandela 813-928-3800,

    KELLER WILLIAMS RLTY NEW TAMPA 813-994-4422,

    Michelle Jimenez, LLC 813-230-5630,

    KELLER WILLIAMS RLTY NEW TAMPA

    Bought with:

    Curtis Rudolph, 3275230

    CHARLES RUTENBERG REALTY INC

    Source: Stellar MLS,MLS#: TB8315410MLS LogoOriginating MLS: Suncoast Tampa

    Facts & features

    Interior

    Bedrooms & bathrooms
    • Bedrooms: 3
    • Bathrooms: 2
    • Full bathrooms: 2
    Primary bedroom
    • Features: Ceiling Fan(s), En Suite Bathroom, Dual Closets
    • Level: First
    • Area: 195 Square Feet
    • Dimensions: 13x15
    Bedroom 2
    • Features: Ceiling Fan(s), Dual Closets
    • Level: First
    • Area: 121 Square Feet
    • Dimensions: 11x11
    Bedroom 3
    • Features: Dual Closets
    • Level: First
    • Area: 132 Square Feet
    • Dimensions: 11x12
    Primary bathroom
    • Features: Dual Sinks, Shower No Tub, Split Vanities, Stone Counters, Window/Skylight in Bath, Dual Closets
    • Level: First
    • Area: 120 Square Feet
    • Dimensions: 10x12
    Bathroom 2
    • Features: Tub With Shower
    • Level: First
    • Area: 40 Square Feet
    • Dimensions: 5x8
    Den
    • Features: Ceiling Fan(s), No Closet
    • Level: First
    • Area: 81 Square Feet
    • Dimensions: 9x9
    Dinette
    • Features: Ceiling Fan(s), No Closet
    • Level: First
    • Area: 90 Square Feet
    • Dimensions: 9x10
    Dining room
    • Features: No Closet
    • Level: First
    • Area: 100 Square Feet
    • Dimensions: 10x10
    Foyer
    • Level: First
    • Area: 30 Square Feet
    • Dimensions: 5x6
    Great room
    • Features: Walk-In Closet(s)
    • Level: First
    • Area: 368 Square Feet
    • Dimensions: 16x23
    Kitchen
    • Features: Breakfast Bar
    • Level: First
    • Area: 80 Square Feet
    • Dimensions: 8x10
    Heating
    • Central, Electric
    Cooling
    • Central Air
    Appliances
    • Included: Cooktop, Dishwasher, Disposal, Microwave, Range, Range Hood, Refrigerator, Water Filtration System
    • Laundry: In Garage
    Features
    • Attic Ventilator, Ceiling Fan(s), Living Room/Dining Room Combo, Open Floorplan, Primary Bedroom Main Floor, Solid Surface Counters, Solid Wood Cabinets, Vaulted Ceiling(s), Walk-In Closet(s)
    • Flooring: Luxury Vinyl, Hardwood
    • Doors: Sliding Doors
    • Windows: Double Pane Windows, Low Emissivity Windows, Skylight(s), Hurricane Shutters, Hurricane Shutters/Windows
    • Has fireplace: Yes
    • Fireplace features: Family Room, Gas
    Interior area
    • Total structure area: 2,358
    • Total interior livable area: 1,512 sqft

    Property

    Parking
    • Total spaces: 2
    • Parking features: Driveway, Garage Door Opener, On Street
    • Attached garage spaces: 2
    • Has uncovered spaces: Yes
    • Details: Garage Dimensions: 21x22
    Features
    • Levels: One
    • Stories: 1
    • Patio & porch: Enclosed, Front Porch, Rear Porch, Screened
    • Exterior features: Private Mailbox, Rain Gutters, Sidewalk
    • Fencing: Fenced,Vinyl,Wood
    Lot
    • Size: 8,250 sqft
    • Features: In County, Sidewalk, Above Flood Plain
    • Residential vegetation: Mature Landscaping, Oak Trees
    Details
    • Additional structures: Shed(s)
    • Parcel number: U1827191BE00000300032.0
    • Zoning: RSC-6
    • Special conditions: None

    Construction

    Type & style
    • Home type: SingleFamily
    • Architectural style: Ranch
    • Property subtype: Single Family Residence
    Materials
    • Wood Frame
    • Foundation: Slab
    • Roof: Metal
    Condition
    • New construction: No
    • Year built: 1983

    Utilities & green energy

    • Electric: Photovoltaics Seller Owned
    • Sewer: Public Sewer
    • Water: None
    • Utilities for property: Cable Connected, Electricity Connected, Fiber Optics, Fire Hydrant, Phone Available, Public, Sewer Connected
    Green energy
    • Energy efficient items: Windows
    • Water conservation: Whole House Water Purification

    Community & neighborhood

    Location
    • Region: Lutz
    • Subdivision: WINDEMERE UNIT III

    HOA & financial

    HOA
    • Has HOA: No
    Other fees
    • Pet fee: $0 monthly
    Other financial information
    • Total actual rent: 0

    Other

    Other facts
    • Listing terms: Cash,Conventional,FHA,VA Loan
    • Ownership: Fee Simple
    • Road surface type: Paved, Asphalt

    Price history

    DateEventPrice
    2/10/2025Sold$395,000-1.1%$261/sqft
    Source: Stellar MLS #TB8315410 Report a problem
    1/13/2025Pending sale$399,500$264/sqft
    Source: Stellar MLS #TB8315410 Report a problem
    1/2/2025Price change$399,500-4.7%$264/sqft
    Source: Stellar MLS #TB8315410 Report a problem
    12/11/2024Price change$419,000-4.8%$277/sqft
    Source: Stellar MLS #TB8315410 Report a problem
    11/27/2024Listed for sale$440,000+315.5%$291/sqft
    Source: Stellar MLS #TB8315410 Report a problem
    2/5/2001Sold$105,900+14%$70/sqft
    Source: Public Record Report a problem
    9/30/1998Sold$92,900$61/sqft
    Source: Public Record Report a problem

    Public tax history

    YearProperty taxesTax assessment
    2025$2,787 +35.8%$307,118 +161.6%
    2024$2,052 -0.2%$117,383 -2%
    2023$2,057 +7.7%$119,769 +3%
    2022$1,910 +2.4%$116,281 +3%
    2021$1,865 +4.5%$112,894 +1.4%
    2020$1,785 +11.6%$111,335 +2.3%
    2019$1,600 $108,832 +1.9%
    2018$1,600 -1.4%$106,803 -12.5%
    2017$1,623 +1.9%$122,124 +19.2%
    2016$1,593 +2.3%$102,454 +0.7%
    2015$1,557 +3.6%$101,742 +3.1%
    2014$1,503 $98,717 -1.1%
    2013$1,503 -2.6%$99,804 +1.7%
    2012$1,543 -7.6%$98,136 -5.8%
    2011$1,669 -0.9%$104,220 -1.5%
    2010$1,685 -0.8%$105,780 -1.7%
    2009$1,698 -8.7%$107,629 -7.1%
    2008$1,861 -10%$115,875 +3%
    2007$2,069 -4.1%$112,500 +2.5%
    2006$2,157 +0.4%$109,756 +3%
    2005$2,148 $106,559 +3%
    2004-- $103,455 +1.9%
    2003-- $101,526 +6%
    2002-- $95,768 +10.6%
    2001-- $86,619 +7.2%
    2000$1,548 $80,815

    Find assessor info on the county website

    Neighborhood: 33549

    Nearby schools

    GreatSchools rating
    Schools provided by the listing agent
    • Elementary: Lutz-HB
    • Middle: Liberty-HB
    • High: Freedom-HB

    Source: Stellar MLS. This data may not be complete. We recommend contacting the local school district to confirm school assignments for this home.

    Get a cash offer in 3 minutes
    Find out how much your home could sell for in as little as 3 minutes with a no-obligation cash offer.
    Estimated market value
    $380,500
    Get a cash offer in 3 minutes
    Find out how much your home could sell for in as little as 3 minutes with a no-obligation cash offer.
    Estimated market value
    $380,500