Skip main navigation
Sold for $609,900
  • Listed by: Team Chamberlain Realty Exe. • Dave Chamberlain • Contact: 714-875-5330
    Bought with: Mogul Real Estate
    $609,900

    23320 Canyon Lake Dr N, Quail Valley, CA 92587

    3beds
    1,387sqft
    Single Family Residence
    Built in 1983
    7,405 Square Feet Lot
    $-- Zestimate®
    $440/sqft
    $3,478 Estimated rent

    Home value

    Not available

    Estimated sales range

    Not available

    $3,478/mo

    Zestimate® history
    Loading
    Loading...

    Owner options

    List your home for rent

    $3,478/mo

    Rent Zestimate®

    Find your next renter with Zillow Rental Manager. Plus, with online applications, you can quickly screen prospective tenants – for free.

    Learn more

    $3,478/mo

    Rent Zestimate®

    Refinance and save

    $4,219/mo

    Est. payment

    Refinancing to a lower rate could help reduce your monthly payments and save thousands over the life of the loan.

    See today's rates

    $4,219/mo

    Est. payment

    Explore your selling options

    Work with a Zillow partner agent

    Leverage their expertise and Zillow's premium Showcase listings to get your home seen by more buyers.

    Get started

    List with your own agent

    Get your home in front of millions of buyers by listing it on Zillow.

    Learn how to do it

    Sell it yourself

    Take full control of how buyers see your home on Zillow by listing For Sale by Owner (FSBO).

    List your home

    What's special

    Breakfast barSpacious primary suiteUpgraded primary bathTropical landscapePorcelain wood plank flooringNew quartz countersVaulted ceiling
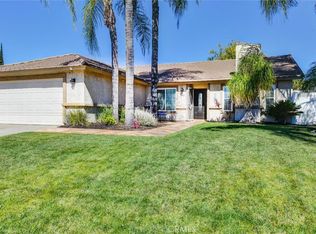
    Welcome to Paradise and Your Beautifully Maintained and Upgraded Canyon Lake Home! Perfect Location and Great Curb Appeal With Neighborly Front Patio, Tropical Landscape, Tri-Color Finishes, and Tile Roof! Enter Through an Attractive Hardwood and Stained Glass Front Door To An Open Floor Plan and Vaulted Ceiling! “Bullet Proof” Porcelain Wood Plank Flooring Throughout! Spacious Living Room With a Distinctive Floor-to-Ceiling Fireplace! Expandable Dining Room With French Doors To The Backyard For Extended Entertaining! Gorgeous Remodeled Kitchen with Butler’s Pantry, New Muted Calacatta Quartz Counters and Breakfast Bar, Walk-In Pantry, New Stainless Steel Sink, Black Stainless Refrigerator, Range, Oven, Microwave and Dishwasher! Take the Party Out Back With A Huge Covered Patio and All The Yard You’ll Need! Spacious Primary Suite With Mirrored Wardrobes and Backyard View! Upgraded Primary Bath And Guest Bath With New Quartz Counters, Sinks and Fixtures! Full ADT Security System with 4 Cameras, Sensors on All Doors and Windows, and A Nest System for Remote Climate Control! Pinnacle of Resort Living With Your Own Private Lake, Country Club, Restaurants and Lodge With a Full Calendar of Events, Classes and Dozens of Clubs! Click for Video Tour https://youtu.be/S6cXPCY5mmE Click for 3D Tour https://my.matterport.com/show/?m=oUfunAQba6Q

    Zillow last checked:

    Listing updated:

    Listed by:

    Dave Chamberlain DRE #00762670 714-875-5330,

    Team Chamberlain Realty Exe.

    Bought with:

    Genesis Nunez, DRE #02201899

    Mogul Real Estate

    Source: CRMLS,MLS#: PW25045048MLS LogoOriginating MLS: California Regional MLS

    Facts & features

    Interior

    Bedrooms & bathrooms
    • Bedrooms: 3
    • Bathrooms: 2
    • Full bathrooms: 2
    • Main level bathrooms: 2
    • Main level bedrooms: 3
    Rooms
    • Room types: Bedroom, Entry/Foyer, Kitchen, Living Room, Primary Bathroom, Primary Bedroom
    Primary bedroom
    • Features: Primary Suite
    Primary bedroom
    • Features: Main Level Primary
    Bedroom
    • Features: All Bedrooms Down
    Bedroom
    • Features: Bedroom on Main Level
    Bathroom
    • Features: Bathroom Exhaust Fan, Bathtub, Dual Sinks, Full Bath on Main Level, Quartz Counters, Separate Shower, Tub Shower, Upgraded
    Kitchen
    • Features: Built-in Trash/Recycling, Butler's Pantry, Quartz Counters, Walk-In Pantry
    Heating
    • Central
    Cooling
    • Central Air
    Appliances
    • Included: Dishwasher, Electric Oven, Electric Range, Free-Standing Range, Disposal, Microwave, Refrigerator, Water Heater, Dryer, Washer
    • Laundry: Washer Hookup, In Garage
    Features
    • Ceiling Fan(s), Pantry, Quartz Counters, Recessed Lighting, All Bedrooms Down, Bedroom on Main Level, Main Level Primary, Primary Suite
    • Flooring: Carpet, Tile
    • Doors: Mirrored Closet Door(s)
    • Has fireplace: Yes
    • Fireplace features: Living Room
    • Common walls with other units/homes: No Common Walls
    Interior area
    • Total interior livable area: 1,387 sqft

    Property

    Parking
    • Total spaces: 2
    • Parking features: Concrete, Direct Access, Door-Single, Driveway, Garage Faces Front, Garage, Garage Door Opener
    • Attached garage spaces: 2
    Features
    • Levels: One
    • Stories: 1
    • Entry location: Front
    • Patio & porch: Concrete, Covered, Front Porch, Open, Patio, Tile
    • Exterior features: Lighting
    • Pool features: Fenced, Gunite, In Ground, Association
    • Spa features: None
    • Fencing: Block,Vinyl
    • Has view: Yes
    • View description: Neighborhood
    • Waterfront features: Lake, Lake Privileges
    Lot
    • Size: 7,405 Square Feet
    • Dimensions: 50' x 120' x 62' x 47'
    • Features: 0-1 Unit/Acre, Back Yard, Front Yard, Sprinklers In Rear, Sprinklers In Front, Lawn, Landscaped, Near Park, Sprinklers Timer, Sprinkler System
    Details
    • Parcel number: 355031019
    • Zoning: R1
    • Special conditions: Standard
    • Horse amenities: Riding Trail

    Construction

    Type & style
    • Home type: SingleFamily
    • Property subtype: Single Family Residence
    Materials
    • Frame, Stucco
    • Foundation: Slab
    • Roof: Clay,Tile
    Condition
    • Updated/Remodeled
    • New construction: No
    • Year built: 1983

    Utilities & green energy

    • Electric: 220 Volts in Garage, 220 Volts in Kitchen
    • Sewer: Public Sewer
    • Water: Public
    • Utilities for property: Electricity Connected, Sewer Connected, Water Connected

    Community & HOA

    Community
    • Features: Biking, Curbs, Dog Park, Golf, Gutter(s), Horse Trails, Stable(s), Lake, Storm Drain(s), Suburban, Water Sports, Park
    • Security: Security System, Carbon Monoxide Detector(s), Smoke Detector(s)
    HOA
    • Has HOA: Yes
    • Amenities included: Dock, Dog Park, Picnic Area, Playground, Pickleball, Pool
    • HOA fee: $328 monthly
    • HOA name: Canyon Lake POA
    • HOA phone: 951-244-6841
    Location
    • Region: Quail Valley

    Financial & listing details

    • Price per square foot: $440/sqft
    • Date on market: 2/28/2025
    • Cumulative days on market: 93 days
    • Listing terms: Cash,Cash to New Loan,Conventional
    • Road surface type: Paved

    Price history

    DateEventPrice
    3/31/2025Sold$609,900-1.6%$440/sqft
    Source: CRMLS #PW25045048 Report a problem
    3/28/2025Pending sale$620,000$447/sqft
    Source: CRMLS #PW25045048 Report a problem
    3/2/2025Contingent$620,000+3.5%$447/sqft
    Source: CRMLS #PW25045048 Report a problem
    3/1/2025Price change$599,000-2.6%$432/sqft
    Source: CRMLS #PW25045048 Report a problem
    1/16/2025Listed for sale$615,000$443/sqft
    Source: CRMLS #SW24197663 Report a problem
    12/23/2024Listing removed$615,000$443/sqft
    Source: CRMLS #SW24197663 Report a problem
    11/26/2024Price change$615,000-0.8%$443/sqft
    Source: CRMLS #SW24197663 Report a problem
    9/23/2024Listed for sale$620,000$447/sqft
    Source: CRMLS #SW24197663 Report a problem

    Public tax history

    Tax history is unavailable.

    Neighborhood: 92587

    Nearby schools

    GreatSchools rating
    Schools provided by the listing agent
    • Elementary: Tuscany Hills
    • Middle: Canyon Lake
    • High: Temescal Canyon

    Source: CRMLS. This data may not be complete. We recommend contacting the local school district to confirm school assignments for this home.

    Get pre-qualified for a loan
    At Zillow Home Loans, we can pre-qualify you in as little as 5 minutes with no impact to your credit score.

    An equal housing lender. NMLS #10287.