Skip main navigation
Sold for $1,025,000
  • $1,025,000

    23320 Red Robin Pl, Bradenton, FL 34202

    5beds
    3,605sqft
    Single Family Residence
    Built in 2003
    1.34 Acres Lot
    $1,012,600 Zestimate®
    $284/sqft
    $5,645 Estimated rent

    Home value

    $1,012,600

    Estimated sales range

    Not available

    $5,645/mo

    Zestimate® history
    Loading
    Loading...

    Owner options

    List your home for rent

    $5,645/mo

    Rent Zestimate®

    Find your next renter with Zillow Rental Manager. Plus, with online applications, you can quickly screen prospective tenants – for free.

    Learn more

    $5,645/mo

    Rent Zestimate®

    Refinance and save

    $6,832/mo

    Est. payment

    Refinancing to a lower rate could help reduce your monthly payments and save thousands over the life of the loan.

    See today's rates

    $6,832/mo

    Est. payment

    Explore your selling options

    Work with a Zillow partner agent

    Leverage their expertise and Zillow's premium Showcase listings to get your home seen by more buyers.

    Get started

    List with your own agent

    Get your home in front of millions of buyers by listing it on Zillow.

    Learn how to do it

    Sell it yourself

    Take full control of how buyers see your home on Zillow by listing For Sale by Owner (FSBO).

    List your home

    What's special

    Guest bedroomLarge bonus roomOpen-concept layoutBacks to protected wetlandsChef-inspired kitchenCorner lotUpdated kitchen
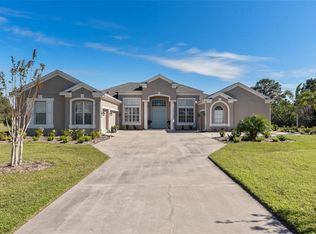
    One or more photo(s) has been virtually staged. Welcome to your dream home, perfectly situated on a beautiful 1.34-acre corner lot that backs to protected wetlands, offering unmatched privacy, serene natural views, and room to roam. This spacious, thoughtfully designed home provides the perfect blend of functionality, comfort, and elegance—ideal for modern families, multigenerational living, and those who love to entertain. Step inside and immediately feel at home. The main floor features a private primary suite with generous space, natural light, and a relaxing layout. Also on the main level, you’ll find a versatile den or home office, a guest bedroom, and a full bath, making it ideal for guests or aging-in-place living. At the heart of the home is a chef-inspired kitchen designed for both everyday living and special occasions. It features a large cooktop, custom vent hood, double ovens, and an oversized center island that can easily handle holiday baking, casual dining, and everything in between. The open-concept layout connects the kitchen seamlessly to the living and dining spaces, allowing you to cook, host, and relax in one beautiful, flowing area. Upstairs, you’ll find three spacious bedrooms, another full bathroom, and a large bonus room that’s perfect for a home theater, playroom, game room, or teen retreat. It’s a versatile space that grows with your lifestyle needs. Step outside to your own private backyard paradise. The newly renovated pool and paver deck are truly the centerpiece for summer and family fun, offering the perfect space to relax, cool off, or entertain guests. There’s plenty of open space for play, gardening, or pets. Car enthusiasts, hobbyists, and outdoor lovers will appreciate the spacious three-car garage, with ample room to park vehicles, store gear, or even house your boat and jet skis. The electrical panel is prewired with a dedicated junction outlet, allowing you to easily connect the existing generator during storms or power outages—an essential Florida feature. Recent upgrades include a fully renovated pool and paver deck (2025), new entry pavers (2025), fresh interior paint (2025) and exterior paint (2021), a newer roof (2021), dual AC units (2023) with a transferable 8.5-year warranty on parts and labor, and a beautifully updated kitchen (2021) — all contributing to peace of mind and lasting value." "Some photos have been virtually staged to help visualize how different furniture -or even your own- might look in the space."

    Zillow last checked:

    Listing updated:

    Listed by:

    Randall Marks 805-444-5283,

    COLDWELL BANKER REALTY 941-907-1033

    Bought with:

    Janette Schafer, 3061893

    COLDWELL BANKER REALTY

    Source: Stellar MLS,MLS#: A4658641MLS LogoOriginating MLS: Sarasota - Manatee

    Facts & features

    Interior

    Bedrooms & bathrooms
    • Bedrooms: 5
    • Bathrooms: 3
    • Full bathrooms: 3
    Primary bedroom
    • Features: Bath w Spa/Hydro Massage Tub, En Suite Bathroom, Tub with Separate Shower Stall, Walk-In Closet(s)
    • Level: First
    • Area: 360 Square Feet
    • Dimensions: 20x18
    Bedroom 2
    • Features: Built-in Closet
    • Level: First
    • Area: 132 Square Feet
    • Dimensions: 12x11
    Bedroom 3
    • Features: Built-in Closet
    • Level: Second
    • Area: 156 Square Feet
    • Dimensions: 13x12
    Bedroom 4
    • Features: Built-in Closet
    • Level: Second
    • Area: 156 Square Feet
    • Dimensions: 13x12
    Bedroom 5
    • Features: Built-in Closet
    • Level: Second
    • Area: 156 Square Feet
    • Dimensions: 13x12
    Bonus room
    • Features: No Closet
    • Level: Second
    • Area: 360 Square Feet
    • Dimensions: 20x18
    Kitchen
    • Features: Exhaust Fan, Kitchen Island, Stone Counters, Pantry
    • Level: First
    • Area: 143 Square Feet
    • Dimensions: 13x11
    Living room
    • Features: Ceiling Fan(s)
    • Level: First
    • Area: 300 Square Feet
    • Dimensions: 20x15
    Office
    • Features: Ceiling Fan(s)
    • Level: First
    Heating
    • Electric, Heat Pump
    Cooling
    • Central Air
    Appliances
    • Included: Oven, Cooktop, Dishwasher, Disposal, Dryer, Electric Water Heater, Freezer, Ice Maker
    • Laundry: Electric Dryer Hookup, Laundry Room, Washer Hookup
    Features
    • Ceiling Fan(s), High Ceilings, Kitchen/Family Room Combo, Open Floorplan, Primary Bedroom Main Floor, Solid Wood Cabinets, Stone Counters, Thermostat, Vaulted Ceiling(s), Walk-In Closet(s)
    • Flooring: Carpet, Ceramic Tile, Porcelain Tile
    • Basement: Other
    • Has fireplace: Yes
    • Fireplace features: Family Room, Wood Burning
    Interior area
    • Total structure area: 4,504
    • Total interior livable area: 3,605 sqft

    Property

    Parking
    • Total spaces: 3
    • Parking features: Driveway, Garage Door Opener, Garage Faces Side, Golf Cart Parking, Ground Level, Off Street, Oversized
    • Attached garage spaces: 3
    • Has uncovered spaces: Yes
    Features
    • Levels: Two
    • Stories: 2
    • Exterior features: Irrigation System
    • Has private pool: Yes
    • Pool features: Gunite, Heated, In Ground, Lighting, Salt Water
    • Has spa: Yes
    • Spa features: Heated, In Ground
    Lot
    • Size: 1.34 Acres
    Details
    • Parcel number: 332119009
    • Zoning: PDA
    • Special conditions: None

    Construction

    Type & style
    • Home type: SingleFamily
    • Property subtype: Single Family Residence
    Materials
    • Block, Stucco
    • Foundation: Basement
    • Roof: Shingle
    Condition
    • New construction: No
    • Year built: 2003

    Utilities & green energy

    • Sewer: Septic Tank
    • Water: Well
    • Utilities for property: BB/HS Internet Available, Cable Available, Electricity Connected, Phone Available

    Community & HOA

    Community
    • Features: Deed Restrictions, Park, Playground, Tennis Court(s)
    • Pet fee: $0 monthly
    • Subdivision: PRESERVE AT PANTHER RIDGE PH IV
    HOA
    • Has HOA: Yes
    • Services included: Common Area Taxes, Reserve Fund, Maintenance Grounds, Recreational Facilities
    • HOA fee: $128 monthly
    • HOA name: C & S Community Management-Julie Conway
    • HOA phone: 941-758-9454
    Location
    • Region: Bradenton

    Financial & listing details

    • Price per square foot: $284/sqft
    • Tax assessed value: $774,193
    • Annual tax amount: $6,520
    • Date on market: 7/12/2025
    • Cumulative days on market: 74 days
    • Listing terms: Cash,Conventional,VA Loan
    • Ownership: Fee Simple
    • Total actual rent: 0
    • Electric utility on property: Yes
    • Road surface type: Asphalt

    Price history

    DateEventPrice
    11/13/2025Sold$1,025,000-2.3%$284/sqft
    Source: Stellar MLS #A4658641 Report a problem
    9/25/2025Pending sale$1,049,000$291/sqft
    Source: Stellar MLS #A4658641 Report a problem
    9/18/2025Price change$1,049,000-2.4%$291/sqft
    Source: Stellar MLS #A4658641 Report a problem
    8/20/2025Price change$1,074,999-1.2%$298/sqft
    Source: Stellar MLS #A4658641 Report a problem
    7/12/2025Listed for sale$1,088,000+129.1%$302/sqft
    Source: Stellar MLS #A4658641 Report a problem
    4/1/2020Sold$475,000-4.9%$132/sqft
    Source: Public Record Report a problem
    3/5/2020Pending sale$499,500$139/sqft
    Source: RONNIE DEWITT AND ASSOCIATES #A4455435 Report a problem
    2/19/2020Price change$499,500-9.1%$139/sqft
    Source: RONNIE DEWITT AND ASSOCIATES #A4455435 Report a problem
    1/23/2020Price change$549,500-5.2%$152/sqft
    Source: RONNIE DEWITT AND ASSOCIATES #A4455435 Report a problem
    1/6/2020Listed for sale$579,500+15.9%$161/sqft
    Source: RONNIE DEWITT AND ASSOCIATES #A4455435 Report a problem
    2/9/2015Listing removed$3,500$1/sqft
    Source: Point2 #A4111595 Report a problem
    1/15/2015Listed for rent$3,500+6.1%$1/sqft
    Source: Ronnie DeWitt & Associates, Inc. Report a problem
    6/17/2014Sold$500,000-6.5%$139/sqft
    Source: Stellar MLS #A3996489 Report a problem
    4/17/2014Listed for sale$534,900+9.3%$148/sqft
    Source: Ronnie DeWitt and Associates, Inc. #a3996489 Report a problem
    6/22/2012Listing removed$3,300$1/sqft
    Source: RONNIE DEWITT AND ASSOCIATES #A3961407 Report a problem
    6/9/2012Listed for rent$3,300$1/sqft
    Source: RONNIE DEWITT AND ASSOCIATES #A3961407 Report a problem
    6/9/2012Listing removed$489,500$136/sqft
    Source: RONNIE DEWITT AND ASSOCIATES #A3957667 Report a problem
    6/7/2012Price change$489,500-2%$136/sqft
    Source: RONNIE DEWITT AND ASSOCIATES #A3957667 Report a problem
    3/18/2012Listed for sale$499,500+46.9%$139/sqft
    Source: Ronnie DeWitt & Associates, Inc. Report a problem
    6/4/2010Sold$340,000+3.3%$94/sqft
    Source: Public Record Report a problem
    5/7/2010Listed for sale$329,000-4.6%$91/sqft
    Source: COLDWELL BANKER #M5813121 Report a problem
    3/24/2010Sold$345,000-13.3%$96/sqft
    Source: Public Record Report a problem
    1/12/2004Sold$398,100$110/sqft
    Source: Public Record Report a problem

    Public tax history

    YearProperty taxesTax assessment
    2025$6,703 +2.8%$488,776 +2.9%
    2024$6,520 +1.1%$475,001 +3%
    2023$6,451 +2.6%$461,166 +3%
    2022$6,287 -4%$447,734 +3%
    2021$6,550 -18.9%$434,693 -12.8%
    2020$8,072 +3.6%$498,468 +5.3%
    2019$7,790 $473,248 -1.6%
    2018$7,790 -2.7%$480,897 +1.4%
    2017$8,004 +24.9%$474,414 +10.1%
    2016$6,407 $430,869 -1.1%
    2015$6,407 $435,598 +17.2%
    2014$6,407 +5.5%$371,517 +8%
    2013$6,070 +606931%$343,997 +3.8%
    2012$1 $331,309 -2.6%
    2011$1 $340,310 -5.3%
    2010-- $359,458 -16%
    2009$6,804 -1.2%$427,851 -8.6%
    2008$6,888 +4.5%$468,305 +3%
    2007$6,592 -5%$454,665 +2.5%
    2006$6,942 -0.1%$443,576 +3%
    2005$6,946 +14.1%$430,656 +14.7%
    2004$6,088 +390.3%$375,364 +434.7%
    2003$1,242 +3.5%$70,200 +4%
    2002$1,200 $67,500
    Find assessor info on the county website

    Neighborhood: 34202

    Nearby schools

    GreatSchools rating
    Schools provided by the listing agent
    • Elementary: Robert E Willis Elementary
    • Middle: Nolan Middle
    • High: Lakewood Ranch High

    Source: Stellar MLS. This data may not be complete. We recommend contacting the local school district to confirm school assignments for this home.

    Get a cash offer in 3 minutes
    Find out how much your home could sell for in as little as 3 minutes with a no-obligation cash offer.
    Estimated market value
    $1,012,600
    Get a cash offer in 3 minutes
    Find out how much your home could sell for in as little as 3 minutes with a no-obligation cash offer.
    Estimated market value
    $1,012,600