Beautiful Valencia Community condo for sale. Good size one bedroom one bathroom condominium. Ground floor, end unit with a spacious private patio area. No condominium behind the back patio, perfect for reunions with family and friends. Washer and dryer room is in the back patio. Open floor plan that makes the space look bright and cozy with the large sliding door that allows the light flow in nicely from the large patio. Carpet on Living room, ceiling fan.
kitchen is open to then living room area, stainless steal appliances, quartz countertops, tile floor and recesses lights. Comfortable roomy bedroom with delightful barn door and ceiling fan. Large walk-in closet. The bathroom is beautiful with upgraded tub slider doors and vinyl floor. The vanity is framed with quartz backsplash and recessed lights. Double pane vinyl windows and sliding door.
Location defines Valencia Condominiums. Close to 5 fwy, shopping centers, schools, and entertainment. William S Craycraft Park is walking distance from the condominium. Membership to The Mission Viejo Lake. Enjoy the lake, fishing, small boat/paddle boards rentals, sport courts and picnic areas.
Sold for $425,000
Listed by: Realty One Group West • Rebeca Dominguez • Contact: 949-783-2499
Bought with: Compass
$425,000
23321 La Glorieta #101, Mission Viejo, CA 92691
1beds
604sqft
Condominium
Built in 1981
-- sqft lot
$433,200 Zestimate®
$704/sqft
$2,330 Estimated rent
Home value
$433,200
$399,000 - $472,000
$2,330/mo
Zestimate® history
Owner options
List your home for rent
$2,330/mo
Rent Zestimate®
Find your next renter with Zillow Rental Manager. Plus, with online applications, you can quickly screen prospective tenants – for free.
$2,330/mo
Rent Zestimate®
Refinance and save
$3,050/mo
Est. payment
Refinancing to a lower rate could help reduce your monthly payments and save thousands over the life of the loan.
$3,050/mo
Est. payment
Explore your selling options
Work with a Zillow partner agent
Leverage their expertise and Zillow's premium Showcase listings to get your home seen by more buyers.
Get startedList with your own agent
Get your home in front of millions of buyers by listing it on Zillow.
Learn how to do itSell it yourself
Take full control of how buyers see your home on Zillow by listing For Sale by Owner (FSBO).
List your homeWhat's special
Bright and cozySpacious private patio areaLarge walk-in closetTile floorQuartz backsplashLarge sliding doorDelightful barn door
Zillow last checked:
Listing updated:
Listed by:
Rebeca Dominguez DRE #01478407 949-257-7159,
Realty One Group West
Bought with:
Judy Parsons, DRE #02191105
Compass
Source: CRMLS,MLS#: OC24207075 Originating MLS: California Regional MLS
Originating MLS: California Regional MLSFacts & features
Interior
Bedrooms & bathrooms
- Bedrooms: 1
- Bathrooms: 1
- Full bathrooms: 1
- Main level bathrooms: 1
- Main level bedrooms: 1
Rooms
- Room types: Bedroom, Family Room, Kitchen, Primary Bathroom, Primary Bedroom, Other
Primary bedroom
- Features: Main Level Primary
Bedroom
- Features: All Bedrooms Down
Bathroom
- Features: Bathroom Exhaust Fan, Bathtub, Full Bath on Main Level, Low Flow Plumbing Fixtures, Linen Closet, Quartz Counters, Vanity
Kitchen
- Features: Kitchen/Family Room Combo, Quartz Counters
Other
- Features: Walk-In Closet(s)
Heating
- Wall Furnace
Cooling
- Wall/Window Unit(s)
Appliances
- Included: Built-In Range, Dishwasher, Electric Cooktop, Electric Water Heater, Disposal, Microwave, Refrigerator, Dryer, Washer
- Laundry: Laundry Closet, Outside
Features
- Ceiling Fan(s), Open Floorplan, Quartz Counters, Recessed Lighting, All Bedrooms Down, Main Level Primary, Walk-In Closet(s)
- Flooring: Carpet, Tile, Vinyl
- Windows: Double Pane Windows, Screens
- Has fireplace: No
- Fireplace features: None
- Common walls with other units/homes: 1 Common Wall,End Unit
Interior area
- Total interior livable area: 604 sqft
Property
Parking
- Parking features: Assigned, One Space
Accessibility
- Accessibility features: No Stairs
Features
- Levels: One
- Stories: 1
- Entry location: Living room
- Patio & porch: Rear Porch, Enclosed, Patio, Stone
- Exterior features: Lighting
- Pool features: None
- Spa features: None
- Fencing: Vinyl
- Has view: Yes
- View description: Park/Greenbelt, Neighborhood, Trees/Woods
Lot
- Features: Back Yard, Corner Lot, Level, No Landscaping, Near Park, Paved
Details
- Parcel number: 93973101
- Special conditions: Standard
Construction
Type & style
- Home type: Condo
- Architectural style: Modern
- Property subtype: Condominium
- Attached to another structure: Yes
Materials
- Stucco, Wood Siding
- Foundation: Slab
- Roof: Composition
Condition
- Turnkey
- New construction: No
- Year built: 1981
Utilities & green energy
- Sewer: Public Sewer
- Water: Public
- Utilities for property: Cable Available, Electricity Connected, Phone Available, Sewer Connected, Water Connected
Green energy
- Energy efficient items: Windows
Community & HOA
Community
- Features: Storm Drain(s), Street Lights, Sidewalks, Park
- Security: Carbon Monoxide Detector(s), Smoke Detector(s)
- Subdivision: Valencia (Val)
HOA
- Has HOA: Yes
- Amenities included: Insurance, Management, Trash
- HOA fee: $388 monthly
- HOA name: Valencia Condominium Association
- HOA phone: 949-716-3998
- Second HOA fee: $170 semi-annually
- Second HOA name: Mission Viejo Lake
- Second HOA phone: 949-770-1313
Location
- Region: Mission Viejo
Financial & listing details
- Price per square foot: $704/sqft
- Tax assessed value: $436,968
- Annual tax amount: $4,500
- Date on market: 10/5/2024
- Cumulative days on market: 69 days
- Listing terms: Cash,Cash to New Loan,Conventional,Submit
- Inclusions: Refrigerator, washer, dryer and microwave.
- Exclusions: TV’s, personal items.
- Road surface type: Paved
Price history
| Date | Event | Price |
|---|---|---|
| 1/24/2025 | Sold | $425,000-3.2%$704/sqft |
Source:  CRMLS #OC24207075 Report a problem CRMLS #OC24207075 Report a problem | ||
| 12/17/2024 | Pending sale | $439,000$727/sqft |
Source: CRMLS #OC24207075 Report a problem | ||
| 10/29/2024 | Price change | $439,000-2.4%$727/sqft |
Source: CRMLS #OC24207075 Report a problem | ||
| 10/5/2024 | Listed for sale | $450,000+7.1%$745/sqft |
Source: CRMLS #OC24207075 Report a problem | ||
| 9/15/2022 | Sold | $420,000+33.3%$695/sqft |
Source: Public Record Report a problem | ||
| 8/27/2020 | Sold | $315,000+160.3%$522/sqft |
Source: Public Record Report a problem | ||
| 7/18/2001 | Sold | $121,000$200/sqft |
Source: Public Record Report a problem | ||
Public tax history
| Year | Property taxes | Tax assessment |
|---|---|---|
| 2025 | $4,500 +1.8% | $436,968 +2% |
| 2024 | $4,420 +2.4% | $428,400 +2% |
| 2023 | $4,316 +30.3% | $420,000 +30.7% |
| 2022 | $3,312 +2% | $321,300 +2% |
| 2021 | $3,246 +100.1% | $315,000 +92.7% |
| 2020 | $1,622 | $163,439 +2% |
| 2019 | $1,622 +2.1% | $160,235 +2% |
| 2018 | $1,588 +4.2% | $157,094 +2% |
| 2017 | $1,525 | $154,014 +2% |
| 2016 | $1,525 +1.8% | $150,995 +1.5% |
| 2015 | $1,498 +3.6% | $148,727 +2% |
| 2014 | $1,446 | $145,814 +0.5% |
| 2013 | -- | $145,155 +2% |
| 2012 | -- | $142,309 +2% |
| 2011 | -- | $139,519 +0.8% |
| 2010 | -- | $138,477 |
Find assessor info on the county website
Neighborhood: 92691
Nearby homes
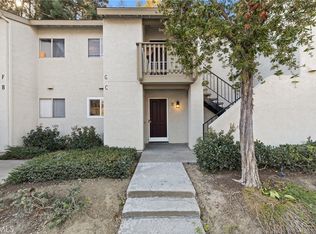
- $443,0001 bd1 ba644 sqft23321 La Glorieta #102, Mission Viejo, CA 92691Sold
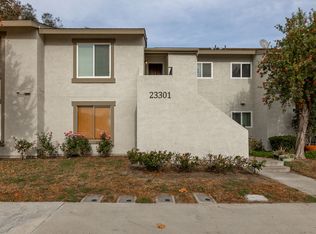
- $487,0002 bd1 ba800 sqft23301 La Glorieta #91, Mission Viejo, CA 92691Off Market
- $511,4002 bd1 ba812 sqft23311 La Glorieta #96, Mission Viejo, CA 92691Off Market
- $474,2002 bd1 ba812 sqft23311 La Glorieta #100, Mission Viejo, CA 92691Off Market
- $494,3002 bd1 ba812 sqft23321 La Glorieta #104, Mission Viejo, CA 92691Off Market
- $407,3001 bd1 ba644 sqft23321 La Glorieta #106, Mission Viejo, CA 92691Off Market
- $490,1002 bd1 ba812 sqft23321 La Glorieta #108, Mission Viejo, CA 92691Off Market
- $399,2001 bd1 ba644 sqft23331 La Glorieta #111, Mission Viejo, CA 92691Off Market
Nearby schools
GreatSchools rating
- 8/10Montevideo Elementary SchoolGrades: K-6Distance: 0.8 mi
- 5/10Los Alisos Intermediate SchoolGrades: 7-8Distance: 1.2 mi
- 10/10Mission Viejo High SchoolGrades: 9-12Distance: 1.8 mi
Get a cash offer in 3 minutes
Find out how much your home could sell for in as little as 3 minutes with a no-obligation cash offer.
Estimated market value
$433,200
Get a cash offer in 3 minutes
Find out how much your home could sell for in as little as 3 minutes with a no-obligation cash offer.
Estimated market value
$433,200
- California
- Orange County
- Mission Viejo
- 92691
- 23321 La Glorieta Unit 101
Nearby cities
Nearby zip codes
Other Mission Viejo Topics
