Skip main navigation
Sold for $439,900
  • $439,900

    23321 Triple Crown Dr, Ruther Glen, VA 22546

    5beds
    2,874sqft
    Single Family Residence
    Built in 2005
    8,250 Square Feet Lot
    $458,500 Zestimate®
    $153/sqft
    $2,821 Estimated rent

    Home value

    $458,500

    $399,000 - $527,000

    $2,821/mo

    Zestimate® history
    Loading
    Loading...

    Owner options

    List your home for rent

    $2,821/mo

    Rent Zestimate®

    Find your next renter with Zillow Rental Manager. Plus, with online applications, you can quickly screen prospective tenants – for free.

    Learn more

    $2,821/mo

    Rent Zestimate®

    Refinance and save

    $2,598/mo

    Est. payment

    Refinancing to a lower rate could help reduce your monthly payments and save thousands over the life of the loan.

    See today's rates

    $2,598/mo

    Est. payment

    Explore your selling options

    Work with a Zillow partner agent

    Leverage their expertise and Zillow's premium Showcase listings to get your home seen by more buyers.

    Get started

    List with your own agent

    Get your home in front of millions of buyers by listing it on Zillow.

    Learn how to do it

    Sell it yourself

    Take full control of how buyers see your home on Zillow by listing For Sale by Owner (FSBO).

    List your home

    What's special

    Gas fireplaceTwo-car garageUni-lock paver patioModern spacesBasketball courtMultiple playgroundsSoccer field
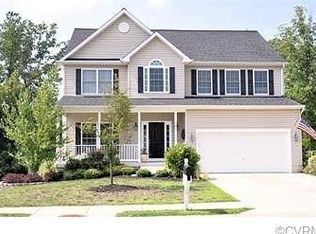
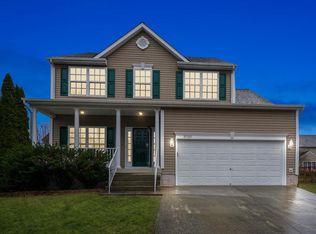
    Your perfect location between Fredericksburg and Richmond... with incredible neighborhood amenities at your back gate await! Say hello to 23321 Triple Crown Drive in Ruther Glen. This modern colonial includes five bedrooms, 2.5 baths and nearly 2,900 square feet of living space. It sits in the Belmont at Carmel Church community, which has multiple playgrounds, a pavilion, soccer field, basketball court and more. The location is central to Fredericksburg and Richmond. I-95 access (Ruther Glen) is within 5 minutes and multiple shopping centers with grocery, dining and shopping options are within 10 minutes. Tucked on a cul-de-sac on a larger lot for the neighborhood, a concrete driveway leads to the residence’s two-car garage. The lawn has been meticulously kept! Out back, the back yard is fenced and there is a newer composite deck as well as Uni-Lock paver patio for lounging and taking it all in. The residence backs to a wooded area for added privacy. A favorite of the long-time owners: The community’s soccer field and playground are just beyond its back fencing and wooded buffer – talk about incredible proximity and wonderful lifestyle! The home itself is a light gray/green with black shutters and door. Inside and on the main level, gleaming hardwood floors and modern spaces comprise the vibe. There are two staircases, too! Key areas include the carpeted living room (with a gas fireplace and cathedral ceilings!), dining room, carpeted den/bedroom, half bath and the wonderful, updated kitchen. The kitchen includes new quartz countertops, a subway tile backsplash, stainless steel appliances and ceramic tile flooring. A recently updated glass door leads to the back deck and note the tasteful arched doorway between the kitchen and breakfast nook. Upstairs are four carpeted bedrooms (new carpet in recent years!) and two baths. The primary suite has a giant walk-in closet and ensuite bath complete with a stand-up shower, soaking tub, his-and-hers vanities and a water closet. Of the three additional bedrooms upstairs, the one over the garage is very large and has a walk-in closet. The final bath upstairs includes a tub/shower combo, long single vanity sink and LVP flooring. The laundry room is on the main level with LVP flooring. There is an unfinished basement as well, which houses the home’s systems. The home is serviced by two HVAC systems (one updated in 2017) as well as water treatment and water softener systems. Super-convenient, dazzling and loaded with upgrades (just ask for a full list!), 23321 Triple Crown Drive is move-in ready!

    Zillow last checked:

    Listing updated:

    Listed by:

    Amy Cherry Taylor 540-845-7619,

    Porch & Stable Realty, LLC,

    Listing Team: Amy Cherry Taylor & Associates

    Bought with:

    Michael Blodgett, 225246768

    Pearson Smith Realty, LLC

    Source: Bright MLS,MLS#: VACV2006944MLS Logo

    Facts & features

    Interior

    Bedrooms & bathrooms
    • Bedrooms: 5
    • Bathrooms: 3
    • Full bathrooms: 2
    • 1/2 bathrooms: 1
    • Main level bathrooms: 1
    • Main level bedrooms: 1
    Basement
    • Area: 1527
    Heating
    • Heat Pump, Electric, Natural Gas
    Cooling
    • Ceiling Fan(s), Heat Pump, Electric
    Appliances
    • Included: Stainless Steel Appliance(s), Microwave, Dishwasher, Disposal, Dryer, Exhaust Fan, Ice Maker, Refrigerator, Cooktop, Washer, Water Treat System, Gas Water Heater
    • Laundry: Laundry Room
    Features
    • Additional Stairway, Entry Level Bedroom, Breakfast Area, Dining Area, Family Room Off Kitchen, Formal/Separate Dining Room, Kitchen Island, Kitchen - Table Space, Pantry, Primary Bath(s), Upgraded Countertops, Walk-In Closet(s), Dry Wall, Cathedral Ceiling(s)
    • Flooring: Carpet, Luxury Vinyl, Tile/Brick, Wood
    • Windows: Window Treatments
    • Basement: Interior Entry,Unfinished,Walk-Out Access
    • Number of fireplaces: 1
    • Fireplace features: Gas/Propane
    Interior area
    • Total structure area: 4,401
    • Total interior livable area: 2,874 sqft
    • Finished area above ground: 2,874
    • Finished area below ground: 0

    Property

    Parking
    • Total spaces: 2
    • Parking features: Garage Faces Front, Garage Door Opener, Concrete, Attached, Driveway, On Street
    • Attached garage spaces: 2
    • Has uncovered spaces: Yes
    Accessibility
    • Accessibility features: None
    Features
    • Levels: Three
    • Stories: 3
    • Patio & porch: Patio, Deck
    • Pool features: None
    • Fencing: Back Yard,Full
    Lot
    • Size: 8,250 sqft
    Details
    • Additional structures: Above Grade, Below Grade
    • Parcel number: 82A3172
    • Zoning: PRD
    • Special conditions: Standard

    Construction

    Type & style
    • Home type: SingleFamily
    • Architectural style: Colonial
    • Property subtype: Single Family Residence
    Materials
    • Vinyl Siding
    • Foundation: Concrete Perimeter
    • Roof: Shingle
    Condition
    • Excellent
    • New construction: No
    • Year built: 2005

    Utilities & green energy

    • Sewer: Public Sewer
    • Water: Public

    Community & neighborhood

    Location
    • Region: Ruther Glen
    • Subdivision: Belmont At Carmel Church

    HOA & financial

    HOA
    • Has HOA: Yes
    • HOA fee: $60 monthly
    • Amenities included: Basketball Court, Common Grounds, Tot Lots/Playground, Soccer Field
    • Services included: Trash

    Other

    Other facts
    • Listing agreement: Exclusive Right To Sell
    • Ownership: Fee Simple

    Price history

    DateEventPrice
    12/19/2024Sold$439,900$153/sqft
    Source: Bright MLS #VACV2006944 Report a problem
    11/21/2024Contingent$439,900$153/sqft
    Source: Bright MLS #VACV2006944 Report a problem
    11/1/2024Listed for sale$439,900+107.5%$153/sqft
    Source: Bright MLS #VACV2006944 Report a problem
    1/6/2011Sold$212,000+3.9%$74/sqft
    Source: Public Record Report a problem
    11/9/2010Pending sale$204,000$71/sqft
    Source: Long & Foster Real Estate #CV7421441 Report a problem
    10/29/2010Price change$204,000-5.1%$71/sqft
    Source: Long & Foster Real Estate #CV7421441 Report a problem
    9/27/2010Price change$215,000-3.6%$75/sqft
    Source: Long & Foster Real Estate #CV7421441 Report a problem
    8/26/2010Listed for sale$223,000+19.3%$78/sqft
    Source: Long & Foster Real Estate #CV7421441 Report a problem
    8/2/2010Sold$187,000+6.9%$65/sqft
    Source: Public Record Report a problem
    6/19/2010Price change$175,000-12%$61/sqft
    Source: Keller WIlliams Realty #CV7359250 Report a problem
    6/11/2010Listed for sale$198,777$69/sqft
    Source: Superior Realty, LLC #CV7359250 Report a problem

    Public tax history

    YearProperty taxesTax assessment
    2025$2,305 -2.9%$443,300 +45.6%
    2024$2,374 +1.3%$304,418
    2023$2,344 $304,418
    2022$2,344 $304,418
    2021$2,344 $304,418 +30.5%
    2020-- $233,286
    2019-- $233,286 0%
    2018$1,936 +16.5%$233,300
    2017$1,662 $233,300
    2016$1,662 $233,300 +0.2%
    2015$1,662 $232,800
    2014$1,662 $232,800
    2013-- --
    2012-- --
    2011-- --
    2010-- --
    2009-- --
    2008-- --
    2007-- --
    2006-- --
    2005-- --

    Find assessor info on the county website

    Neighborhood: 22546

    Nearby schools

    GreatSchools rating
    Schools provided by the listing agent
    • High: Caroline
    • District: Caroline County Public Schools

    Source: Bright MLS. This data may not be complete. We recommend contacting the local school district to confirm school assignments for this home.

    Get a cash offer in 3 minutes
    Find out how much your home could sell for in as little as 3 minutes with a no-obligation cash offer.
    Estimated market value
    $458,500
    Get a cash offer in 3 minutes
    Find out how much your home could sell for in as little as 3 minutes with a no-obligation cash offer.
    Estimated market value
    $458,500