SECTION 15! BEAUTIFUL ESTATE! RARELY AVAILABLE 4 BEDROOM, 3 BATH, 2-CAR GARAGE POOL HOME NESTLED ON A DOUBLE LOT ON MOST DESIRABLE STREET IN THE NEIGHBORHOOD! Impeccable landscaping and stamped driveway set the tone for what awaits inside. Inviting double door entryway leads you to an open floorplan with 2,930 sf of living space thoughtfully detailed with high ceilings, crown molding, upgraded lighting, and tile flooring throughout the main living areas. As you step inside, you're welcomed in the formal living and dining room, which offer views of the lanai and pool. These spaces flow effortlessly into the kitchen which offers ample cabinetry, granite countertops, walk-in pantry, large aquarium window overlooking the pool, center island and breakfast bar perfect for entertaining. The kitchen connects to the family room with a cozy fireplace and an expansive pocket slider opening to the lanai, creating an indoor-outdoor flow that’s ideal for hosting gatherings or simply enjoying a relaxed evening at home. Generous primary suite features direct slider access to pool/lanai area, ensuite with walk-in closet, dual vanities, soaker tub, and walk-in tile shower. Split floor plan features three guest bedrooms, offering both comfort and versatility. One of the bedrooms is currently utilized as a home office, conveniently located just across from the third bathroom, which also doubles as a pool bath while the second bathroom is situated near the other guest rooms. Step outside to your own private retreat, where outdoor living meets ultimate relaxation. The covered lanai complete with an outdoor kitchen that’s perfect for hosting extends to a screened and heated pool. Beyond the screened-in pool is mature trees providing shade and privacy, while the generous yard space spans a rare double lot. Additional seller features and upgrades include newer roof (2022), hurricane shutters, irrigation system, extensive storage inside and out including attached shed and oversized garage, plus no HOA. Nestled on a quiet street near I-75, Murdock restaurant and shopping district, parks, golf, boating, fishing and historic downtown Punta Gorda with fine dining, arts, community events and entertainment. Don’t miss this opportunity! Call to schedule your private showing today!
Sold for $592,000
$592,000
23322 Duchess Ave, Pt Charlotte, FL 33954
4beds
2,930sqft
Single Family Residence
Built in 1997
0.46 Acres Lot
$590,100 Zestimate®
$202/sqft
$2,883 Estimated rent
Home value
$590,100
$561,000 - $620,000
$2,883/mo
Zestimate® history
Owner options
List your home for rent
$2,883/mo
Rent Zestimate®
Find your next renter with Zillow Rental Manager. Plus, with online applications, you can quickly screen prospective tenants – for free.
$2,883/mo
Rent Zestimate®
Refinance and save
$3,924/mo
Est. payment
Refinancing to a lower rate could help reduce your monthly payments and save thousands over the life of the loan.
$3,924/mo
Est. payment
Explore your selling options
Work with a Zillow partner agent
Leverage their expertise and Zillow's premium Showcase listings to get your home seen by more buyers.
Get startedList with your own agent
Get your home in front of millions of buyers by listing it on Zillow.
Learn how to do itSell it yourself
Take full control of how buyers see your home on Zillow by listing For Sale by Owner (FSBO).
List your homeWhat's special
Granite countertopsHigh ceilingsScreened and heated poolInviting double door entrywayIrrigation systemSplit floor planHurricane shutters
Zillow last checked:
Listing updated:
Listed by:
Brian Helgemo 941-205-8478,
COMPASS FLORIDA 941-205-8478
Bought with:
Non-Member Agent
STELLAR NON-MEMBER OFFICE
Source: Stellar MLS,MLS#: C7524356 Originating MLS: Port Charlotte
Originating MLS: Port Charlotte
Facts & features
Interior
Bedrooms & bathrooms
- Bedrooms: 4
- Bathrooms: 3
- Full bathrooms: 3
Primary bedroom
- Features: Ceiling Fan(s), Walk-In Closet(s)
- Level: First
- Area: 255 Square Feet
- Dimensions: 17x15
Bedroom 2
- Features: Ceiling Fan(s), Built-in Closet
- Level: First
- Area: 132 Square Feet
- Dimensions: 12x11
Bedroom 3
- Features: Ceiling Fan(s), Built-in Closet
- Level: First
- Area: 143 Square Feet
- Dimensions: 13x11
Bedroom 4
- Features: Ceiling Fan(s), Built-in Closet
- Level: First
Primary bathroom
- Features: Dual Sinks, En Suite Bathroom, Garden Bath, Split Vanities, Tub with Separate Shower Stall, Window/Skylight in Bath
- Level: First
- Area: 165 Square Feet
- Dimensions: 11x15
Bathroom 2
- Features: Single Vanity, Tub With Shower
- Level: First
- Area: 55 Square Feet
- Dimensions: 5x11
Bathroom 3
- Features: Shower No Tub, Single Vanity
- Level: First
- Area: 56 Square Feet
- Dimensions: 7x8
Dining room
- Level: First
- Area: 121 Square Feet
- Dimensions: 11x11
Family room
- Features: Built-In Shelving, Ceiling Fan(s)
- Level: First
- Area: 342 Square Feet
- Dimensions: 18x19
Kitchen
- Features: Breakfast Bar, Built-in Features, Granite Counters, Kitchen Island, Pantry
- Level: First
- Area: 255 Square Feet
- Dimensions: 17x15
Laundry
- Level: First
- Area: 88 Square Feet
- Dimensions: 8x11
Living room
- Features: Ceiling Fan(s)
- Level: First
- Area: 270 Square Feet
- Dimensions: 18x15
Heating
- Central, Electric
Cooling
- Central Air
Appliances
- Included: Oven, Cooktop, Dishwasher, Microwave, Refrigerator
- Laundry: Inside
Features
- Ceiling Fan(s), Crown Molding, High Ceilings, Kitchen/Family Room Combo, Living Room/Dining Room Combo, Open Floorplan, Split Bedroom, Stone Counters, Thermostat, Walk-In Closet(s)
- Flooring: Ceramic Tile, Engineered Hardwood
- Doors: French Doors, Outdoor Grill, Outdoor Kitchen, Sliding Doors
- Windows: Window Treatments, Hurricane Shutters
- Has fireplace: Yes
- Fireplace features: Wood Burning
Interior area
- Total structure area: 4,098
- Total interior livable area: 2,930 sqft
Property
Parking
- Total spaces: 2
- Parking features: Garage - Attached
- Attached garage spaces: 2
- Details: Garage Dimensions: 23x28
Features
- Levels: One
- Stories: 1
- Exterior features: Irrigation System, Lighting, Outdoor Grill, Outdoor Kitchen, Rain Gutters, Storage
- Has private pool: Yes
- Pool features: Gunite, Heated, In Ground, Lighting
Lot
- Size: 0.46 Acres
- Dimensions: 80 x 125
- Features: Landscaped, Oversized Lot
Details
- Parcel number: 402201203015
- Zoning: RSF3.5
- Special conditions: None
Construction
Type & style
- Home type: SingleFamily
- Property subtype: Single Family Residence
Materials
- Block, Concrete, Stucco
- Foundation: Slab
- Roof: Shingle
Condition
- New construction: No
- Year built: 1997
Utilities & green energy
- Sewer: Public Sewer
- Water: Public
- Utilities for property: Electricity Connected
Community & HOA
Community
- Pet fee: $0 monthly
- Subdivision: PORT CHARLOTTE SEC 015
HOA
- Has HOA: No
Location
- Region: Pt Charlotte
Financial & listing details
- Price per square foot: $202/sqft
- Tax assessed value: $528,989
- Annual tax amount: $4,013
- Date on market: 4/10/2026
- Cumulative days on market: 4 days
- Listing terms: Cash,Conventional
- Ownership: Fee Simple
- Total actual rent: 0
- Electric utility on property: Yes
- Road surface type: Asphalt, Paved
Price history
| Date | Event | Price |
|---|---|---|
| 6/12/2026 | Sold | $592,000-1.3%$202/sqft |
Source:  Stellar MLS #C7524356 Report a problem Stellar MLS #C7524356 Report a problem | ||
| 4/15/2026 | Pending sale | $600,000$205/sqft |
Source: Stellar MLS #C7524356 Report a problem | ||
| 4/10/2026 | Listed for sale | $600,000+2900%$205/sqft |
Source: Stellar MLS #C7524356 Report a problem | ||
| 10/29/1996 | Sold | $20,000$7/sqft |
Source: Public Record Report a problem | ||
Public tax history
| Year | Property taxes | Tax assessment |
|---|---|---|
| 2025 | $4,014 +1.7% | $253,919 +2.9% |
| 2024 | $3,949 +0.7% | $246,763 +3% |
| 2023 | $3,920 +3.5% | $239,576 +3% |
| 2022 | $3,789 -0.1% | $232,598 +3% |
| 2021 | $3,793 +1.6% | $225,823 +1.4% |
| 2020 | $3,732 +3% | $222,705 +2.3% |
| 2019 | $3,624 +7.9% | $217,698 +1.9% |
| 2018 | $3,358 | $213,639 +2.1% |
| 2017 | $3,358 +0.9% | $209,245 +2.1% |
| 2016 | $3,330 +0.4% | $204,941 +0.7% |
| 2015 | $3,316 -0.2% | $203,516 +0.8% |
| 2014 | $3,321 +19.9% | $201,901 +3.2% |
| 2013 | $2,770 +4.1% | $195,592 -7% |
| 2012 | $2,661 -7.7% | $210,290 |
| 2011 | $2,884 -12.6% | $210,290 -9.1% |
| 2010 | $3,299 +10.9% | $231,240 +2.7% |
| 2009 | $2,976 | $225,161 +5.7% |
| 2007 | -- | $213,058 |
| 2006 | -- | $213,058 +6.1% |
| 2005 | -- | $200,827 +1.9% |
| 2004 | -- | $197,082 |
| 2003 | -- | $197,082 +2.4% |
| 2002 | $3,072 +2.6% | $192,463 +1.6% |
| 2001 | $2,993 +4.3% | $189,432 +3% |
| 2000 | $2,870 | $183,915 |
Find assessor info on the county website
Neighborhood: 33954
Nearby homes
- $315,1003 bd2 ba1.7k sqft23330 Duchess Ave, Pt Charlotte, FL 33954Off Market
- $452,5004 bd2 ba2.9k sqft23323 Garrison Ave, Pt Charlotte, FL 33954Sold
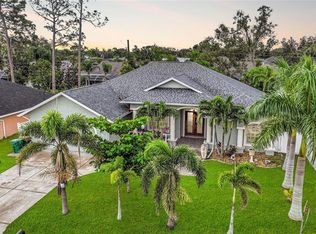
- $348,1003 bd2 ba2k sqft23315 Garrison Ave, Pt Charlotte, FL 33954Off Market

- $252,7003 bd2 ba1.5k sqft23331 Garrison Ave, Pt Charlotte, FL 33954Off Market

- $45,000-- bd-- ba-- sqft23307 Garrison Ave, Pt Charlotte, FL 33954Off Market
- $347,7003 bd2 ba2.5k sqft23323 Duchess Ave, Pt Charlotte, FL 33954Off Market
- $507,4004 bd3 ba2.5k sqft23315 Duchess Ave, Pt Charlotte, FL 33954Off Market
- $645,1004 bd3 ba3.2k sqft23306 Duchess Ave, Pt Charlotte, FL 33954Off Market
Nearby schools
GreatSchools rating
- 4/10Kingsway Elementary SchoolGrades: PK-5Distance: 1.3 mi
- 7/10Port Charlotte Middle SchoolGrades: 6-8Distance: 2.1 mi
- 2/10Port Charlotte High SchoolGrades: 9-12Distance: 5.6 mi
Schools provided by the listing agent
- Elementary: Kingsway
- Middle: Port Charlotte Middle
- High: Port Charlotte High
Source: Stellar MLS. This data may not be complete. We recommend contacting the local school district to confirm school assignments for this home.
Get a cash offer in 3 minutes
Find out how much your home could sell for in as little as 3 minutes with a no-obligation cash offer.
Estimated market value
$590,100
Get a cash offer in 3 minutes
Find out how much your home could sell for in as little as 3 minutes with a no-obligation cash offer.
Estimated market value
$590,100
- Florida
- Charlotte County
- Port Charlotte
- 33954
- 23322 Duchess Ave
Nearby cities
Nearby zip codes
Other Port Charlotte Topics
