Skip main navigation
Sold
  • Listed by: John L. Scott, Inc • Nicholas Nordby
    Bought with: Realogics Sotheby's Int'l Rlty
    $430,000

    23323 55th Avenue S #10-2, Kent, WA 98032

    3beds
    1,394sqft
    Townhouse, Condominium
    Built in 1996
    -- sqft lot
    $429,600 Zestimate®
    $308/sqft
    $2,887 Estimated rent

    Home value

    $429,600

    $400,000 - $464,000

    $2,887/mo

    Zestimate® history
    Loading
    Loading...

    Owner options

    List your home for rent

    $2,887/mo

    Rent Zestimate®

    Find your next renter with Zillow Rental Manager. Plus, with online applications, you can quickly screen prospective tenants – for free.

    Learn more

    $2,887/mo

    Rent Zestimate®

    Refinance and save

    $2,532/mo

    Est. payment

    Refinancing to a lower rate could help reduce your monthly payments and save thousands over the life of the loan.

    See today's rates

    $2,532/mo

    Est. payment

    Explore your selling options

    Work with a Zillow partner agent

    Leverage their expertise and Zillow's premium Showcase listings to get your home seen by more buyers.

    Get started

    List with your own agent

    Get your home in front of millions of buyers by listing it on Zillow.

    Learn how to do it

    Sell it yourself

    Take full control of how buyers see your home on Zillow by listing For Sale by Owner (FSBO).

    List your home

    What's special

    Driveway parkingModern bathroomsExpansive kitchenBrand-new carpetingManicured groundsMature treesFresh interior paint

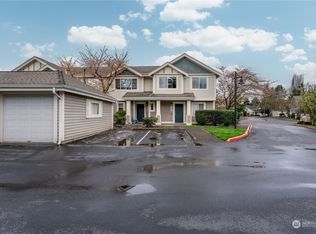
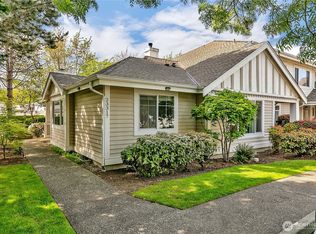
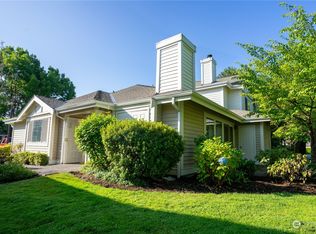
    Welcome to the highly desirable Promenade at The Lakes community where mature trees, manicured grounds, & everyday convenience come together with uncommon ease. This beautifully updated 3-bedroom, 2.5-bath townhome offers 1,394 sq. ft. feet of comfortable, light-filled living thoughtfully designed for modern life. Fresh interior paint & brand-new carpeting create a crisp, move-in ready feel, while laminate flooring throughout the main living areas adds warmth & durability. The main living space is warm and inviting, anchored by a fireplace & ideal for both everyday living & entertaining guests, with a seamless flow into the dining area & slider access to a private patio overlooking peaceful landscaped grounds. The expansive kitchen is designed to work beautifully, featuring abundant cabinetry, a decorator full-height backsplash, stainless steel appliances, & an eating bar that naturally becomes the center of conversation. Modern bathrooms enhance the home’s refreshed feel. Upstairs, all bedrooms are thoughtfully located together, including the primary suite featuring a private bath w/dual sinks & a large shower, plus a walk-in closet w/California Closets custom shelving. California Closets organization systems continue into the attached 1-car garage, where driveway parking & an additional parking pass add everyday practicality. Ideally located near major freeways, public transit, shopping, & dining, this is gracious townhome living in one of Kent’s most sought-after settings.

    Zillow last checked:

    Listing updated:

    Listed by:

    Nicholas Nordby,

    John L. Scott, Inc

    Bought with:

    Alaun McCray, 22022385

    Realogics Sotheby's Int'l Rlty

    Source: NWMLS as distributed by MLS GRID,MLS#: 2529499MLS Logo

    Facts & features

    Interior

    Bedrooms & bathrooms
    • Bedrooms: 3
    • Bathrooms: 3
    • Full bathrooms: 1
    • 3/4 bathrooms: 1
    • 1/2 bathrooms: 1
    • Main level bathrooms: 1
    Primary bedroom
    • Level: Second
    Bedroom
    • Level: Second
    Bedroom
    • Level: Second
    Bathroom three quarter
    • Level: Second
    Bathroom full
    • Level: Second
    Other
    • Level: Main
    Dining room
    • Level: Main
    Entry hall
    • Level: Main
    Kitchen without eating space
    • Level: Main
    Living room
    • Level: Main
    Utility room
    • Level: Main
    Heating
    • Fireplace, Baseboard, Electric
    Cooling
    • None
    Appliances
    • Included: Dishwasher, Disposal, Microwave, Refrigerator, Stove(s)/Range(s), Dishwasher(s), Garbage Disposal, Microwave(s), Refrigerator(s), Cooking - Electric Hookup, Cooking-Electric, Dryer-Electric, Washer
    • Laundry: Electric Dryer Hookup, Washer Hookup
    Features
    • Flooring: Laminate, Carpet
    • Number of fireplaces: 1
    • Fireplace features: Wood Burning, Main Level: 1, Fireplace
    Interior area
    • Total structure area: 1,394
    • Total interior livable area: 1,394 sqft

    Property

    Parking
    • Total spaces: 2
    • Parking features: Individual Garage
    • Has garage: Yes
    • Covered spaces: 1
    • Uncovered spaces: 1
    Features
    • Levels: Multi/Split
    • Entry location: Main
    • Patio & porch: Cooking-Electric, Dryer-Electric, Fireplace, Primary Bathroom, Walk-In Closet(s), Washer
    Lot
    • Features: Paved
    Details
    • Parcel number: 6899950500
    • Special conditions: Standard

    Construction

    Type & style
    • Home type: Townhouse
    • Architectural style: Townhouse
    • Property subtype: Townhouse, Condominium
    Materials
    • Metal/Vinyl
    • Roof: Flat
    Condition
    • Year built: 1996
    • Major remodel year: 1996

    Utilities & green energy

    • Electric: Company: PSE
    • Sewer: Company: City of Kent
    • Water: Company: HOA

    Community & HOA

    Community
    • Subdivision: Kent
    HOA
    • Services included: Common Area Maintenance, Maintenance Grounds, Road Maintenance, Sewer, Water
    • HOA fee: $420 monthly
    • HOA phone: 425-344-6560
    Location
    • Region: Kent

    Financial & listing details

    • Price per square foot: $308/sqft
    • Annual tax amount: $4,281
    • Date on market: 6/28/2026
    • Cumulative days on market: 24 days
    • Listing terms: Conventional
    • Inclusions: Dishwasher(s), Garbage Disposal, Microwave(s), Refrigerator(s), Stove(s)/Range(s)

    Price history

    DateEventPrice
    6/30/2026Sold$430,000+1.2%$308/sqft
    Source: NWMLS as distributed by MLS GRID #2529499 Report a problem
    6/1/2026Pending sale$425,000$305/sqft
    Source: NWMLS as distributed by MLS GRID #2529499 Report a problem
    5/30/2026Listed for sale$425,000$305/sqft
    Source: NWMLS as distributed by MLS GRID #2529499 Report a problem

    Public tax history

    Tax history is unavailable.

    Neighborhood: The Lakes

    Nearby schools

    GreatSchools rating
    Get a cash offer in 3 minutes
    Find out how much your home could sell for in as little as 3 minutes with a no-obligation cash offer.
    Estimated market value
    $429,600
    Get a cash offer in 3 minutes
    Find out how much your home could sell for in as little as 3 minutes with a no-obligation cash offer.
    Estimated market value
    $429,600