Welcome to 23323 Brewers Tavern Way, a stunning end-unit townhouse in the desirable Highlands at Clarksburg. With 3 bedrooms, 2 full baths, and 2 half baths, this spacious home spans 2,398 sqft and offers all the room you need for comfortable living. Enjoy the abundant natural light flowing in through the extra windows of this end-unit, enhancing the bright and airy atmosphere throughout. The heart of the home is the beautiful kitchen, featuring hardwood floors, an island perfect for casual meals, and access to the upper balcony, where you can relax and enjoy views of green space. The 9-foot ceilings throughout the home create an open, expansive feel, and the main level living area complete with a fireplace is perfect for entertaining, with plenty of room for both relaxation and socializing. The upper level offers a luxurious primary suite with a tray ceiling, walk-in closet, and updated bath, making it the perfect place to unwind. Two additional spacious bedrooms with a full bath and laundry area provide ample space for family or guests. Beyond the home, the Highlands at Clarksburg community offers exceptional amenities, including two playgrounds, a tot lot, and nearby parks like Dowden's Ordinary Park. Enjoy easy access to shopping and dining options at Clarksburg Village and Clarksburg Premium Outlets, as well as hiking and walking trails. Commuters will love the convenient access to Rt. 355, I-270, and the Red Line with Shady Grove Metro and Germantown Transit. This move-in-ready home features a new roof (2020), fresh carpet, and neutral paint colors throughout. With a home warranty included, you can enjoy peace of mind knowing that this home has been well-maintained and is ready for you to make it your own. Schedule your tour today and experience the Highlands at Clarksburg lifestyle!
Sold for $525,000
$525,000
23323 Brewers Tavern Way, Clarksburg, MD 20871
3beds
1,578sqft
Townhouse
Built in 2004
1,750 Square Feet Lot
$519,500 Zestimate®
$333/sqft
$2,881 Estimated rent
Home value
$519,500
$473,000 - $571,000
$2,881/mo
Zestimate® history
Owner options
List your home for rent
$2,881/mo
Rent Zestimate®
Find your next renter with Zillow Rental Manager. Plus, with online applications, you can quickly screen prospective tenants – for free.
$2,881/mo
Rent Zestimate®
Refinance and save
$3,343/mo
Est. payment
Refinancing to a lower rate could help reduce your monthly payments and save thousands over the life of the loan.
$3,343/mo
Est. payment
Explore your selling options
Work with a Zillow partner agent
Leverage their expertise and Zillow's premium Showcase listings to get your home seen by more buyers.
Get startedList with your own agent
Get your home in front of millions of buyers by listing it on Zillow.
Learn how to do itSell it yourself
Take full control of how buyers see your home on Zillow by listing For Sale by Owner (FSBO).
List your homeWhat's special
Zillow last checked:
Listing updated:
Listed by:
Martina Brewbaker 301-305-8832,
Long & Foster Real Estate, Inc.
Bought with:
Pablo Hurtarte, SP200205718
RE/MAX Realty Centre, Inc.
Source: Bright MLS,MLS#: MDMC2169998
Facts & features
Interior
Bedrooms & bathrooms
- Bedrooms: 3
- Bathrooms: 4
- Full bathrooms: 2
- 1/2 bathrooms: 2
- Main level bathrooms: 1
Basement
- Area: 820
Heating
- Forced Air, Natural Gas
Cooling
- Central Air, Electric
Appliances
- Included: Built-In Range, Dishwasher, Disposal, Exhaust Fan, Oven, Oven/Range - Gas, Range Hood, Refrigerator, Gas Water Heater
- Laundry: Hookup, Upper Level
Features
- Built-in Features, Ceiling Fan(s), Combination Kitchen/Dining, Crown Molding, Dining Area, Family Room Off Kitchen, Open Floorplan, Kitchen Island, Kitchen - Table Space, Pantry, Primary Bath(s), Bathroom - Stall Shower, Bathroom - Tub Shower, Walk-In Closet(s), Dry Wall
- Flooring: Carpet, Hardwood, Wood
- Doors: Sliding Glass, Storm Door(s)
- Windows: Screens
- Basement: Front Entrance,Garage Access
- Number of fireplaces: 1
- Fireplace features: Gas/Propane, Mantel(s), Metal, Screen
Interior area
- Total structure area: 2,398
- Total interior livable area: 1,578 sqft
- Finished area above ground: 1,578
- Finished area below ground: 0
Property
Parking
- Total spaces: 1
- Parking features: Garage Faces Front, Inside Entrance, Attached, Driveway, On Street
- Attached garage spaces: 1
- Has uncovered spaces: Yes
Accessibility
- Accessibility features: None
Features
- Levels: Three
- Stories: 3
- Pool features: None
- Fencing: Partial,Privacy
Lot
- Size: 1,750 Square Feet
Details
- Additional structures: Above Grade, Below Grade
- Parcel number: 160203416754
- Zoning: CRT07
- Special conditions: Standard
Construction
Type & style
- Home type: Townhouse
- Architectural style: Colonial
- Property subtype: Townhouse
Materials
- Brick, Vinyl Siding, Other
- Foundation: Slab
- Roof: Shingle,Composition
Condition
- Excellent
- New construction: No
- Year built: 2004
Utilities & green energy
- Sewer: Public Sewer
- Water: Public
Community & HOA
Community
- Security: Carbon Monoxide Detector(s), Smoke Detector(s), Fire Sprinkler System
- Subdivision: Highlands At Clarksburg
HOA
- Has HOA: Yes
- Amenities included: Common Grounds, Tot Lots/Playground
- Services included: Common Area Maintenance, Management, Snow Removal, Trash
- HOA fee: $87 monthly
- HOA name: THE MANAGEMENT GROUP ASSOCIATES
Location
- Region: Clarksburg
Financial & listing details
- Price per square foot: $333/sqft
- Tax assessed value: $408,000
- Annual tax amount: $5,076
- Date on market: 4/3/2025
- Listing agreement: Exclusive Right To Sell
- Ownership: Fee Simple
Price history
| Date | Event | Price |
|---|---|---|
| 9/30/2025 | Listing removed | $3,000$2/sqft |
Source:  HomeSmart Report a problem HomeSmart Report a problem | ||
| 9/7/2025 | Price change | $3,000-3.2%$2/sqft |
Source: HomeSmart Report a problem | ||
| 9/3/2025 | Price change | $3,100-1.6%$2/sqft |
Source: HomeSmart Report a problem | ||
| 8/21/2025 | Price change | $3,150-1.6%$2/sqft |
Source: HomeSmart Report a problem | ||
| 7/25/2025 | Listed for rent | $3,200$2/sqft |
Source: HomeSmart Report a problem | ||
| 4/29/2025 | Sold | $525,000$333/sqft |
Source:  Bright MLS #MDMC2169998 Report a problem Bright MLS #MDMC2169998 Report a problem | ||
| 4/8/2025 | Pending sale | $525,000$333/sqft |
Source: Bright MLS #MDMC2169998 Report a problem | ||
| 4/3/2025 | Listed for sale | $525,000-1.9%$333/sqft |
Source: Bright MLS #MDMC2169998 Report a problem | ||
| 12/11/2023 | Listing removed | -- |
Source: Bright MLS #MDMC2112368 Report a problem | ||
| 11/8/2023 | Listed for sale | $535,000+20.2%$339/sqft |
Source: Bright MLS #MDMC2112368 Report a problem | ||
| 3/24/2005 | Sold | $445,000+23.2%$282/sqft |
Source: Public Record Report a problem | ||
| 9/22/2004 | Sold | $361,315$229/sqft |
Source: Public Record Report a problem | ||
Public tax history
| Year | Property taxes | Tax assessment |
|---|---|---|
| 2025 | $5,481 +16.7% | $436,067 +6.9% |
| 2024 | $4,697 +4.1% | $408,000 +4.2% |
| 2023 | $4,511 +9% | $391,500 +4.4% |
| 2022 | $4,138 +4.7% | $375,000 +4.6% |
| 2021 | $3,952 +2.6% | $358,500 +2.7% |
| 2020 | $3,853 +5.7% | $349,233 +5.6% |
| 2019 | $3,647 -0.2% | $330,700 |
| 2018 | $3,653 -1.5% | $330,700 +2% |
| 2017 | $3,708 +28.3% | $324,300 +2% |
| 2016 | $2,891 | $317,900 +2.1% |
| 2015 | $2,891 | $311,500 |
| 2014 | $2,891 | $311,500 |
| 2013 | -- | $311,500 -0.3% |
| 2012 | -- | $312,400 |
| 2011 | -- | $312,400 |
| 2010 | -- | $312,400 -24.8% |
| 2009 | -- | $415,660 +13.8% |
| 2008 | -- | $365,216 +16% |
| 2007 | -- | $314,773 +19.1% |
| 2006 | -- | $264,330 +6.2% |
| 2005 | -- | $248,926 +314.9% |
| 2004 | -- | $60,000 |
Find assessor info on the county website
Neighborhood: 20871
Nearby homes
- $508,3003 bd4 ba2.3k sqft23325 Brewers Tavern Way, Clarksburg, MD 20871Off Market
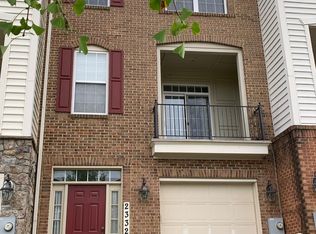
- $499,400-- bd3 ba1.5k sqft23327 Brewers Tavern Way, Clarksburg, MD 20871Off Market
- $509,0003 bd4 ba2.3k sqft23329 Brewers Tavern Way, Clarksburg, MD 20871Sold
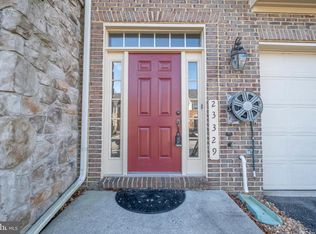
- $516,000-- bd3 ba1.5k sqft23331 Brewers Tavern Way, Clarksburg, MD 20871Off Market
- $539,5003 bd4 ba1.6k sqft23319 Brewers Tavern Way, Clarksburg, MD 20871Off Market
- $574,0003 bd4 ba2k sqft23317 Brewers Tavern Way, Clarksburg, MD 20871Sold
- $2,9003 bd4 ba1.8k sqft23315 Brewers Tavern Way, Clarksburg, MD 20871For Rent
- $514,0003 bd3 ba2.4k sqft23313 Brewers Tavern Way, Clarksburg, MD 20871Off Market
Nearby schools
GreatSchools rating
- 7/10Little Bennett Elementary SchoolGrades: K-5Distance: 0.5 mi
- 6/10Rocky Hill Middle SchoolGrades: 6-8Distance: 1.2 mi
- 8/10Clarksburg High SchoolGrades: 9-12Distance: 1 mi
Schools provided by the listing agent
- High: Clarksburg
- District: Montgomery County Public Schools
Source: Bright MLS. This data may not be complete. We recommend contacting the local school district to confirm school assignments for this home.
Get a cash offer in 3 minutes
Find out how much your home could sell for in as little as 3 minutes with a no-obligation cash offer.
Estimated market value
$519,500
Get a cash offer in 3 minutes
Find out how much your home could sell for in as little as 3 minutes with a no-obligation cash offer.
Estimated market value
$519,500
- Maryland
- Montgomery County
- Clarksburg
- 20871
- 23323 Brewers Tavern Way
Nearby cities
Nearby zip codes
Other Clarksburg Topics
