Situated on a premium lot which backs to mature trees & wooded acres of the Regional-Park. This meticulously maintained Townhouse is one of the larger Winchester Paxton models in the community - presented in beautiful condition throughout - this is the one you’ve been waiting for! This turn-key home features a 3 level bump out making the total sqft just shy of 3,200. The smaller comparables on Tradewind Dr sold for $760,000 and $770,000 in the spring market, here's your opportunity for instant equity and a stunning home! As you enter the home you’ll find an inviting reception area with an elegant, gorgeous hardwood floor that extends into the main level and flows beautifully throughout. The spacious main level features a private office, family room, a large gourmet kitchen with island, granite countertops and stainless steel appliances! An additional family room and formal dining area is just off the kitchen to the rear of the home. The upper level is where you’ll find a beautiful owners suite with a lounge area, large walk-in closet and double doors leading through into the primary bathroom. The 2 additional bedrooms are spacious and windows allow for plenty of natural light to flow into the home. Additional closets, laundry and family bathroom complete the upper level. The lower level boasts a large open space with fireplace – make this an additional family room or den. The lower level has access to the 2 car garage and a full bathroom. As the day draws to a close, retreat to the rear of the home where you will discover a tranquil, private setting - backing to the wooded acres of Hal & Berni Hanson Regional-Park and Nature Center. Turn this space into your own Oasis. Access to the ‘recreational loop’ is close by for evening walks or bike rides through the reserve. The Brambleton HOA includes Verizon FIOS Internet and Cable TV. Enjoy everything this amazing community has to offer. The amenities include swimming pools, community center, tennis courts, tot lots, trails and more, all within a mile of Town Center! Schedule a private showing or visit during the open house!
Sold for $735,000
$735,000
23323 Tradewind Dr, Ashburn, VA 20148
3beds
3,182sqft
Townhouse
Built in 2013
2,178 Square Feet Lot
$782,800 Zestimate®
$231/sqft
$3,860 Estimated rent
Home value
$782,800
$744,000 - $822,000
$3,860/mo
Zestimate® history
Owner options
List your home for rent
$3,860/mo
Rent Zestimate®
Find your next renter with Zillow Rental Manager. Plus, with online applications, you can quickly screen prospective tenants – for free.
$3,860/mo
Rent Zestimate®
Refinance and save
$4,692/mo
Est. payment
Refinancing to a lower rate could help reduce your monthly payments and save thousands over the life of the loan.
$4,692/mo
Est. payment
Explore your selling options
Work with a Zillow partner agent
Leverage their expertise and Zillow's premium Showcase listings to get your home seen by more buyers.
Get startedList with your own agent
Get your home in front of millions of buyers by listing it on Zillow.
Learn how to do itSell it yourself
Take full control of how buyers see your home on Zillow by listing For Sale by Owner (FSBO).
List your homeWhat's special
Swimming poolsGranite countertopsFamily roomFamily bathroomTot lotsVerizon fios internetLounge area
Zillow last checked:
Listing updated:
Listed by:
Stuart Pollard 703-814-2484,
Pearson Smith Realty, LLC
Bought with:
Aaron Nichols, SP40002547
Corcoran McEnearney
Source: Bright MLS,MLS#: VALO2052410
Facts & features
Interior
Bedrooms & bathrooms
- Bedrooms: 3
- Bathrooms: 4
- Full bathrooms: 3
- 1/2 bathrooms: 1
- Main level bathrooms: 1
Rooms
- Room types: Dining Room, Primary Bedroom, Bedroom 2, Bedroom 3, Kitchen, Family Room, Den, Laundry, Office, Bathroom 1, Bathroom 2, Primary Bathroom, Half Bath
Basement
- Area: 0
Heating
- Forced Air, Natural Gas
Cooling
- Central Air, Electric
Appliances
- Included: Gas Water Heater
- Laundry: Laundry Room
Features
- Has basement: No
- Number of fireplaces: 1
Interior area
- Total structure area: 3,182
- Total interior livable area: 3,182 sqft
- Finished area above ground: 3,182
- Finished area below ground: 0
Property
Parking
- Total spaces: 2
- Parking features: Garage Faces Front, Attached
- Attached garage spaces: 2
Accessibility
- Accessibility features: None
Features
- Levels: Three
- Stories: 3
- Pool features: Community
Lot
- Size: 2,178 Square Feet
Details
- Additional structures: Above Grade, Below Grade
- Parcel number: 201386729000
- Zoning: PDH4
- Special conditions: Standard
Construction
Type & style
- Home type: Townhouse
- Architectural style: Other
- Property subtype: Townhouse
Materials
- Masonry
- Foundation: Slab
Condition
- New construction: No
- Year built: 2013
Utilities & green energy
- Sewer: Public Sewer
- Water: Public
Community & HOA
Community
- Subdivision: Brambleton Brandt Property
HOA
- Has HOA: Yes
- Amenities included: Basketball Court, Clubhouse, Common Grounds, Community Center, Jogging Path, Tennis Court(s), Tot Lots/Playground, Pool, Dog Park
- Services included: Internet, Cable TV, Trash, Snow Removal, Common Area Maintenance, Fiber Optics Available, Pool(s)
- HOA fee: $229 monthly
Location
- Region: Ashburn
Financial & listing details
- Price per square foot: $231/sqft
- Tax assessed value: $702,620
- Annual tax amount: $6,253
- Date on market: 6/30/2023
- Listing agreement: Exclusive Right To Sell
- Ownership: Fee Simple
Price history
| Date | Event | Price |
|---|---|---|
| 9/29/2023 | Sold | $735,000-0.7%$231/sqft |
Source:  Bright MLS #VALO2052410 Report a problem Bright MLS #VALO2052410 Report a problem | ||
| 9/5/2023 | Pending sale | $740,000$233/sqft |
Source: Bright MLS #VALO2052410 Report a problem | ||
| 8/19/2023 | Price change | $740,000-1.3%$233/sqft |
Source: Bright MLS #VALO2052410 Report a problem | ||
| 7/20/2023 | Price change | $749,950-2%$236/sqft |
Source: Bright MLS #VALO2052410 Report a problem | ||
| 6/30/2023 | Listed for sale | $765,000+50.9%$240/sqft |
Source: Bright MLS #VALO2052410 Report a problem | ||
| 11/27/2013 | Sold | $507,024$159/sqft |
Source: Public Record Report a problem | ||
Public tax history
| Year | Property taxes | Tax assessment |
|---|---|---|
| 2025 | $6,319 -2.7% | $784,910 +4.5% |
| 2024 | $6,495 +5.7% | $750,900 +6.9% |
| 2023 | $6,148 +4.2% | $702,620 +6% |
| 2022 | $5,901 +3.2% | $663,060 +13.6% |
| 2021 | $5,720 +1.6% | $583,650 +7.3% |
| 2020 | $5,628 | $543,770 +3.4% |
| 2019 | $5,628 +1.1% | $526,140 +2.6% |
| 2018 | $5,564 +3% | $512,840 +6.8% |
| 2017 | $5,402 -1.7% | $480,220 +0.1% |
| 2016 | $5,497 | $479,740 +39.3% |
| 2015 | $5,497 +4.7% | $344,320 +4.5% |
| 2014 | $5,251 | $329,650 |
Find assessor info on the county website
Neighborhood: 20148
Nearby homes
- $773,4003 bd3 ba2.7k sqft23321 Tradewind Dr, Ashburn, VA 20148Off Market
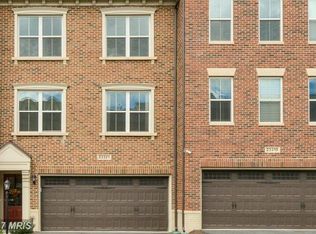
- $751,5003 bd3 ba2.8k sqft23325 Tradewind Dr, Ashburn, VA 20148Off Market
- $799,7003 bd3 ba3.1k sqft23327 Tradewind Dr, Ashburn, VA 20148Off Market
- $835,9003 bd4 ba3.1k sqft23319 Tradewind Dr, Ashburn, VA 20148Off Market
- $723,2003 bd4 ba2.8k sqft23329 Tradewind Dr, Ashburn, VA 20148Off Market
- $839,5003 bd3 ba3k sqft23331 Tradewind Dr, Ashburn, VA 20148Off Market
- $804,3003 bd2 ba3.1k sqft23315 Tradewind Dr, Ashburn, VA 20148Off Market
- $755,7003 bd3 ba2.8k sqft23313 Tradewind Dr, Ashburn, VA 20148Off Market
Nearby schools
GreatSchools rating
- 10/10Madison's Trust ElementaryGrades: PK-5Distance: 0.4 mi
- 9/10Brambleton Middle SchoolGrades: 7-8Distance: 0.7 mi
- 9/10Independence HighGrades: 9-12Distance: 0.6 mi
Schools provided by the listing agent
- Elementary: Madison's Trust
- Middle: Brambleton
- High: Independence
- District: Loudoun County Public Schools
Source: Bright MLS. This data may not be complete. We recommend contacting the local school district to confirm school assignments for this home.
Get a cash offer in 3 minutes
Find out how much your home could sell for in as little as 3 minutes with a no-obligation cash offer.
Estimated market value
$782,800
Get a cash offer in 3 minutes
Find out how much your home could sell for in as little as 3 minutes with a no-obligation cash offer.
Estimated market value
$782,800
- Virginia
- Loudoun County
- Ashburn
- 20148
- 23323 Tradewind Dr
Nearby cities
Nearby neighborhoods
Nearby zip codes
Other Ashburn Topics
