Charming and surely not your typical cookie cutter home. This house looks like something pulled right off Pinterest! The home, itself, sits off the road and is tucked back in its own tranquil oasis. You have neighbors and amenities of a neighborhood, without being able to pass sugar to your neighbor through your windows! The backyard is fenced and offers a spacious patio for entertaining. Once inside you are greeted with wood floors and an ideal layout. The primary bedroom is on the main floor and boasts a fully remodeled private bathroom and a custom walk in closet. The kitchen is stunning with white tall cabinets accented perfectly with stainless appliances. You have a formal sunken living room with wood burning fireplace, a dining room just off the kitchen with room for a 6-8 person table and a huge family room at the back of the home with doors leading out to the yard. The family room is large enough for an oversized sectional set up as well as a corner office! Just off the family room is another full bath and a complete mud room which leads to the oversized garage. The garage is 2.5 cars wide and has plenty of room for work benches! Upstairs are 2 large bedrooms with their own recently remodeled full bathroom. This is truly charming in a sought after neighborhood full of amenities from trails to playgrounds to a pool you can purchase access to.
Sold for $455,000
$455,000
23323 White Elm Ct, California, MD 20619
3beds
2,014sqft
Single Family Residence
Built in 1988
0.66 Acres Lot
$495,300 Zestimate®
$226/sqft
$2,753 Estimated rent
Home value
$495,300
$471,000 - $520,000
$2,753/mo
Zestimate® history
Owner options
List your home for rent
$2,753/mo
Rent Zestimate®
Find your next renter with Zillow Rental Manager. Plus, with online applications, you can quickly screen prospective tenants – for free.
$2,753/mo
Rent Zestimate®
Refinance and save
$2,937/mo
Est. payment
Refinancing to a lower rate could help reduce your monthly payments and save thousands over the life of the loan.
$2,937/mo
Est. payment
Explore your selling options
Work with a Zillow partner agent
Leverage their expertise and Zillow's premium Showcase listings to get your home seen by more buyers.
Get startedList with your own agent
Get your home in front of millions of buyers by listing it on Zillow.
Learn how to do itSell it yourself
Take full control of how buyers see your home on Zillow by listing For Sale by Owner (FSBO).
List your homeWhat's special
Huge family roomComplete mud roomOversized garageWhite tall cabinetsWood floorsCustom walk in closet
Zillow last checked:
Listing updated:
Listed by:
Angie Carle 443-532-8976,
EXIT Here Realty
Bought with:
Jesieryl Hartzer
CENTURY 21 New Millennium
Source: Bright MLS,MLS#: MDSM2013932
Facts & features
Interior
Bedrooms & bathrooms
- Bedrooms: 3
- Bathrooms: 3
- Full bathrooms: 3
- Main level bathrooms: 2
- Main level bedrooms: 1
Rooms
- Room types: Living Room, Dining Room, Primary Bedroom, Bedroom 2, Bedroom 3, Kitchen, Family Room, Laundry, Other, Bathroom 1, Bathroom 2, Bathroom 3
Basement
- Area: 0
Heating
- Heat Pump, Electric
Cooling
- Central Air, Electric
Appliances
- Included: Dishwasher, Disposal, Oven/Range - Electric, Refrigerator, Dryer, Range Hood, Washer, Water Heater, Microwave, Electric Water Heater
- Laundry: Main Level, Laundry Room
Features
- Dining Area, Breakfast Area, Entry Level Bedroom, Open Floorplan
- Flooring: Ceramic Tile, Wood
- Has basement: No
- Number of fireplaces: 1
- Fireplace features: Wood Burning
Interior area
- Total structure area: 2,014
- Total interior livable area: 2,014 sqft
- Finished area above ground: 2,014
- Finished area below ground: 0
Property
Parking
- Total spaces: 9
- Parking features: Garage Door Opener, Driveway, Attached
- Attached garage spaces: 3
- Uncovered spaces: 6
Accessibility
- Accessibility features: None
Features
- Levels: Two
- Stories: 2
- Patio & porch: Patio
- Exterior features: Extensive Hardscape
- Pool features: None
- Fencing: Back Yard,Wood,Wire
- Has view: Yes
- View description: Trees/Woods
Lot
- Size: 0.66 Acres
- Features: Backs to Trees, Cul-De-Sac
Details
- Additional structures: Above Grade, Below Grade
- Parcel number: 1908091625
- Zoning: RL
- Special conditions: Standard
Construction
Type & style
- Home type: SingleFamily
- Architectural style: Cape Cod
- Property subtype: Single Family Residence
Materials
- Vinyl Siding
- Foundation: Crawl Space
Condition
- Excellent
- New construction: No
- Year built: 1988
Utilities & green energy
- Sewer: Public Sewer
- Water: Public
- Utilities for property: Cable Connected, Cable
Community & HOA
Community
- Subdivision: Elm Court Of Wildewood
HOA
- Has HOA: Yes
- Amenities included: Common Grounds, Pool Mem Avail, Jogging Path, Baseball Field, Tot Lots/Playground
- Services included: Common Area Maintenance, Trash
- HOA fee: $180 semi-annually
- HOA name: ELM COURT
Location
- Region: California
Financial & listing details
- Price per square foot: $226/sqft
- Tax assessed value: $288,900
- Annual tax amount: $3,017
- Date on market: 6/28/2023
- Listing agreement: Exclusive Right To Sell
- Listing terms: Cash,Conventional,FHA,USDA Loan,VA Loan
- Ownership: Fee Simple
Price history
| Date | Event | Price |
|---|---|---|
| 8/14/2023 | Sold | $455,000-1.1%$226/sqft |
Source:  Bright MLS #MDSM2013932 Report a problem Bright MLS #MDSM2013932 Report a problem | ||
| 7/6/2023 | Pending sale | $460,000+2.2%$228/sqft |
Source: Bright MLS #MDSM2013932 Report a problem | ||
| 7/3/2023 | Price change | $449,900-2.2%$223/sqft |
Source: Bright MLS #MDSM2013932 Report a problem | ||
| 6/28/2023 | Listed for sale | $460,000+13.6%$228/sqft |
Source: Bright MLS #MDSM2013932 Report a problem | ||
| 12/9/2021 | Sold | $404,823+3.8%$201/sqft |
Source: Bright MLS #MDSM2002810 Report a problem | ||
| 11/13/2021 | Contingent | $390,000$194/sqft |
Source: Bright MLS #MDSM2002810 Report a problem | ||
| 11/10/2021 | Listed for sale | $390,000+32.2%$194/sqft |
Source: Bright MLS #MDSM2002810 Report a problem | ||
| 10/11/2017 | Sold | $295,000-1.6%$146/sqft |
Source: Public Record Report a problem | ||
| 9/7/2017 | Pending sale | $299,900$149/sqft |
Source: Century 21 New Millennium #SM10049889 Report a problem | ||
| 9/7/2017 | Listed for sale | $299,900-4.8%$149/sqft |
Source: Century 21 New Millennium #SM10049889 Report a problem | ||
| 12/24/2014 | Listing removed | $314,900$156/sqft |
Source: CENTURY 21 New Millennium #SM8463468 Report a problem | ||
| 10/2/2014 | Listed for sale | $314,900+12.5%$156/sqft |
Source: CENTURY 21 New Millennium #SM8463468 Report a problem | ||
| 6/3/2004 | Sold | $280,000+27.3%$139/sqft |
Source: Public Record Report a problem | ||
| 2/11/2003 | Sold | $220,000$109/sqft |
Source: Public Record Report a problem | ||
Public tax history
| Year | Property taxes | Tax assessment |
|---|---|---|
| 2025 | $4,335 +31.6% | $397,500 +15.8% |
| 2024 | $3,294 +18.8% | $343,200 +18.8% |
| 2023 | $2,773 +1.2% | $288,900 |
| 2022 | $2,740 +1.2% | $288,900 +2.4% |
| 2021 | $2,708 +1.2% | $282,100 +1.2% |
| 2020 | $2,675 | $278,700 |
| 2019 | $2,675 | $278,700 |
| 2018 | $2,675 -2% | $278,700 -1.1% |
| 2017 | $2,730 -14.7% | $281,700 +0.8% |
| 2016 | $3,200 | $279,333 +0.9% |
| 2015 | $3,200 | $276,967 +0.9% |
| 2014 | $3,200 | $274,600 |
| 2013 | -- | $274,600 |
| 2012 | -- | $274,600 -8% |
| 2011 | -- | $298,500 -7.5% |
| 2010 | -- | $322,580 |
| 2009 | -- | $322,580 -9.5% |
| 2008 | -- | $356,340 +17.3% |
| 2007 | -- | $303,802 +20.9% |
| 2006 | -- | $251,266 +26.4% |
| 2005 | -- | $198,730 +3.3% |
| 2004 | -- | $192,330 +3.4% |
| 2003 | -- | $185,930 +3.6% |
| 2002 | -- | $179,530 +2.4% |
| 2001 | -- | $175,350 |
Find assessor info on the county website
Neighborhood: 20619
Nearby homes
- $430,200-- bd2 ba1.7k sqft23327 White Elm Ct, California, MD 20619Off Market
- $427,2003 bd3 ba1.6k sqft23271 White Elm Ct, California, MD 20619Off Market
- $408,0003 bd3 ba1.8k sqft23290 Hickory Hollow Ln, California, MD 20619Off Market
- $451,0004 bd3 ba2.1k sqft23315 White Elm Ct, California, MD 20619Off Market
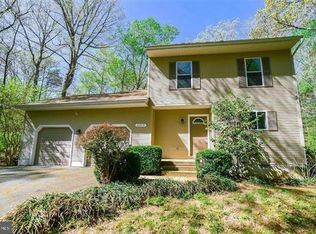
- $432,6004 bd3 ba1.9k sqft23277 Oak Crest Ln, California, MD 20619Off Market
- $438,600-- bd2 ba2.1k sqft23319 White Elm Ct, California, MD 20619Off Market
- $421,0003 bd3 ba1.6k sqft23331 White Elm Ct, California, MD 20619Sold
- $408,6003 bd2 ba1.4k sqft23296 Wooded Way, California, MD 20619Off Market
Nearby schools
GreatSchools rating
- 8/10Evergreen Elementary SchoolGrades: PK-5Distance: 1.1 mi
- 7/10Esperanza Middle SchoolGrades: 6-8Distance: 3.2 mi
- 5/10Leonardtown High SchoolGrades: 9-12Distance: 4.3 mi
Schools provided by the listing agent
- Elementary: Evergreen
- Middle: Esperanza
- High: Leonardtown
- District: St. Mary's County Public Schools
Source: Bright MLS. This data may not be complete. We recommend contacting the local school district to confirm school assignments for this home.
Get a cash offer in 3 minutes
Find out how much your home could sell for in as little as 3 minutes with a no-obligation cash offer.
Estimated market value
$495,300
Get a cash offer in 3 minutes
Find out how much your home could sell for in as little as 3 minutes with a no-obligation cash offer.
Estimated market value
$495,300
- Maryland
- Saint Marys County
- California
- 20619
- 23323 White Elm Ct
Nearby cities
Nearby zip codes
Other California Topics
