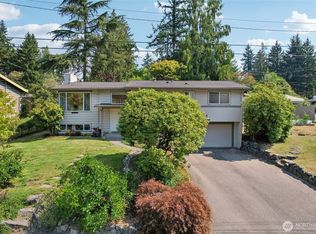
Freshly upgraded, beautifully finished, and minutes from everything people love about Edmonds, this move in ready home delivers modern comfort, timeless style, and exciting future potential! This 3 bedroom, 2 bath home has been thoughtfully updated throughout with a long list of improvements designed for today’s living. Enjoy a new composition roof, wide plank laminate flooring, new vinyl windows, new LED lighting, fresh attic and crawlspace insulation, a recently serviced furnace with new blower motor, and a new water heater. The stylish kitchen shines with new shaker cabinets, quartz countertops, a large undermount sink, and new Samsung appliances, creating a bright and functional space for everyday living and entertaining. The home also features an electric color-changing fireplace, all-in-one washer/dryer combo, and new closet organization systems for added convenience. Outside, the oversized corner lot offers incredible usable space with fresh landscaping, new sod, a new driveway, and room to relax, garden, play, entertain, or explore possible DADU expansion opportunities. Located in desirable Edmonds, this home puts you near beautiful parks, schools, shopping, dining, commuter routes, and the unforgettable waterfront and downtown scene that make Edmonds one of the most sought-after communities in the Puget Sound.
Active
Listed by: Ballpark Realty • Dustin S. Bruce
Price cut: $20K (10/1)
$875,000
23324 97th Avenue W, Edmonds, WA 98020
3beds
1,304sqft
Single Family Residence
Built in 1959
8,712 Square Feet Lot
$865,500 Zestimate®
$671/sqft
$-- HOA
What's special
Electric color-changing fireplaceBeautifully finishedStylish kitchenWide plank laminate flooringNew closet organization systemsNew led lightingNew water heater
- --
- on Zillow
- 764
- views
- 59
- saves
Zillow last checked:
Listing updated:
Listed by:
Dustin S. Bruce,
Ballpark Realty,
Andrew Gjerness,
Ballpark Realty
Source: NWMLS as distributed by MLS GRID,MLS#: 2570199
Facts & features
Interior
Bedrooms & bathrooms
- Bedrooms: 3
- Bathrooms: 2
- Full bathrooms: 1
- 3/4 bathrooms: 1
- Main level bathrooms: 2
- Main level bedrooms: 3
Primary bedroom
- Level: Main
Bedroom
- Level: Main
Bedroom
- Level: Main
Bathroom full
- Level: Main
Bathroom three quarter
- Level: Main
Dining room
- Level: Main
Entry hall
- Level: Main
Kitchen with eating space
- Level: Main
Living room
- Level: Main
Utility room
- Level: Main
Heating
- Fireplace, Forced Air, Electric
Cooling
- None
Appliances
- Included: Dishwasher, Dryer, Microwave, Refrigerator, Stove(s)/Range(s), Washer, Dishwasher(s), Dryer(s), Microwave(s), Refrigerator(s), Washer(s), Water Heater: Electric, Water Heater Location: Garage
Features
- Bath Off Primary, Dining Room
- Flooring: Ceramic Tile, Laminate, Carpet
- Windows: Dbl Pane/Storm Window
- Basement: None
- Number of fireplaces: 1
- Fireplace features: Electric, Main Level: 1, Fireplace
Interior area
- Total structure area: 1,304
- Total interior livable area: 1,304 sqft
Property
Parking
- Total spaces: 2
- Parking features: Attached Garage
- Has attached garage: Yes
- Covered spaces: 2
Features
- Levels: One
- Stories: 1
- Entry location: Main
- Patio & porch: Bath Off Primary, Dbl Pane/Storm Window, Dining Room, Fireplace, Water Heater
- Has view: Yes
- View description: Territorial
Lot
- Size: 8,712 Square Feet
- Features: Corner Lot, Paved, Deck, Fenced-Partially, High Speed Internet
- Topography: Level
Details
- Parcel number: 00446900000700
- Zoning description: Jurisdiction: City
- Special conditions: Standard
Construction
Type & style
- Home type: SingleFamily
- Architectural style: 1 Story
- Property subtype: Single Family Residence
Materials
- Wood Siding
- Foundation: Poured Concrete
- Roof: Composition
Condition
- Very Good
- Year built: 1959
Utilities & green energy
- Electric: Company: PUD
- Sewer: Sewer Connected, Company: Olympic Water
- Water: Public, Company: Olympic Water
Community & HOA
Community
- Subdivision: Edmonds
Location
- Region: Edmonds
Financial & listing details
- Price per square foot: $671/sqft
- Tax assessed value: $770,400
- Annual tax amount: $6,194
- Date on market: 8/20/2026
- Listing terms: Conventional,FHA,VA Loan
- Inclusions: Dishwasher(s), Dryer(s), Microwave(s), Refrigerator(s), Stove(s)/Range(s), Washer(s)
Estimated market value
$865,500
$822,000 - $909,000
$3,398/mo
Price history
| Date | Event | Price |
|---|---|---|
| 10/1/2026 | Price change | $875,000-2.2%$671/sqft |
Source:  NWMLS as distributed by MLS GRID #2570199 Report a problem NWMLS as distributed by MLS GRID #2570199 Report a problem | ||
| 9/11/2026 | Listed for sale | $895,000$686/sqft |
Source: NWMLS as distributed by MLS GRID #2570199 Report a problem | ||
| 8/31/2026 | Pending sale | $895,000$686/sqft |
Source: NWMLS as distributed by MLS GRID #2570199 Report a problem | ||
| 8/20/2026 | Listed for sale | $895,000+64.2%$686/sqft |
Source: NWMLS as distributed by MLS GRID #2570199 Report a problem | ||
| 11/20/2025 | Sold | $545,000$418/sqft |
Source: NWMLS as distributed by MLS GRID #2457148 Report a problem | ||
Public tax history
| Year | Property taxes | Tax assessment |
|---|---|---|
| 2025 | $6,194 +1831.6% | $770,400 +7.3% |
| 2024 | $321 +0.5% | $718,000 +1.7% |
| 2023 | $319 +3.6% | $706,000 -5.1% |
| 2022 | $308 -17% | $744,000 +29.9% |
| 2021 | $371 -5.5% | $572,900 +31.5% |
| 2020 | $392 -3.1% | $435,700 +1.9% |
| 2019 | $405 | $427,400 +7.6% |
| 2018 | -- | $397,100 +33.8% |
| 2017 | $432 -49.7% | $296,700 +11.3% |
| 2016 | $860 | $266,500 -7.5% |
| 2015 | $860 -65.2% | $288,200 +34.3% |
| 2013 | $2,469 | $214,600 |
| 2012 | -- | -- |
| 2011 | -- | -- |
| 2010 | -- | -- |
| 2009 | -- | -- |
| 2008 | -- | -- |
| 2007 | -- | -- |
| 2002 | -- | -- |
| 2001 | $1,896 -2.4% | $151,300 |
| 2000 | $1,942 | $151,300 |
Find assessor info on the county website
Monthly payment
Est. payment
Payment breakdown
Explore the cost of this home by adjusting the details. Changes won't be saved.Climate risks
Neighborhood: 98020
Similar homes
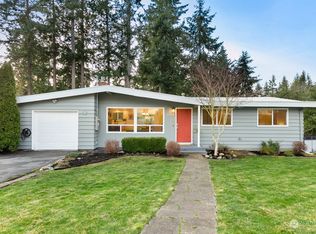
- $995,0002 bd2 ba1.3k sqft050501 / 2008, Edmonds, WA 98020Active
 MLS ID #2589066, Andrea Macnab Iverson. NWMLS as distributed by MLS GRID
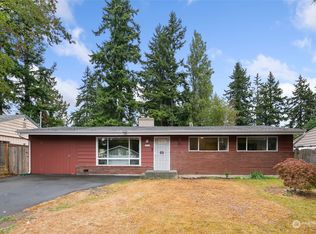
 - $875,0004 bd2 ba1.5k sqft8742 3rd Avenue NW, Seattle, WA 98117Active
 MLS ID #2589073, Ying Ku. NWMLS as distributed by MLS GRID
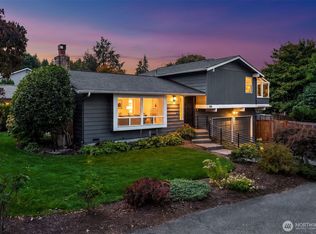
 - $1,099,0003 bd3 ba1.5k sqft502 3rd Avenue N, Edmonds, WA 98020Active
 MLS ID #2569586, Christie Elliott. NWMLS as distributed by MLS GRID
 - $870,0003 bd2 ba1.6k sqft16616 212th Avenue NE, Woodinville, WA 98077Active
 MLS ID #2587951, Laura Polt. NWMLS as distributed by MLS GRID
