Recently renovated and turn-key, this spacious and bright three-story townhome is located within the lovely gated community of Colony Park in Avalon Village! A secluding sitting area invites you in to the generous living room boasting of striking high ceilings and windows. The main level features a remodeled chef's kitchen with sparkling countertops and abundant cabinetry open to the expansive dining area. A charming bath with it's own shower and an ample bedroom off of the kitchen complete this floor and offer a wealth of options for office, studio, or guest needs. On the upper level, in addition to an ultra convenient laundry closet, you will find an over-sized primary suite graced with a large walk-in closet and a third bedroom blessed with its own ensuite as well. Enjoy your own direct-access, private two-car garage on the bottom level. With an in-ground and heated sparkling pool, spa, grand clubhouse, and a cheerful playground, this awesome home truly has everything you need!
Sold for $675,000
Street View
Listed by: Keller Williams Realty • Dianna Ayala • Contact: 310-375-3511
Bought with: Kenneth James Realty, Inc
$675,000
23324 Colony Park Dr, Carson, CA 90745
3beds
1,376sqft
Condominium
Built in 1997
-- sqft lot
$695,700 Zestimate®
$491/sqft
$4,247 Estimated rent
Home value
$695,700
$661,000 - $730,000
$4,247/mo
Zestimate® history
Owner options
List your home for rent
$4,247/mo
Rent Zestimate®
Find your next renter with Zillow Rental Manager. Plus, with online applications, you can quickly screen prospective tenants – for free.
$4,247/mo
Rent Zestimate®
Refinance and save
$4,643/mo
Est. payment
Refinancing to a lower rate could help reduce your monthly payments and save thousands over the life of the loan.
$4,643/mo
Est. payment
Explore your selling options
Work with a Zillow partner agent
Leverage their expertise and Zillow's premium Showcase listings to get your home seen by more buyers.
Get startedList with your own agent
Get your home in front of millions of buyers by listing it on Zillow.
Learn how to do itSell it yourself
Take full control of how buyers see your home on Zillow by listing For Sale by Owner (FSBO).
List your homeWhat's special
Cheerful playgroundLovely gated communityStriking high ceilingsGrand clubhousePrivate two-car garageLarge walk-in closetSparkling countertops
Zillow last checked:
Listing updated:
Listed by:
Dianna Ayala DRE #01972235 310-375-3511,
Keller Williams Realty,
Christina Blue DRE #01928955 310-867-1063,
Keller Williams Realty
Bought with:
Howard Stacher, DRE #01453175
Kenneth James Realty, Inc
Source: CRMLS,MLS#: SB23115149 Originating MLS: California Regional MLS
Originating MLS: California Regional MLSFacts & features
Interior
Bedrooms & bathrooms
- Bedrooms: 3
- Bathrooms: 3
- Full bathrooms: 2
- 3/4 bathrooms: 1
- Main level bathrooms: 1
- Main level bedrooms: 1
Rooms
- Room types: Laundry, Living Room, Primary Bathroom, Primary Bedroom, Other, Dining Room
Bathroom
- Features: Bathroom Exhaust Fan, Bathtub, Dual Sinks, Granite Counters, Jetted Tub, Remodeled, Separate Shower, Tub Shower, Walk-In Shower
Kitchen
- Features: Quartz Counters, Updated Kitchen
Other
- Features: Walk-In Closet(s)
Heating
- Central
Cooling
- Central Air
Appliances
- Included: Dishwasher, Gas Oven, Gas Range, Microwave, Refrigerator, Water Heater, Dryer, Washer
- Laundry: Inside, Upper Level
Features
- Ceiling Fan(s), Separate/Formal Dining Room, Granite Counters, High Ceilings, Quartz Counters, Walk-In Closet(s)
- Flooring: Carpet, Laminate, Tile
- Has fireplace: No
- Fireplace features: None
- Common walls with other units/homes: 2+ Common Walls
Interior area
- Total interior livable area: 1,376 sqft
Property
Parking
- Total spaces: 2
- Parking features: Direct Access, Garage, Garage Door Opener, Guest
- Attached garage spaces: 2
Features
- Levels: Three Or More
- Stories: 3
- Entry location: Avalon Blvd
- Patio & porch: Front Porch, Porch
- Pool features: Community, In Ground, Association
- Has view: Yes
- View description: None
Lot
- Size: 1.11 Acres
Details
- Parcel number: 7329047033
- Zoning: CARM18U&D*
- Special conditions: Standard
Construction
Type & style
- Home type: Condo
- Architectural style: Contemporary
- Property subtype: Condominium
- Attached to another structure: Yes
Condition
- Updated/Remodeled
- New construction: No
- Year built: 1997
Utilities & green energy
- Sewer: Public Sewer
- Water: Public
Community & HOA
Community
- Features: Curbs, Street Lights, Sidewalks, Gated, Pool
- Security: Carbon Monoxide Detector(s), Gated Community, Smoke Detector(s)
HOA
- Has HOA: Yes
- Amenities included: Controlled Access, Maintenance Grounds, Management, Picnic Area, Playground, Pool, Pets Allowed, Recreation Room, Spa/Hot Tub, Security, Trash, Water
- HOA fee: $365 monthly
- HOA name: Colony Park
- HOA phone: 949-768-7261
Location
- Region: Carson
Financial & listing details
- Price per square foot: $491/sqft
- Tax assessed value: $688,500
- Annual tax amount: $8,635
- Date on market: 6/28/2023
- Cumulative days on market: 7 days
- Listing terms: Cash to New Loan,Conventional,FHA,VA Loan
- Inclusions: Washer, Dryer, Refrigerator, Stove, Microwave, Dishwasher
Price history
| Date | Event | Price |
|---|---|---|
| 8/4/2023 | Sold | $675,000+7.3%$491/sqft |
Source:  CRMLS #SB23115149 Report a problem CRMLS #SB23115149 Report a problem | ||
| 7/6/2023 | Pending sale | $629,000$457/sqft |
Source: CRMLS #SB23115149 Report a problem | ||
| 6/29/2023 | Listed for sale | $629,000+46.3%$457/sqft |
Source: CRMLS #SB23115149 Report a problem | ||
| 7/3/2017 | Sold | $430,000-2.1%$313/sqft |
Source: Public Record Report a problem | ||
| 5/30/2017 | Pending sale | $439,000$319/sqft |
Source: CENTURY 21 Amber Realty Inc. #SB17058258 Report a problem | ||
| 4/22/2017 | Listed for sale | $439,000$319/sqft |
Source: Century 21 Amber Report a problem | ||
| 4/17/2017 | Pending sale | $439,000$319/sqft |
Source: Century 21 Amber Report a problem | ||
| 3/23/2017 | Listed for sale | $439,000+3.1%$319/sqft |
Source: Century 21 Amber Report a problem | ||
| 9/23/2005 | Sold | $426,000+164.6%$310/sqft |
Source: Public Record Report a problem | ||
| 8/31/1998 | Sold | $161,000$117/sqft |
Source: Public Record Report a problem | ||
Public tax history
| Year | Property taxes | Tax assessment |
|---|---|---|
| 2025 | $8,635 +1.5% | $688,500 +2% |
| 2024 | $8,510 +39.9% | $675,000 +43.5% |
| 2023 | $6,084 +5.1% | $470,264 +2% |
| 2022 | $5,786 +1.1% | $461,044 +2% |
| 2021 | $5,722 -0.8% | $452,005 +1% |
| 2020 | $5,768 | $447,371 +2% |
| 2019 | $5,768 +5.4% | $438,600 +2% |
| 2018 | $5,474 | $430,000 +9.7% |
| 2017 | $5,474 +11% | $392,000 +13.6% |
| 2016 | $4,931 +13.4% | $345,000 |
| 2015 | $4,350 -1.4% | $345,000 |
| 2014 | $4,411 | $345,000 +26.6% |
| 2012 | -- | $272,500 |
| 2011 | -- | $272,500 |
| 2010 | -- | $272,500 |
| 2009 | -- | $272,500 -35.9% |
| 2008 | -- | $425,000 -2.2% |
| 2007 | -- | $434,520 +2% |
| 2006 | -- | $426,000 +136.5% |
| 2005 | -- | $180,101 +4% |
| 2004 | -- | $173,109 +1.9% |
| 2003 | -- | $169,938 +2% |
| 2002 | -- | $166,607 +4% |
| 2000 | -- | $160,140 |
Find assessor info on the county website
Neighborhood: 90745
Nearby homes
- $523,1002 bd2 ba967 sqft23302 Colony Park Dr, Carson, CA 90745Off Market
- $644,2003 bd3 ba1.4k sqft23304 Colony Park Dr, Carson, CA 90745Off Market

- $644,5003 bd3 ba1.3k sqft23306 Colony Park Dr, Carson, CA 90745Off Market

- $582,2002 bd2 ba1.3k sqft23308 Colony Park Dr, Carson, CA 90745Off Market
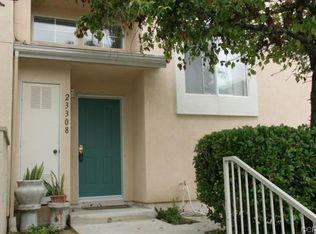
- $602,3002 bd3 ba1.4k sqft23310 Colony Park Dr, Carson, CA 90745Off Market
- $588,5002 bd3 ba1.3k sqft23312 Colony Park Dr, Carson, CA 90745Off Market
- $626,5003 bd3 ba1.4k sqft23314 Colony Park Dr, Carson, CA 90745Off Market
- $522,7002 bd2 ba967 sqft23320 Colony Park Dr, Carson, CA 90745Off Market
- $652,1003 bd3 ba1.4k sqft23322 Colony Park Dr, Carson, CA 90745Off Market
Nearby schools
GreatSchools rating
- 8/10Catskill Avenue Elementary SchoolGrades: K-5Distance: 0.3 mi
- 6/10Wilmington Middle School STEAM MagnetGrades: 6-8Distance: 1.2 mi
- 6/10Carson Senior High SchoolGrades: 9-12Distance: 0.8 mi
Get a cash offer in 3 minutes
Find out how much your home could sell for in as little as 3 minutes with a no-obligation cash offer.
Estimated market value
$695,700
Get a cash offer in 3 minutes
Find out how much your home could sell for in as little as 3 minutes with a no-obligation cash offer.
Estimated market value
$695,700
- California
- Los Angeles County
- Carson
- 90745
- 23324 Colony Park Dr
Nearby cities
Nearby zip codes
Other Carson Topics
