ELEGANCE IN LEONARDTOWN! Welcome to Leonardtown living at its finest, where thoughtful design, elevated finishes, and everyday functionality come together in a home that truly stands out. This 5 bedroom, 3.5 bath 4168sqft residence immediately sets the tone with a light-filled, open-concept layout that feels both expansive and inviting. The main level flows effortlessly starting with a large open foyer that provides access to formal dining room, formal living room/playroom, and the family room straight ahead. The home is anchored by a beautifully designed kitchen with a large center island, plentiful sleek cabinetry, quartz countertops/backsplash, walk-in pantry, butlers pantry, and modern finishes that make it as functional as it is striking. Whether you’re hosting friends or enjoying a quiet night in, the space was built to adapt to every moment. Just beyond, the family room creates a warm and sophisticated gathering space, where natural light pours in and the layout encourages connection without sacrificing comfort. The dramatic custom electric fireplace with a floor to ceiling quartz surround elevates the space. Every detail has been carefully considered to create a home that feels polished yet livable. Upstairs, the primary suite offers a true retreat. Generously sized and serene, it features a spa-inspired bathroom complete with a soaking tub, oversized glass shower, and dual vanities, along with a spacious walk-in closet designed to keep everything organized and within reach. The additional bedrooms provide flexibility for family, guests, or work-from-home needs, all with the same level of care and finish carried throughout the home. The hall bath has also been completely renovated with high end fixtures! The fully finished basement adds an entirely new dimension of living space. Wide open and versatile, it offers endless possibilities — whether you envision a media room, play area, second living room, or guest retreat. It’s a space that allows the home to grow with you and your lifestyle. Outside, the fenced backyard creates a private setting perfect for relaxing or entertaining, while the addition of solar panels adds long-term efficiency and value — a smart feature that today’s buyers are actively seeking. The panels are owned with an assumable note and a fixed payment of $296/month. This makes your electric cost predictable and even includes the cost of charging the owners Tesla. Very rarely is there ever an additional utility bill beyond the $296 monthly solar payment. Located in one of Leonardtown’s most sought-after communities, this home offers the perfect balance of style, space, and smart living. It’s not just a place to live — it’s a place to settle in, spread out, and truly enjoy everything home should be. Do not wait on this one as it is sure not to last!! Set up your showing ASAP!
Sold for $679,900
$679,900
23324 Lindsay Dr, Leonardtown, MD 20650
5beds
4,168sqft
Single Family Residence
Built in 2022
6,745 Square Feet Lot
$684,900 Zestimate®
$163/sqft
$3,850 Estimated rent
Home value
$684,900
$630,000 - $747,000
$3,850/mo
Zestimate® history
Owner options
List your home for rent
$3,850/mo
Rent Zestimate®
Find your next renter with Zillow Rental Manager. Plus, with online applications, you can quickly screen prospective tenants – for free.
$3,850/mo
Rent Zestimate®
Refinance and save
$4,946/mo
Est. payment
Refinancing to a lower rate could help reduce your monthly payments and save thousands over the life of the loan.
$4,946/mo
Est. payment
Explore your selling options
Work with a Zillow partner agent
Leverage their expertise and Zillow's premium Showcase listings to get your home seen by more buyers.
Get startedList with your own agent
Get your home in front of millions of buyers by listing it on Zillow.
Learn how to do itSell it yourself
Take full control of how buyers see your home on Zillow by listing For Sale by Owner (FSBO).
List your homeWhat's special
Plentiful sleek cabinetrySpacious walk-in closetModern finishesButlers pantryOversized glass showerLarge open foyerLight-filled open-concept layout
Zillow last checked:
Listing updated:
Listed by:
Mark Frisco Jr. 443-532-8776,
CENTURY 21 New Millennium
Bought with:
Jackie Randell, 96300
CENTURY 21 New Millennium
Source: Bright MLS,MLS#: MDSM2030244
Facts & features
Interior
Bedrooms & bathrooms
- Bedrooms: 5
- Bathrooms: 4
- Full bathrooms: 3
- 1/2 bathrooms: 1
- Main level bathrooms: 1
Rooms
- Room types: Dining Room, Primary Bedroom, Bedroom 2, Bedroom 3, Bedroom 4, Bedroom 5, Kitchen, Foyer, Great Room, Laundry, Recreation Room, Storage Room, Bathroom 2, Bathroom 3, Hobby Room, Primary Bathroom, Half Bath
Primary bedroom
- Level: Upper
Bedroom 2
- Level: Upper
Bedroom 3
- Level: Upper
Bedroom 4
- Level: Upper
Bedroom 5
- Level: Lower
Primary bathroom
- Level: Upper
Bathroom 2
- Level: Upper
Bathroom 3
- Level: Lower
Dining room
- Level: Main
Foyer
- Level: Main
Great room
- Level: Main
Half bath
- Level: Main
Other
- Level: Main
Kitchen
- Level: Main
Laundry
- Level: Upper
Recreation room
- Level: Lower
Storage room
- Level: Lower
Heating
- Heat Pump, Electric
Cooling
- Central Air, Heat Pump, Electric
Appliances
- Included: Stainless Steel Appliance(s), Disposal, Dishwasher, Ice Maker, Refrigerator, Cooktop, Oven, Double Oven, Water Heater, Microwave, Exhaust Fan, Electric Water Heater
- Laundry: Upper Level, Washer/Dryer Hookups Only, Laundry Room
Features
- Ceiling Fan(s), Chair Railings, Crown Molding, Dining Area, Family Room Off Kitchen, Formal/Separate Dining Room, Kitchen Island, Pantry, Recessed Lighting, Upgraded Countertops, Wainscotting, Walk-In Closet(s), Open Floorplan, Soaking Tub, Bathroom - Walk-In Shower, Breakfast Area, Built-in Features, Butlers Pantry, Combination Kitchen/Living, Kitchen - Gourmet, Primary Bath(s), Dry Wall, 9'+ Ceilings
- Flooring: Vinyl, Wood
- Doors: Six Panel, Insulated, ENERGY STAR Qualified Doors
- Windows: Energy Efficient, Double Pane Windows, ENERGY STAR Qualified Windows, Low Emissivity Windows, Screens, Insulated Windows, Sliding
- Basement: Concrete,Walk-Out Access,Side Entrance,Windows,Finished
- Number of fireplaces: 1
- Fireplace features: Electric
Interior area
- Total structure area: 4,386
- Total interior livable area: 4,168 sqft
- Finished area above ground: 2,936
- Finished area below ground: 1,232
Property
Parking
- Total spaces: 2
- Parking features: Garage Faces Rear, Garage Door Opener, Concrete, Attached, Alley Access
- Attached garage spaces: 2
- Has uncovered spaces: Yes
Accessibility
- Accessibility features: 2+ Access Exits
Features
- Levels: Three
- Stories: 3
- Patio & porch: Porch, Patio
- Exterior features: Sidewalks, Street Lights
- Pool features: Community
- Fencing: Back Yard,Vinyl
Lot
- Size: 6,745 Square Feet
- Features: Rear Yard
Details
- Additional structures: Above Grade, Below Grade
- Parcel number: 1903180784
- Zoning: RESIDENTIAL
- Special conditions: Standard
Construction
Type & style
- Home type: SingleFamily
- Architectural style: Colonial,Craftsman
- Property subtype: Single Family Residence
Materials
- Advanced Framing, Blown-In Insulation, CPVC/PVC, Rough-In Plumbing, Vinyl Siding, Stone, Batts Insulation, Brick
- Foundation: Concrete Perimeter, Slab
- Roof: Architectural Shingle
Condition
- Excellent
- New construction: No
- Year built: 2022
Details
- Builder model: Wicomico #1
- Builder name: Marrick Homes
Utilities & green energy
- Electric: 200+ Amp Service
- Sewer: Public Sewer
- Water: Public
- Utilities for property: Cable Connected, Underground Utilities, Broadband, Cable
Green energy
- Energy efficient items: Construction
- Energy generation: Grid-Tied, PV Solar Array(s) Owned
Community & HOA
Community
- Features: Pool
- Security: Carbon Monoxide Detector(s), Smoke Detector(s), Fire Sprinkler System
- Subdivision: Clark's Rest
HOA
- Has HOA: Yes
- Amenities included: Basketball Court, Clubhouse, Common Grounds, Community Center, Fitness Center, Picnic Area, Pool, Soccer Field, Tot Lots/Playground
- Services included: Common Area Maintenance, Health Club
- HOA fee: $825 annually
Location
- Region: Leonardtown
- Municipality: Leonardtown
Financial & listing details
- Price per square foot: $163/sqft
- Tax assessed value: $622,167
- Annual tax amount: $6,389
- Date on market: 3/31/2026
- Listing agreement: Exclusive Right To Sell
- Listing terms: Cash,FHA,Conventional,VA Loan
- Ownership: Fee Simple
Price history
| Date | Event | Price |
|---|---|---|
| 5/15/2026 | Sold | $679,900$163/sqft |
Source:  Bright MLS #MDSM2030244 Report a problem Bright MLS #MDSM2030244 Report a problem | ||
| 4/2/2026 | Pending sale | $679,900+1.5%$163/sqft |
Source: Bright MLS #MDSM2030244 Report a problem | ||
| 3/31/2026 | Listed for sale | $669,900+29.3%$161/sqft |
Source: Bright MLS #MDSM2030244 Report a problem | ||
| 1/14/2025 | Listing removed | $517,900$124/sqft |
Source: Marrick Homes Report a problem | ||
| 4/25/2024 | Price change | $517,900-1.9%$124/sqft |
Source: Marrick Homes Report a problem | ||
| 2/28/2024 | Listed for sale | -- |
Source: Marrick Homes Report a problem | ||
| 12/7/2023 | Listing removed | -- |
Source: Marrick Homes Report a problem | ||
| 11/15/2023 | Price change | $527,900+0.6%$127/sqft |
Source: Marrick Homes Report a problem | ||
| 1/24/2023 | Listed for sale | $524,900+2.9%$126/sqft |
Source: Marrick Homes Report a problem | ||
| 10/7/2022 | Listing removed | -- |
Source: Marrick Homes Report a problem | ||
| 2/23/2022 | Listed for sale | $509,900-7.6%$122/sqft |
Source: Marrick Homes Report a problem | ||
| 2/22/2022 | Sold | $552,000+0.4%$132/sqft |
Source: Bright MLS #MDSM2001670 Report a problem | ||
| 12/2/2021 | Pending sale | $549,570+0.9%$132/sqft |
Source: Bright MLS #MDSM2001670 Report a problem | ||
| 6/28/2021 | Price change | $544,900+0.9%$131/sqft |
Source: Marrick Homes Report a problem | ||
| 5/2/2021 | Price change | $539,900+28.3%$130/sqft |
Source: Marrick Homes Report a problem | ||
| 1/1/2021 | Price change | $420,900+2.4%$101/sqft |
Source: Marrick Homes Report a problem | ||
| 6/13/2020 | Price change | -- |
Source: Marrick Homes Report a problem | ||
| 5/20/2020 | Listed for sale | $410,900$99/sqft |
Source: Century 21 New Millennium #MDSM169474 Report a problem | ||
Public tax history
| Year | Property taxes | Tax assessment |
|---|---|---|
| 2025 | $105 -98.3% | $591,500 +1.6% |
| 2024 | $6,287 +1.6% | $582,067 +1.6% |
| 2023 | $6,185 +484.5% | $572,633 +487.9% |
| 2022 | $1,058 +1.7% | $97,400 +1.7% |
| 2021 | $1,040 +1.8% | $95,733 +1.8% |
| 2020 | $1,022 +1.8% | $94,067 +1.8% |
| 2019 | $1,004 | $92,400 |
Find assessor info on the county website
Neighborhood: 20650
Nearby homes
- $584,0003 bd3 ba1.9k sqft23330 Lindsay Dr, Leonardtown, MD 20650Sold
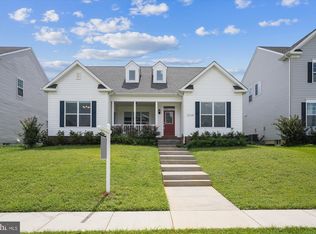
- $606,1004 bd3 ba2.6k sqft23318 Lindsay Dr, Leonardtown, MD 20650Off Market
- $672,800-- bd3 ba2.9k sqft23336 Lindsay Dr, Leonardtown, MD 20650Off Market
- $628,900-- bd-- ba-- sqft23200 Clarks Rest Rd, Leonardtown, MD 20650Off Market
- $580,200-- bd3 ba2.3k sqft41432 Heritage Ln, Leonardtown, MD 20650Off Market
- $546,9004 bd4 ba2.8k sqft41426 Marwood Cir, Leonardtown, MD 20650Off Market
- $573,3003 bd2 ba2k sqft41436 Heritage Ln, Leonardtown, MD 20650Off Market
- $550,000-- bd2 ba2.3k sqft41428 Heritage Ln, Leonardtown, MD 20650Off Market
Nearby schools
GreatSchools rating
- 7/10Leonardtown Elementary SchoolGrades: PK-5Distance: 0.8 mi
- 8/10Leonardtown Middle SchoolGrades: 6-8Distance: 2.9 mi
- 5/10Leonardtown High SchoolGrades: 9-12Distance: 3.2 mi
Schools provided by the listing agent
- Elementary: Leonardtown
- Middle: Leonardtown
- High: Leonardtown
- District: St. Mary's County Public Schools
Source: Bright MLS. This data may not be complete. We recommend contacting the local school district to confirm school assignments for this home.
Get a cash offer in 3 minutes
Find out how much your home could sell for in as little as 3 minutes with a no-obligation cash offer.
Estimated market value
$684,900
Get a cash offer in 3 minutes
Find out how much your home could sell for in as little as 3 minutes with a no-obligation cash offer.
Estimated market value
$684,900
- Maryland
- Saint Marys County
- Leonardtown
- 20650
- 23324 Lindsay Dr
Nearby cities
Nearby zip codes
Other Leonardtown Topics
