First time on the market in over 40 years! Welcome to this charming 1920s cabin nestled on over 13,000 square feet of flat land in the tranquil mountains of Chatsworth Lake Manor. This serene retreat offers peace and privacy, perfect for those seeking a quiet escape. The home features over 2,000 square feet of living space, including 2 bedrooms and 3 bathrooms. A spacious addition provides an ideal setting for entertaining guests, while an expansive loft with scenic views from all windows offers a relaxing retreat and an additional small office room. Cozy up by the beautiful oversized rock fireplace during chilly evenings. The galley-style kitchen boasts granite countertops, complemented by a separate dining area with hardwood floors. Throughout the home, you'll find newer vinyl flooring with partial carpeting. The primary bedroom includes a walk-in cedar-lined closet, an additional closet, and sliding French doors that open to a private patio. The master bathroom features a relaxing jacuzzi tub. Enjoy the expansive front porch, perfect for taking in peaceful sunsets against the backdrop of distant large rock formations. There's plenty of space to add on, park an RV, or simply enjoy the large yard for outdoor activities. Bring your imagination—endless possibilities await in this idyllic mountain sanctuary.
Sold for $810,000
Listed by: Pinnacle Estate Properties, Inc. • Julliann Woods • Contact: 818-201-4046
Bought with: Beverly and Company
$810,000
23324 Raymond St, Chatsworth, CA 91311
2beds
2,042sqft
Single Family Residence
Built in 1929
0.3 Acres Lot
$796,600 Zestimate®
$397/sqft
$4,234 Estimated rent
Home value
$796,600
$725,000 - $876,000
$4,234/mo
Zestimate® history
Owner options
List your home for rent
$4,234/mo
Rent Zestimate®
Find your next renter with Zillow Rental Manager. Plus, with online applications, you can quickly screen prospective tenants – for free.
$4,234/mo
Rent Zestimate®
Refinance and save
$5,399/mo
Est. payment
Refinancing to a lower rate could help reduce your monthly payments and save thousands over the life of the loan.
$5,399/mo
Est. payment
Explore your selling options
Work with a Zillow partner agent
Leverage their expertise and Zillow's premium Showcase listings to get your home seen by more buyers.
Get startedList with your own agent
Get your home in front of millions of buyers by listing it on Zillow.
Learn how to do itSell it yourself
Take full control of how buyers see your home on Zillow by listing For Sale by Owner (FSBO).
List your homeWhat's special
Zillow last checked:
Listing updated:
Listed by:
Julliann Woods DRE #01773371 818-201-4046,
Pinnacle Estate Properties, Inc.
Bought with:
Raquel Axelrod, DRE #02137254
Beverly and Company
Source: CRMLS,MLS#: SR26061391 Originating MLS: California Regional MLS
Originating MLS: California Regional MLSFacts & features
Interior
Bedrooms & bathrooms
- Bedrooms: 2
- Bathrooms: 3
- Full bathrooms: 3
- Main level bathrooms: 3
- Main level bedrooms: 2
Rooms
- Room types: Bonus Room, Bedroom, Family Room, Great Room, Kitchen, Loft, Living Room, Primary Bathroom, Primary Bedroom, Other
Primary bedroom
- Features: Primary Suite
Primary bedroom
- Features: Main Level Primary
Bedroom
- Features: All Bedrooms Down
Bathroom
- Features: Bathtub, Jetted Tub, Low Flow Plumbing Fixtures, Remodeled, Separate Shower, Walk-In Shower
Kitchen
- Features: Granite Counters
Kitchen
- Features: Galley Kitchen
Heating
- Central
Cooling
- Central Air
Appliances
- Included: Propane Range
- Laundry: Inside, Laundry Room
Features
- Beamed Ceilings, Built-in Features, Ceiling Fan(s), Granite Counters, High Ceilings, In-Law Floorplan, Open Floorplan, All Bedrooms Down, Galley Kitchen, Loft, Main Level Primary, Primary Suite, Walk-In Closet(s)
- Flooring: Carpet, Laminate, Vinyl, Wood
- Doors: French Doors, Sliding Doors
- Has fireplace: Yes
- Fireplace features: Family Room, Wood Burning
- Common walls with other units/homes: No Common Walls
Interior area
- Total interior livable area: 2,042 sqft
Property
Parking
- Total spaces: 2
- Parking features: Door-Single, Driveway, Garage, RV Access/Parking
- Garage spaces: 2
Features
- Levels: Two
- Stories: 2
- Entry location: steps
- Patio & porch: Front Porch, Wood
- Pool features: None
- Spa features: None
- Fencing: Chain Link
- Has view: Yes
- View description: City Lights, Canyon, Hills
Lot
- Size: 0.3 Acres
- Features: Agricultural, Rectangular Lot, Street Level
Details
- Parcel number: 2007012038
- Special conditions: Standard,Trust
Construction
Type & style
- Home type: SingleFamily
- Architectural style: Custom,Log Home
- Property subtype: Single Family Residence
Materials
- Frame, Log Siding, Wood Siding
- Foundation: Combination
- Roof: Shingle
Condition
- Repairs Cosmetic,Updated/Remodeled
- New construction: No
- Year built: 1929
Utilities & green energy
- Electric: Electricity - On Property
- Sewer: Septic Tank
- Water: Public
- Utilities for property: Cable Connected, Electricity Connected, Phone Connected, Water Connected
Community & HOA
Community
- Features: Mountainous, Rural
- Security: Carbon Monoxide Detector(s), Smoke Detector(s)
Location
- Region: Chatsworth
Financial & listing details
- Price per square foot: $397/sqft
- Tax assessed value: $265,115
- Date on market: 3/20/2026
- Cumulative days on market: 4 days
- Listing terms: Cash,Cash to New Loan,Conventional
Price history
| Date | Event | Price |
|---|---|---|
| 5/1/2026 | Sold | $810,000-4.6%$397/sqft |
Source:  CRMLS #SR26061391 Report a problem CRMLS #SR26061391 Report a problem | ||
| 4/29/2026 | Pending sale | $849,000$416/sqft |
Source: CRMLS #SR26061391 Report a problem | ||
| 4/1/2026 | Contingent | $849,000$416/sqft |
Source: CRMLS #SR26061391 Report a problem | ||
| 3/21/2026 | Listed for sale | $849,000$416/sqft |
Source: CRMLS #SR26061391 Report a problem | ||
Public tax history
| Year | Property taxes | Tax assessment |
|---|---|---|
| 2026 | -- | $265,115 +2% |
| 2025 | $3,563 +3.2% | $259,917 +2% |
| 2024 | $3,452 +3.2% | $254,821 +2% |
| 2023 | $3,344 +6.6% | $249,825 +2% |
| 2022 | $3,136 +1.5% | $244,927 +2% |
| 2021 | $3,089 -0.6% | $240,125 +1% |
| 2020 | $3,108 | $237,663 +2% |
| 2019 | $3,108 +6.6% | $233,003 +2% |
| 2018 | $2,915 | $228,435 +2% |
| 2017 | $2,915 +2.1% | $223,957 +2% |
| 2016 | $2,854 +3.2% | $219,567 +1.5% |
| 2015 | $2,767 +1.2% | $216,270 +2% |
| 2014 | $2,733 | $212,035 +2.5% |
| 2012 | -- | $206,941 +2% |
| 2011 | -- | $202,884 +0.8% |
| 2010 | -- | $201,368 -0.2% |
| 2009 | -- | $201,848 +2% |
| 2008 | -- | $197,891 +2% |
| 2007 | -- | $194,011 +2% |
| 2006 | -- | $190,208 |
| 2005 | -- | $190,208 +4% |
| 2004 | -- | $182,824 +1.9% |
| 2003 | -- | $179,474 +2% |
| 2002 | -- | $175,956 +4% |
| 2000 | -- | $169,125 |
Find assessor info on the county website
Neighborhood: 91311
Nearby homes
- $280,0001 bd1 ba777 sqft23314 Raymond St, Chatsworth, CA 91311Sold
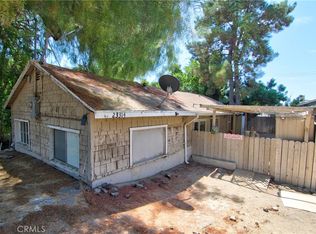
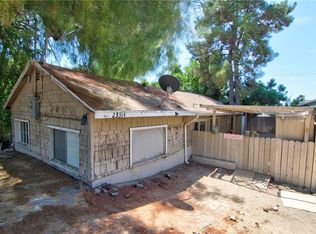
- $280,0004,002 sqft23314 Raymond St #8, Chatsworth, CA 91311Sold
- $225,00010,003 sqft23317 Raymond St #12, Chatsworth, CA 91311Sold

- $1,127,6003 bd3 ba2.6k sqft23333 Ida Pl, Chatsworth, CA 91311Off Market
- $561,3002 bd2 ba742 sqft23329 Ida Pl, Chatsworth, CA 91311Off Market
- $800,0003 bd3 ba1.9k sqft23329 Raymond St, Chatsworth, CA 91311Sold
- $212,0001 bd1 ba656 sqft23317 Raymond St, Chatsworth, CA 91311Off Market
- $225,0001 bd1 ba656 sqft23317 Raymond St, Chatsworth, CA 91311Sold
Nearby schools
GreatSchools rating
- 8/10Justice Street ElementaryGrades: K-5Distance: 1.6 mi
- 8/10George Ellery Hale Charter AcademyGrades: 6-8Distance: 4.3 mi
- 5/10Chatsworth Charter High SchoolGrades: 9-12Distance: 3 mi
Get a cash offer in 3 minutes
Find out how much your home could sell for in as little as 3 minutes with a no-obligation cash offer.
Estimated market value
$796,600
Get a cash offer in 3 minutes
Find out how much your home could sell for in as little as 3 minutes with a no-obligation cash offer.
Estimated market value
$796,600
- California
- Los Angeles County
- Los Angeles
- 91311
- 23324 Raymond St
