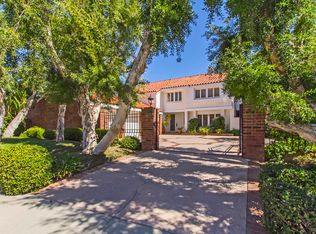
READY FOR QUICK OCCUPANCY IF DESIRED. Nestled in a prestigious enclave of homes in the heart of Calabasas above Calabasas Lake with panoramic mountain and city light views on THE MOST SOUGHT AFTER CUL-DE-SAC in all of Classic Calabasas. 23325 Park Hacienda offers 6 generously appointed bedrooms 4 up, 2 down or optional 5+large home office with 5 stunning baths. Completely renovated offering an ideal blend of style, comfort, and functionality. Thoughtfully designed to accommodate intimate or large family gatherings indoors and outdoors this open layout seamlessly integrates spacious formal dining and living areas, and includes a large chef's island kitchen with high-end appliances, custom cabinetry, walk-in pantry, quartz countertops and bar seating, perfect for culinary endeavors. The breakfast area, living/great room and family room/den with wet bar each with fireplaces, have soaring vaulted ceilings and ALL feature energy efficient walls of glass double doors that open to the backyard oasis with BEAUTIFUL MOUNTAIN AND VALLEY VIEWS. Sparkling swimmers pool & spa, tranquil patio seating areas and private alfresco dining and relaxation included. A large side yard also here is a rare find and offers an additional outdoor living space with a fountain. Upstairs the primary suite, a private retreat, boasts high ceilings, fireplace, 2-walk-in closets, viewing deck, spa-inspired bath with Carrara marble, a soaking tub and large shower. Generously sized secondary bedrooms all have great custom closets. Additional features include a large three-car garage with built-in storage, expansive paver driveway for plenty of parking or basketball.. HOA DUES ONLY $365 ANNUALLY and includes lake access! Located within LVUSD-Bay Laurel, A.C. Stelle and Calabasas High and nearby Calabasas Tennis & Swim Center, The Commons, Bristol Farms & more. This home epitomizes the best of Calabasas living. Easy access to PCH and beaches of Malibu. Can be ready for quick occupancy if desired. May also be sold furnished or unfurnished.
Sold for $3,600,000
Street View
$3,600,000
23325 Park Hacienda, Calabasas, CA 91302
6beds
4,059sqft
Residential, Single Family Residence
Built in 2017
9,064 Square Feet Lot
$3,548,500 Zestimate®
$887/sqft
$17,994 Estimated rent
Home value
$3,548,500
$3.19M - $3.94M
$17,994/mo
Zestimate® history
Owner options
List your home for rent
$17,994/mo
Rent Zestimate®
Find your next renter with Zillow Rental Manager. Plus, with online applications, you can quickly screen prospective tenants – for free.
$17,994/mo
Rent Zestimate®
Refinance and save
$23,265/mo
Est. payment
Refinancing to a lower rate could help reduce your monthly payments and save thousands over the life of the loan.
$23,265/mo
Est. payment
Explore your selling options
Work with a Zillow partner agent
Leverage their expertise and Zillow's premium Showcase listings to get your home seen by more buyers.
Get startedList with your own agent
Get your home in front of millions of buyers by listing it on Zillow.
Learn how to do itSell it yourself
Take full control of how buyers see your home on Zillow by listing For Sale by Owner (FSBO).
List your homeWhat's special
Three-car garageBackyard oasisLarge side yardGenerously sized secondary bedroomsPrivate alfresco diningCustom cabinetryTranquil patio seating areas
Zillow last checked:
Listing updated:
Listed by:
Lisa Sorrentino DRE # 00974656 818-355-4751,
Rodeo Realty 310-924-3130,
Jonathan Sorrentino DRE # 02086025 310-721-0534,
Rodeo Realty- Brentwood
Bought with:
Tiffany Yi Hu, DRE # 01983414
Douglas Elliman
Source: CLAW,MLS#: 25-487235
Facts & features
Interior
Bedrooms & bathrooms
- Bedrooms: 6
- Bathrooms: 5
- Full bathrooms: 5
Rooms
- Room types: Walk-In Closet, Patio Open, Pantry, Office, Living Room, Library, Guest-Maids Quarters, Family Room, Walk-In Pantry, Formal Entry, Dining Room, Breakfast Bar, Bar, Breakfast Area, Dressing Area, Great Room, Jack And Jill
Bedroom
- Features: Walk-In Closet(s), Dressing Area
- Level: Main
Bathroom
- Features: Low Flow Toilet(s), Low Flow Shower(s), Linen Closet, Double Vanity(s), Dual Entry (Jack & Jill) Bath, Remodeled, Shower and Tub
Kitchen
- Features: Pantry, Kitchen Island, Gourmet Kitchen, Remodeled, Open to Family Room
Heating
- Central, Forced Air
Cooling
- Central Air, Air Conditioning, Dual
Appliances
- Included: Gas Cooking Appliances, Double Oven, Range, Range Hood, Built-Ins, Gas Cooktop, Free Standing Gas, Gas/Electric Range, Microwave, Freezer, Dryer, Dishwasher, Refrigerator, Disposal, Range/Oven, Washer, Tankless Water Heater
- Laundry: Inside, Laundry Room
Features
- Wet Bar, Two Story Ceilings, Recessed Lighting, Bar, Built-in Features, Storage, Open Floorplan, Cathedral-Vaulted Ceilings, High Ceilings, Eat-in Kitchen, Breakfast Counter / Bar, Formal Dining Rm, Breakfast Area
- Flooring: Hardwood, Mixed
- Doors: Double Door Entry, French Doors, Insulated Doors
- Windows: Double Pane Windows, Skylight(s)
- Number of fireplaces: 3
- Fireplace features: Living Room, Family Room, Fire Pit, Gas Starter, Double Sided
- Common walls with other units/homes: Detached/No Common Walls
Interior area
- Total structure area: 4,059
- Total interior livable area: 4,059 sqft
Property
Parking
- Total spaces: 9
- Parking features: Attached, Garage Is Attached, Garage - 3 Car, On Site, Driveway - Brick, Driveway, Tandem, Side By Side, Storage, Direct Access, Garage Door Opener, Oversized, Paver Block, Private Garage, Pull-through
- Attached garage spaces: 3
- Uncovered spaces: 6
Accessibility
- Accessibility features: Wheelchair Adaptable
Features
- Levels: Two
- Stories: 2
- Entry location: Main Level
- Patio & porch: Patio, Covered Porch, Front Porch
- Exterior features: Balcony, Rain Gutters
- Has private pool: Yes
- Pool features: In Ground, Heated And Filtered, Lap, Permits, Gunite, Heated, Private
- Has spa: Yes
- Spa features: In Ground, Gunite, Heated with Gas, Permits, Private
- Fencing: Vinyl,Wrought Iron,Fenced Yard
- Has view: Yes
- View description: Mountain(s), City Lights, City, Panoramic, Pool
- Has water view: Yes
Lot
- Size: 9,064 Square Feet
- Dimensions: 70 x 131
- Features: Landscaped, Curbs, Gutters, Yard, Street Lighting, Sidewalks, Rectangular Lot, Lot-Level/Flat, Back Yard, Cul-De-Sac, Park Nearby
Details
- Additional structures: None
- Parcel number: 2069019053
- Zoning: LCRPD 1 2 U*
- Special conditions: Standard
Construction
Type & style
- Home type: SingleFamily
- Property subtype: Residential, Single Family Residence
Materials
- Frame, Stucco
- Foundation: Slab
- Roof: Clay
Condition
- Updated/Remodeled
- Year built: 2017
Utilities & green energy
- Electric: 220 Volt Location (In Laundry)
- Sewer: In Connected and Paid, In Street
- Water: Public
- Utilities for property: Cable Available, Underground Utilities
Community & HOA
Community
- Security: Smoke Detector(s), Security Lights, Carbon Monoxide Detector(s), Secured Community
- Subdivision: Cphoa
HOA
- Has HOA: Yes
- Amenities included: Other, Lake or Pond, Greenbelt/Park, Security
- HOA fee: $365 annually
Location
- Region: Calabasas
Financial & listing details
- Price per square foot: $887/sqft
- Tax assessed value: $2,387,205
- Annual tax amount: $29,482
- Date on market: 1/23/2025
- Inclusions: All appliances
- Exclusions: Negociable
- Road surface type: Paved
Price history
| Date | Event | Price |
|---|---|---|
| 2/25/2025 | Sold | $3,600,000-1.4%$887/sqft |
Source:  CLAW #25-487235 Report a problem CLAW #25-487235 Report a problem | ||
| 2/14/2025 | Pending sale | $3,650,000$899/sqft |
Source: CLAW #25-487235 Report a problem | ||
| 2/11/2025 | Contingent | $3,650,000$899/sqft |
Source: CLAW #25-487235 Report a problem | ||
| 1/23/2025 | Listed for sale | $3,650,000+70.6%$899/sqft |
Source: CLAW #25-487235 Report a problem | ||
| 7/31/2018 | Sold | $2,140,000-6.8%$527/sqft |
Source: Public Record Report a problem | ||
| 7/26/2018 | Pending sale | $2,295,000$565/sqft |
Source: White House Properties #SR18020659 Report a problem | ||
| 5/23/2018 | Price change | $2,295,000-4.3%$565/sqft |
Source: White House Properties #SR18020659 Report a problem | ||
| 4/12/2018 | Price change | $2,399,000-1.1%$591/sqft |
Source: White House Properties #SR18020659 Report a problem | ||
| 1/29/2018 | Listed for sale | $2,425,000+94%$597/sqft |
Source: White House Properties #SR18020659 Report a problem | ||
| 4/27/2016 | Sold | $1,250,000+25%$308/sqft |
Source: Public Record Report a problem | ||
| 4/11/2016 | Pending sale | $999,888$246/sqft |
Source: First Team Real Estate #OC16055380 Report a problem | ||
| 4/11/2016 | Listed for sale | $999,888$246/sqft |
Source: First Team Real Estate #OC16055380 Report a problem | ||
| 3/24/2016 | Pending sale | $999,888$246/sqft |
Source: First Team Real Estate #OC16055380 Report a problem | ||
| 3/18/2016 | Listed for sale | $999,888$246/sqft |
Source: First Team Real Estate #OC16055380 Report a problem | ||
Public tax history
| Year | Property taxes | Tax assessment |
|---|---|---|
| 2025 | $29,482 +6.4% | $2,387,205 +2% |
| 2024 | $27,714 +1.9% | $2,340,398 +2% |
| 2023 | $27,188 +3.4% | $2,294,509 +2% |
| 2022 | $26,298 +0.2% | $2,249,520 +2% |
| 2021 | $26,233 +1.2% | $2,205,413 +1% |
| 2020 | $25,912 | $2,182,800 +2% |
| 2019 | $25,912 +115.2% | $2,140,000 +122.3% |
| 2018 | $12,041 | $962,603 +2% |
| 2017 | $12,041 +2.1% | $943,730 +2% |
| 2016 | $11,792 +3.4% | $925,227 +1.5% |
| 2015 | $11,400 +3.1% | $911,330 +2% |
| 2014 | $11,054 | $893,480 +2.5% |
| 2012 | -- | $872,003 +2% |
| 2011 | -- | $854,906 +0.8% |
| 2010 | -- | $848,518 -0.2% |
| 2009 | -- | $850,535 +2% |
| 2008 | -- | $833,859 +2% |
| 2007 | -- | $817,510 +2% |
| 2006 | -- | $801,482 |
| 2005 | -- | $801,482 +4% |
| 2004 | -- | $770,361 +1.9% |
| 2003 | -- | $756,243 +2% |
| 2002 | -- | $741,416 +4% |
| 2000 | -- | $712,628 |
Find assessor info on the county website
Neighborhood: Calabasas Park
Nearby homes
- $3,087,8005 bd5 ba4.3k sqft23331 Park Hacienda, Calabasas, CA 91302Off Market
- $2,816,2005 bd5 ba3.8k sqft23338 Park Hacienda, Calabasas, CA 91302Off Market
- $2,974,3004 bd5 ba3.4k sqft23341 Park Hacienda, Calabasas, CA 91302Off Market

- $2,985,9005 bd5 ba4.3k sqft23330 Park Hacienda, Calabasas, CA 91302Off Market
- $3,071,4005 bd5 ba4.3k sqft23344 Park Hacienda, Calabasas, CA 91302Off Market
- $3,180,2005 bd5 ba4.4k sqft23353 Park Hacienda, Calabasas, CA 91302Off Market
- $2,919,2005 bd6 ba3.9k sqft23320 Park Hacienda, Calabasas, CA 91302Off Market
- $2,742,4006 bd6 ba4.2k sqft23350 Park Hacienda, Calabasas, CA 91302Off Market
Nearby schools
GreatSchools rating
- 9/10Bay Laurel Elementary SchoolGrades: K-5Distance: 1 mi
- 8/10Alice C. Stelle Middle SchoolGrades: 6-8Distance: 1.4 mi
- 9/10Calabasas High SchoolGrades: 9-12Distance: 0.7 mi
Schools provided by the listing agent
- District: Las Virgenes School District
Source: CLAW. This data may not be complete. We recommend contacting the local school district to confirm school assignments for this home.
Get a cash offer in 3 minutes
Find out how much your home could sell for in as little as 3 minutes with a no-obligation cash offer.
Estimated market value
$3,548,500
Get a cash offer in 3 minutes
Find out how much your home could sell for in as little as 3 minutes with a no-obligation cash offer.
Estimated market value
$3,548,500
- California
- Los Angeles County
- Calabasas
- 91302
- Calabasas Park
- 23325 Park Hacienda
Nearby cities
Nearby neighborhoods
Nearby zip codes
Other Calabasas Topics
