Skip main navigation
Active
  • Listed by: Keller Williams Eastside • Shari Jansen
    $599,000

    23325 Sunserra Loop NW #A44, Quincy, WA 98021

    3beds
    1,634sqft
    : 
    Loading
    Get pre-qualified
    Single Family Residence
    Built in 2005
    2,204 Square Feet Lot
    $595,100 Zestimate®
    $367/sqft
    $516/mo HOA

    What's special

    Well appointed kitchenWalk-in oversized closetBeautiful soaking tub
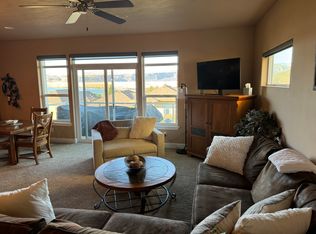
    NEW PRICE! Nestled within a gated Resort golf community awaits this turn-key 2 Bed+ DEN, 2 Bath river, golf and canyon view oasis. Enjoy the wall of window views from the oversized Great room. Soaring 2 story ceiling allows an abundance of light throughout. Room for everyone, movie nights, arts & crafts & entertaining your guests. Engineered hardwoods in main living areas, dining room seats 12 & a well appointed kitchen. Cherry cabinets w/all new SS appliances, french door fridge, stove/oven, dishwasher & stacked washer/dryer. Black granite counters allow plenty of prep room for meals. Island sits 3-4 stools comfortably w/plenty of storage throughout. Full bath on main w/travertine floors & marble counters. 2nd bedroom on main floor has queen size bunk beds & faces the private back hill. The 2nd level greets a spacious primary en-suite w/sliders out to your amazing view deck. This is why you are here! The ever changing sky, sunrise and the bright red, orange and purple sunsets. The en-suite has dual sinks, marble counters & lots of storage, 'rain shower' glass doors to shower and a beautiful soaking tub & walk-in oversized closet. The Den on the 2nd story allows another sleeping option. A perfect lock & leave lifestyle awaits you! *4 CAR garage* **HOA includes golf memebership for 4 people of your choosing.** $17,500 in assumable Airbnb bookings offer incredible value. Furniture is included if buyer wants. New heat pump/central A/C & water softener.
    38 days
    |
    178
    |
    6
    |

    Zillow last checked:

    Listing updated:

    Listed by:

    Shari Jansen,

    Keller Williams Eastside,

    Daja Mayfield,

    WindermereRE/Central Basin LLC

    Source: NWMLS as distributed by MLS GRID,MLS#: 2536605MLS Logo

    Loading...

      Facts & features

      Interior

      Bedrooms & bathrooms
      • Bedrooms: 3
      • Bathrooms: 2
      • Full bathrooms: 2
      • Main level bathrooms: 1
      • Main level bedrooms: 1
      Primary bedroom
      • Level: Second
      Bedroom
      • Level: Second
      Bedroom
      • Level: Main
      Bathroom full
      • Level: Second
      Bathroom full
      • Level: Main
      Den office
      • Level: Second
      Dining room
      • Level: Main
      Entry hall
      • Level: Main
      Great room
      • Level: Main
      Kitchen with eating space
      • Level: Main
      Heating
      • Heat Pump, Electric
      Cooling
      • Heat Pump
      Appliances
      • Included: Dishwasher, Disposal, Dryer, Microwave, Refrigerator, Stove(s)/Range(s), Washer, Dishwasher(s), Dryer(s), Garbage Disposal, Microwave(s), Refrigerator(s), Washer(s), Water Heater: Electric
      Features
      • Bath Off Primary, Dining Room, High Tech Cabling
      • Flooring: Engineered Hardwood, Travertine, Carpet
      • Windows: Dbl Pane/Storm Window
      • Basement: None
      • Has fireplace: No
      Interior area
      • Total structure area: 1,634
      • Total interior livable area: 1,634 sqft

      Property

      Parking
      • Total spaces: 4
      • Parking features: Attached Garage
      • Has attached garage: Yes
      • Covered spaces: 4
      Features
      • Levels: Multi/Split
      • Entry location: Main
      • Patio & porch: Bath Off Primary, Dbl Pane/Storm Window, Dining Room, High Tech Cabling, Water Heater
      • Pool features: Community
      • Has view: Yes
      • View description: Territorial
      Lot
      • Size: 2,204 Square Feet
      • Features: Cable TV, Deck, Gated Entry, High Speed Internet, Sprinkler System
      Details
      • Parcel number: 141347140
      • Special conditions: Standard
      • Other equipment: Leased Equipment: None

      Construction

      Type & style
      • Home type: SingleFamily
      • Architectural style: Modern,Multi Level
      • Property subtype: Single Family Residence
      Materials
      • Cement Planked, Stone, Cement Plank
      • Foundation: Poured Concrete
      • Roof: Composition
      Condition
      • Very Good
      • Year built: 2005

      Utilities & green energy

      • Electric: Company: Grant County PUD
      • Sewer: Septic Tank, Company: HOA
      • Water: Public, Company: HOA
      • Utilities for property: Local Tel

      Community & HOA

      Community
      • Features: CCRs, Gated, Golf, Park, Playground
      • Security: Security Service
      • Subdivision: Crescent Bar
      HOA
      • Services included: Common Area Maintenance, Maintenance Grounds, Security, Sewer, Water
      • HOA fee: $516 monthly
      • HOA phone: 509-797-3830
      Location
      • Region: Quincy

      Financial & listing details

      • Price per square foot: $367/sqft
      • Annual tax amount: $5,848
      • Date on market: 2/18/2026
      • Cumulative days on market: 148 days
      • Listing terms: Conventional
      • Inclusions: Dishwasher(s), Dryer(s), Garbage Disposal, Leased Equipment, Microwave(s), Refrigerator(s), Stove(s)/Range(s), Washer(s)

        Estimated market value

        $595,100

        $565,000 - $625,000

        $2,272/mo

        Price history

        DateEventPrice
        6/8/2026Listed for sale$599,000+6.4%$367/sqft
        Source: NWMLS as distributed by MLS GRID #2536605 Report a problem
        8/2/2021Sold$562,979+12.8%$345/sqft
        Source: NWMLS as distributed by MLS GRID #1800637 Report a problem
        7/1/2021Pending sale$499,000$305/sqft
        Source: NWMLS as distributed by MLS GRID #1800637 Report a problem
        7/1/2021Listed for sale$499,000+47.2%$305/sqft
        Source: NWMLS as distributed by MLS GRID #1800637 Report a problem
        10/16/2009Listing removed$339,000$207/sqft
        Source: Coldwell Banker Bain Associates #29136812 Report a problem
        9/27/2009Listed for sale$339,000$207/sqft
        Source: Coldwell Banker Bain Associates #29136812 Report a problem

        Public tax history

        Tax history is unavailable.

        Monthly payment

        Est. payment

        Payment breakdown

        Explore the cost of this home by adjusting the details. Changes won't be saved.
        All calculations are estimates and provided by Zillow, Inc. for informational purposes only. Actual amounts may vary.
        HOA fees may include property taxes on listings classified as Co-Ops. Contact the listing agent and/or owner for fee details.
        Mortgage interest rates are dependent on a number of factors, including credit score, down payment, and repayment length. Interest rate data provided by Zillow Group Marketplace, Inc. as of 1/1/1970 from various mortgage lenders with which we have lead or other similar arrangements; the Estimated Payment is an average of those rates.
        See how much you could borrow to make a competitive offer.

        Climate risks

        Neighborhood: 98848

        Getting around

        7 / 100
        Car-Dependent
        4 / 100
        Somewhat Bikeable

        Nearby schools

        GreatSchools rating
        Schools provided by the listing agent
        • Elementary: Monument Elem
        • Middle: Quincy Jnr High
        • High: Quincy High

        Source: NWMLS as distributed by MLS GRID. This data may not be complete. We recommend contacting the local school district to confirm school assignments for this home.

        A local agent can set up tours, give advice and negotiate with sellers.

        A local lender can help you make sure your offer is ready when you are.

        Browse local experts

        Similar homes