Skip main navigation
Off market
  • $593,300

    23326 Greenbank Dr, Harbeson, DE 19951

    3beds
    3,740sqft
    SingleFamily
    Built in 2020
    0.75 Acres Lot
    $593,300 Zestimate®
    $159/sqft
    $4,018 Estimated rent

    Home value

    $593,300

    $552,000 - $647,000

    $4,018/mo

    Zestimate® history
    Loading
    Loading...

    Owner options

    List your home for rent

    $4,018/mo

    Rent Zestimate®

    Find your next renter with Zillow Rental Manager. Plus, with online applications, you can quickly screen prospective tenants – for free.

    Learn more

    $4,018/mo

    Rent Zestimate®

    Refinance and save

    $3,719/mo

    Est. payment

    Refinancing to a lower rate could help reduce your monthly payments and save thousands over the life of the loan.

    See today's rates

    $3,719/mo

    Est. payment

    Explore your selling options

    Work with a Zillow partner agent

    Leverage their expertise and Zillow's premium Showcase listings to get your home seen by more buyers.

    Get started

    List with your own agent

    Get your home in front of millions of buyers by listing it on Zillow.

    Learn how to do it

    Sell it yourself

    Take full control of how buyers see your home on Zillow by listing For Sale by Owner (FSBO).

    List your home

    What's special

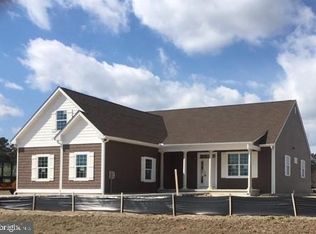
    QUICK DELIVERY-WITH A BASEMENT! With a brand new exterior elevation, this Devon quick move in home is sure to please with a combination of black framed windows, red brick, and pacific blue siding. Located on a large 3/4 acre lot with a side load garage, and fences are welcome! This floor plan has been expanded with a sunroom, unfinished basement, and large 24x24 garage. Additional interior upgrades include LVP flooring, quartz kitchen countertops, stainless steel appliances, a fireplace, tiled shower with seat and frameless glass door in the master suite, tankless hot water heater, Moen fixtures, and Waypoint cabinetry. Greenbank Estates is a community filled with 3/4 acre homesites in the Cape Henlopen School District and just minutes to Rehoboth and Lewes Beaches. This floor plan provides one level living with an open concept, open kitchen/living entertaining space. Pictures are of similar home-actual pictures to be uploaded as construction progresses. This home will be completed by the end of 2020.

    This property is not currently displayed as for sale or rent on Zillow. This may be different from what's on other websites or public sources.

    Facts & features

    Interior

    Bedrooms & bathrooms
    • Bedrooms: 3
    • Bathrooms: 2
    • Full bathrooms: 2
    Heating
    • Heat pump, Electric
    Appliances
    • Included: Dishwasher, Microwave, Refrigerator
    • Laundry: Washer/Dryer Hookups Only
    Features
    • Walk-In Closet(s), Open Floorplan, Entry Level Bedroom
    • Has fireplace: Yes
    Interior area
    • Total interior livable area: 3,740 sqft
    • Finished area below ground: 0

    Property

    Parking
    • Total spaces: 5
    • Parking features: Garage - Attached
    Features
    • Exterior features: Vinyl
    Lot
    • Size: 0.75 Acres
    Details
    • Parcel number: 234170031400
    • Special conditions: Standard

    Construction

    Type & style
    • Home type: SingleFamily
    • Architectural style: Craftsman
    Condition
    • New construction: No
    • Year built: 2020

    Community & HOA

    HOA
    • Has HOA: Yes
    • HOA fee: $300 monthly
    Location
    • Region: Harbeson

    Financial & listing details

    • Price per square foot: $159/sqft
    • Tax assessed value: $405,900
    • Annual tax amount: $517

    Price history

    DateEventPrice
    4/2/2023Listing removed--
    Source: Bright MLS #DESU164966 Report a problem
    2/23/2021Sold$389,000-0.1%$104/sqft
    Source: Public Record Report a problem
    11/13/2020Pending sale$389,390$104/sqft
    Source: Long & Foster Real Estate, Inc. #DESU164966 Report a problem
    7/18/2020Listed for sale$389,390+657.1%$104/sqft
    Source: Long & Foster Real Estate, Inc. #DESU164966 Report a problem
    6/1/2020Sold$51,429$14/sqft
    Source: Public Record Report a problem

    Public tax history

    YearProperty taxesTax assessment
    2025$517 -53.4%$202,950 +521.6%
    2024$1,109 +0.1%$32,650
    2023$1,108 +16.4%$32,650 +6.9%
    2022$952 -32.9%$30,550 +1.3%
    2021$1,420 +504.8%$30,150 +503%
    2020$235 $5,000
    2019$235 -0.1%$5,000
    2018$235 +7.1%$5,000
    2017$220 +9.9%$5,000
    2016$200 +4.7%$5,000
    2015$191 +0.7%$5,000
    2014$189 +2.9%$5,000
    2013$184 +0.4%$5,000
    2012$183 +11.9%$5,000
    2011$164 $5,000
    2010$164 -3%$5,000
    2009$169 $5,000
    2008-- --
    2007-- --
    2006-- --
    2005-- --
    2004-- --
    Find assessor info on the county website

    Neighborhood: 19951

    Nearby schools

    GreatSchools rating
    Schools provided by the listing agent
    • District: CAPE HENLOPEN

    Source: The MLS. This data may not be complete. We recommend contacting the local school district to confirm school assignments for this home.

    Sell for more on Zillow
    Get a Zillow Showcase℠ listing at no additional cost and you could sell for .
    $593,300
    2% more
    +$11,866
    With Zillow Showcase(estimated)
    $605,166
    Sell for more on Zillow
    Get a Zillow Showcase℠ listing at no additional cost and you could sell for .
    $593,300
    2% more
    +$11,866
    With Zillow Showcase(estimated)
    $605,166