Skip main navigation
For sale
  • $175,000

    23326 Prairie Bird Dr, Spring, TX 77373

    2beds
    904sqft
    : 
    $1,338/mo
    Get pre-qualified
    Single Family Residence
    Built in 1982
    3,402 Square Feet Lot
    $170,500 Zestimate®
    $194/sqft
    $29/mo HOA

    What's special

    Abundant natural light throughoutFunctional floor planMultiple bedroomsAmple kitchen storage
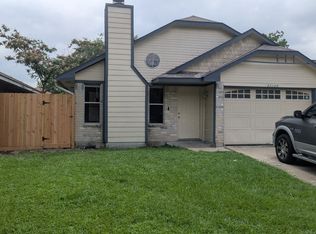
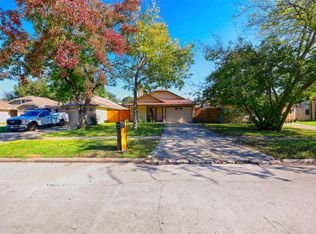
    INVESTMENT OPPORTUNITY! Currently tenant-occupied, this well-maintained home at 23326 Prairie Bird Dr offers a functional floor plan with spacious living and dining areas, multiple bedrooms, and abundant natural light throughout. The property features a comfortable layout designed for everyday living, ample kitchen storage, and outdoor space for relaxation or entertaining. Conveniently located in an established Spring community with easy access to I-45, the Hardy Toll Road, shopping, dining, schools, and employment centers. This property presents an excellent opportunity for investors seeking a stable income-producing asset in a desirable location. Showings by appointment only with a minimum 48-hour notice. Please do not disturb occupants.
    26 days
    |
    387
    |
    21
    |

    Zillow last checked:

    Listing updated:

    Listed by:

    Karina Franco TREC #0727192 713-835-4113,

    Franco Urban Commercial LLC

    Source: HAR,MLS#: 39498677MLS Logo

      Facts & features

      Interior

      Bedrooms & bathrooms
      • Bedrooms: 2
      • Bathrooms: 1
      • Full bathrooms: 1
      Heating
      • Electric
      Cooling
      • Electric
      Appliances
      • Included: Disposal, Convection Oven, Microwave, Electric Cooktop, Dishwasher
      Features
      • High Ceilings
      • Flooring: Carpet, Tile
      • Windows: Window Coverings
      • Number of fireplaces: 1
      Interior area
      • Total structure area: 904
      • Total interior livable area: 904 sqft

      Property

      Parking
      • Total spaces: 2
      • Parking features: Attached
      • Attached garage spaces: 2
      Features
      • Stories: 1
      • Patio & porch: Covered
      • Fencing: Back Yard
      Lot
      • Size: 3,402 Square Feet
      • Features: Back Yard, Subdivided, 0 Up To 1/4 Acre
      Details
      • Parcel number: 1145950060036

      Construction

      Type & style
      • Home type: SingleFamily
      • Architectural style: Traditional
      • Property subtype: Single Family Residence
      Materials
      • Brick, Cement Siding
      • Foundation: Slab
      • Roof: Composition
      Condition
      • New construction: No
      • Year built: 1982

      Utilities & green energy

      • Sewer: Public Sewer
      • Water: Public

      Community & HOA

      Community
      • Subdivision: Cypress Trails Timberlane 02
      HOA
      • HOA fee: $348 annually
      Location
      • Region: Spring

      Financial & listing details

      • Price per square foot: $194/sqft
      • Tax assessed value: $144,808
      • Annual tax amount: $4,069
      • Date on market: 7/13/2026

        Estimated market value

        $170,500

        $162,000 - $179,000

        $1,416/mo

        Price history

        DateEventPrice
        7/13/2026Listed for sale$175,000+3%$194/sqft
        Source: HAR #39498677 Report a problem
        6/1/2026Listing removed$1,400$2/sqft
        Source: Zillow Rentals Report a problem
        5/15/2026Listing removed$169,900$188/sqft
        Source: HAR #17856526 Report a problem
        4/13/2026Listed for rent$1,400$2/sqft
        Source: HAR #23391236 Report a problem
        4/3/2026Listed for sale$169,900+240.5%$188/sqft
        Source: HAR #17856526 Report a problem
        6/2/2025Sold--
        Source: Public Record Report a problem
        12/9/2008Listing removed$49,900$55/sqft
        Source: HAR #1887044 Report a problem
        10/17/2008Listed for sale$49,900$55/sqft
        Source: HAR #1887044 Report a problem

        Public tax history

        YearProperty taxesTax assessment
        2025$1,264 -4.2%$144,808 -6.7%
        2024$1,320 +14%$155,202 +2.2%
        2023$1,158 +9681.4%$151,812 +12.9%
        2022$12 $134,441 +27.5%
        2021-- $105,420 +10.7%
        2020$8 +32.5%$95,199 +4.4%
        2019$6 -98%$91,186 +11.5%
        2018$304 $81,747
        2017$304 +27.5%$81,747 +11.8%
        2016$238 +23.6%$73,136 +5.8%
        2015$193 $69,140 +43.6%
        2014$193 $48,140 +25.6%
        2013-- $38,329
        2012-- $38,329
        2011-- $38,329 -12.8%
        2010-- $43,975 -10.5%
        2009-- $49,134 -23.7%
        2008-- $64,398 +2.7%
        2007-- $62,686 -1.4%
        2006-- $63,600
        2005-- $63,600
        2004-- $63,600
        2003-- $63,600 +15.4%
        2002-- $55,100 +12.4%
        2001-- $49,000 +11.1%
        2000-- $44,100
        Find assessor info on the county website

        Monthly payment

        Est. payment

        Payment breakdown

        Explore the cost of this home by adjusting the details. Changes won't be saved.
        All calculations are estimates and provided by Zillow, Inc. for informational purposes only. Actual amounts may vary.
        HOA fees may include property taxes on listings classified as Co-Ops. Contact the listing agent and/or owner for fee details.
        Mortgage interest rates are dependent on a number of factors, including credit score, down payment, and repayment length. Interest rate data provided by Zillow Group Marketplace, Inc. as of 1/1/1970 from various mortgage lenders with which we have lead or other similar arrangements; the Estimated Payment is an average of those rates.
        See how much you could borrow to make a competitive offer.

        Climate risks

        Neighborhood: Timber Lane

        Getting around

        33 / 100
        Car-Dependent
        39 / 100
        Somewhat Bikeable

        Nearby schools

        GreatSchools rating
        Schools provided by the listing agent
        • Elementary: Gloria Marshall Elementary School
        • Middle: Ricky C Bailey M S
        • High: Spring High School

        Source: HAR. This data may not be complete. We recommend contacting the local school district to confirm school assignments for this home.

        A local agent can set up tours, give advice and negotiate with sellers.

        Browse local experts

        Similar homes