Welcome home to this beautifully updated ranch with mountain views. Perfectly situated at the end of a quiet cul-de-sac in highly coveted Tallyn’s Reach community. Blending refined style with thoughtful modern upgrades, meticulously maintained and offering 3 beds, and 3 baths. An expansive 2,102 sq ft unfinished basement is ready for future expansion with abundant storage space. From the inviting covered front porch to the landscaping and desirable southwest orientation, it sets the stage for relaxed sophistication and convenient main level living. Showcasing an open floorplan, high ceilings, hardwood flooring and tons of natural light. Great room offers a cozy gas fireplace and custom built-ins. Elegant separate dining room with tray ceiling is ideal for entertaining, while the sunny breakfast nook is great for casual meals. Chef’s kitchen is sure to impress, upgraded in 2024 with stainless Bosch appliances, solid stone countertops and freshly painted cabinetry. Generous island with bar seating makes both everyday cooking and entertaining effortless. Private primary suite boasts a luxurious 5-piece bath featuring dual sinks, stone vanity, soaking tub and walk-in closet. 2 more. beds, 2 baths and a dedicated office with French doors and built-ins complete the main level. Plantation shutters, ceiling fans, A/C, smart appliances and designer finishes enhance both comfort and style. Outdoor living spaces are equally inviting. Landscaped backyard features a covered and stone patio, gas line hookup, wood fencing, multiple seating areas. Oversized 3 car garage is EV-ready with 220 volts. Owned solar panels and Smart thermostat provides energy efficiency and peace of mind. Community amenities include clubhouse, pool, sport courts, playgrounds and miles of scenic trails through nearly 600 acres of open space. Just minutes to top-rated Cherry Creek schools, Aurora Reservoir, golf and Southlands Mall. Quick easy access to E-470 and 30 minutes to DIA. See virtual 3-D Tour.
Sold for $730,000
$730,000
23327 E Ottawa Dr, Aurora, CO 80016
3beds
4,266sqft
Single Family Residence
Built in 2008
0.28 Acres Lot
$708,600 Zestimate®
$171/sqft
$3,712 Estimated rent
Home value
$708,600
$659,000 - $758,000
$3,712/mo
Zestimate® history
Owner options
List your home for rent
$3,712/mo
Rent Zestimate®
Find your next renter with Zillow Rental Manager. Plus, with online applications, you can quickly screen prospective tenants – for free.
$3,712/mo
Rent Zestimate®
Refinance and save
$4,495/mo
Est. payment
Refinancing to a lower rate could help reduce your monthly payments and save thousands over the life of the loan.
$4,495/mo
Est. payment
Explore your selling options
Work with a Zillow partner agent
Leverage their expertise and Zillow's premium Showcase listings to get your home seen by more buyers.
Get startedList with your own agent
Get your home in front of millions of buyers by listing it on Zillow.
Learn how to do itSell it yourself
Take full control of how buyers see your home on Zillow by listing For Sale by Owner (FSBO).
List your homeWhat's special
Mountain viewsWood fencingDesigner finishesLandscaped backyardCustom built-insPrivate primary suiteSmart appliances
Zillow last checked:
Listing updated:
Listed by:
Phil Haas 303-898-0985,
Dolby Haas
Bought with:
Non Member
Non Member
Source: elevateMLS,MLS#: 5219248
Facts & features
Interior
Bedrooms & bathrooms
- Bedrooms: 3
- Bathrooms: 3
- Full bathrooms: 2
- 3/4 bathrooms: 1
Primary bedroom
- Level: Main
- Area: 234 Square Feet
- Dimensions: 13 x 18
Heating
- Forced Air, Natural Gas
Cooling
- Attic Fan, Ceiling Fan(s)
Appliances
- Included: Cooktop, Dishwasher, Disposal, Gas in Kitchen, Exhaust Fan, Microwave, Oven, Refrigerator, Smart Home Appliances
- Laundry: Main Level
Features
- 5-Pc Bath, 9Ft + Ceilings, Crown Molding, French Doors, Great Room, Breakfast Bar, Smart Thermostat
- Flooring: Carpet, Tile, Wood
- Windows: Window Coverings
- Basement: Partial,Unfinished
- Number of fireplaces: 1
- Fireplace features: Gas, One
Interior area
- Total structure area: 4,266
- Total interior livable area: 4,266 sqft
- Finished area above ground: 2,164
- Finished area below ground: 2,102
Property
Parking
- Total spaces: 3
- Parking features: Attached, Garage Door Opener, Oversized, See Remarks, Concrete Driveway
- Attached garage spaces: 3
Features
- Patio & porch: Concrete, Covered
- Exterior features: Auto Sprinkler System
- Fencing: Full
- Has view: Yes
- View description: Mountain(s)
Lot
- Size: 0.28 Acres
- Features: Cul-De-Sac, Level, Sloped, Hiking Trail, Near Park, Near Schools, Near Shopping Center, HOA Required $, Landscaped
Details
- Parcel number: 207130212002
- Other equipment: Sump Pump
Construction
Type & style
- Home type: SingleFamily
- Architectural style: Ranch
- Property subtype: Single Family Residence
Materials
- Stone, Wood Siding, Framed on Lot
- Foundation: Slab
- Roof: Tile
Condition
- Existing Home
- New construction: No
- Year built: 2008
Details
- Builder name: Richmond Am Hm
- Warranty included: Yes
Utilities & green energy
- Electric: 220 Volts in Garage
- Water: Municipal
- Utilities for property: Electricity Connected, Natural Gas Connected
Community & HOA
Community
- Features: Clubhouse, Hiking or Biking Trails, Parks or Open Space, Playground, Pool, Tennis Court(s)
- Security: Security System
HOA
- Has HOA: Yes
- Services included: Covenant Enforcement, Security, Snow Removal, Trash Removal
- HOA fee: $260 quarterly
Location
- Region: Aurora
Financial & listing details
- Price per square foot: $171/sqft
- Tax assessed value: $743,500
- Annual tax amount: $5,169
- Date on market: 9/16/2025
- Listing terms: Cash,Conventional,FHA,VA Loan
- Electric utility on property: Yes
Price history
| Date | Event | Price |
|---|---|---|
| 10/23/2025 | Sold | $730,000$171/sqft |
Source:  elevateMLS #5219248 Report a problem elevateMLS #5219248 Report a problem | ||
| 9/26/2025 | Pending sale | $730,000$171/sqft |
Source: elevateMLS #5219248 Report a problem | ||
| 9/16/2025 | Listed for sale | $730,000+13.2%$171/sqft |
Source: elevateMLS #5219248 Report a problem | ||
| 10/25/2021 | Sold | $644,900-0.8%$151/sqft |
Source: Public Record Report a problem | ||
| 9/24/2021 | Pending sale | $649,900-4%$152/sqft |
Source: Zillow Offers Report a problem | ||
| 7/16/2021 | Sold | $677,300+103.1%$159/sqft |
Source: Public Record Report a problem | ||
| 8/20/2010 | Sold | $333,400-7.1%$78/sqft |
Source: Public Record Report a problem | ||
| 2/18/2010 | Price change | $358,865+0.5%$84/sqft |
Source: Elite Realty Group LLC #791494 Report a problem | ||
| 1/16/2010 | Price change | $356,950+38.9%$84/sqft |
Source: Richmond American Homes #us1995436 Report a problem | ||
| 1/15/2010 | Price change | $256,950-24.4%$60/sqft |
Source: Richmond American Homes #us1995436 Report a problem | ||
| 11/14/2009 | Price change | $339,950-2.9%$80/sqft |
Source: Richmond American Homes #us1995436 Report a problem | ||
| 10/17/2009 | Price change | $349,950-2.5%$82/sqft |
Source: Richmond American Homes #us1995436 Report a problem | ||
| 9/26/2009 | Price change | $358,865+8.8%$84/sqft |
Source: Richmond American Homes #us1995436 Report a problem | ||
| 6/13/2009 | Listed for sale | $329,950$77/sqft |
Source: SecondSpace #88449379 Report a problem | ||
Public tax history
| Year | Property taxes | Tax assessment |
|---|---|---|
| 2025 | $5,170 +10.3% | $46,469 +5.4% |
| 2024 | $4,687 +12.2% | $44,099 -11.7% |
| 2023 | $4,178 +0.3% | $49,953 +41% |
| 2022 | $4,165 | $35,424 -2.3% |
| 2021 | -- | $36,272 +2% |
| 2020 | $4,507 -2.5% | $35,550 |
| 2019 | $4,621 | -- |
| 2018 | $4,621 +0.8% | $36,007 |
| 2017 | $4,582 | $36,007 +10.8% |
| 2016 | -- | $32,493 |
| 2015 | -- | $32,493 +29.9% |
| 2014 | $4,001 +20.5% | $25,018 +6.5% |
| 2013 | $3,320 | $23,500 |
| 2012 | -- | $23,500 |
| 2011 | $2,108 -5.2% | $23,500 +41.6% |
| 2010 | $2,224 +121.5% | $16,600 -6.7% |
| 2009 | $1,004 | $17,800 +123.2% |
| 2008 | -- | $7,975 |
| 2007 | -- | $7,975 |
Find assessor info on the county website
Neighborhood: Tallyn's Reach
Nearby homes
- $567,9004 bd3 ba2.6k sqft23347 E Ottawa Dr, Aurora, CO 80016Off Market
- $536,8004 bd3 ba1.6k sqft23347 E Ottowa Dirve, Aurora, CO 80016Off Market
- $756,5004 bd4 ba4.1k sqft23307 E Ottawa Dr, Aurora, CO 80016Off Market
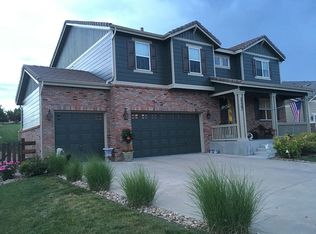
- $682,9004 bd3 ba3.6k sqft23367 E Ottawa Dr, Aurora, CO 80016Off Market

- $797,2004 bd4 ba4.6k sqft23328 E Briarwood Pl, Aurora, CO 80016Off Market
- $822,9005 bd5 ba4.7k sqft23348 E Briarwood Pl, Aurora, CO 80016Off Market
- $775,4004 bd4 ba5.1k sqft23387 E Ottawa Dr, Aurora, CO 80016Off Market
- $686,5004 bd4 ba2.5k sqft23368 E Briarwood Pl, Aurora, CO 80016Off Market
Nearby schools
GreatSchools rating
- 7/10Coyote Hills Elementary SchoolGrades: PK-5Distance: 0.7 mi
- 6/10Infinity Middle SchoolGrades: 6-8Distance: 2.2 mi
- 8/10Cherokee Trail High SchoolGrades: 9-12Distance: 2 mi
Schools provided by the listing agent
- Elementary: Coyote Hills
- Middle: Fox Ridge
- High: Cherokee Trail
- District: Cherry Creek-5
Source: elevateMLS. This data may not be complete. We recommend contacting the local school district to confirm school assignments for this home.
Get a cash offer in 3 minutes
Find out how much your home could sell for in as little as 3 minutes with a no-obligation cash offer.
Estimated market value
$708,600
Get a cash offer in 3 minutes
Find out how much your home could sell for in as little as 3 minutes with a no-obligation cash offer.
Estimated market value
$708,600
- Colorado
- Arapahoe County
- Aurora
- 80016
- Tallyn's Reach
- 23327 E Ottawa Dr
Nearby cities
Nearby neighborhoods
Nearby zip codes
Other Aurora Topics
