Welcome to one of the most sought-after neighborhoods in Valencia. Ideally situated on a cul-de-sac within the desirable Northpark community, this beautifully upgraded home offers the perfect blend of comfort, style, and functionality, and includes OWNED SOLAR for added efficiency and long-term savings. Newer waterproof laminate flooring flows seamlessly throughout, creating a clean, modern foundation. The upgraded kitchen features custom cabinetry, newer quartz countertops, and a full-height quartz backsplash, delivering a sleek and cohesive design. Plantation shutters add timeless appeal, while a newer wrought iron staircase creates a striking architectural focal point. A custom barn door enhances the downstairs office, offering both style and versatility. The main level also includes a full bathroom with granite countertops, tile flooring, and a walk-in shower, along with a convenient laundry room complete with a utility sink. Upstairs, the spacious primary suite features a private balcony overlooking the backyard with gorgeous views and a relaxing retreat area. The remodeled primary bathroom showcases custom cabinetry, a large walk-in shower, and a soaking tub. The walk-in closet is outfitted with custom built-ins for optimal organization. Two additional bedrooms and a shared bathroom complete the upper level. The backyard is designed for both entertaining and low-maintenance living, featuring a covered patio, turf landscaping, a built-in BBQ, and mature fruit trees, including apple and lemon. A spacious three-car garage completes this exceptional home. NO MELLO ROOS and low HOA which features tennis courts, multiple pools and spas, clubhouse, basketball, outdoor BBQ and more!
Sold for $1,160,000
Street View
Zillow last checked:
Listing updated:
Bought with:
Kimberli De Lorenzo, DRE #02105393
NextHome Real Estate Rockstars
Source: CRMLS,MLS#: SR26081455 Originating MLS: California Regional MLS
Originating MLS: California Regional MLSPrice history
| Date | Event | Price |
|---|---|---|
| 6/18/2026 | Sold | $1,160,000-3.2%$450/sqft |
Source:  CRMLS #SR26081455 Report a problem CRMLS #SR26081455 Report a problem | ||
| 5/21/2026 | Pending sale | $1,198,000$465/sqft |
Source: CRMLS #SR26081455 Report a problem | ||
| 5/11/2026 | Price change | $1,198,000-2.2%$465/sqft |
Source: CRMLS #SR26081455 Report a problem | ||
| 4/15/2026 | Listed for sale | $1,225,000+21.3%$476/sqft |
Source: CRMLS #SR26081455 Report a problem | ||
| 6/1/2023 | Sold | $1,010,000+1%$392/sqft |
Source: Public Record Report a problem | ||
| 5/4/2023 | Pending sale | $999,999$388/sqft |
Source: CRMLS #SR23069027 Report a problem | ||
| 4/24/2023 | Listed for sale | $999,999+7%$388/sqft |
Source: CRMLS #SR23069027 Report a problem | ||
| 3/7/2023 | Listing removed | -- |
Source:  RE/MAX International Report a problem RE/MAX International Report a problem | ||
| 12/24/2022 | Pending sale | $934,500$363/sqft |
Source: RE/MAX International #SR22217701 Report a problem | ||
| 12/23/2022 | Sold | $934,500$363/sqft |
Source: Public Record Report a problem | ||
| 11/17/2022 | Pending sale | $934,500$363/sqft |
Source: CRMLS #SR22217701 Report a problem | ||
| 11/7/2022 | Price change | $934,500-0.1%$363/sqft |
Source: CRMLS #SR22217701 Report a problem | ||
| 10/26/2022 | Price change | $935,000-1.1%$363/sqft |
Source: CRMLS #SR22217701 Report a problem | ||
| 10/17/2022 | Price change | $945,000-1.6%$367/sqft |
Source: CRMLS #SR22217701 Report a problem | ||
| 10/7/2022 | Price change | $959,950-1.5%$373/sqft |
Source: CRMLS #SR22217701 Report a problem | ||
| 9/27/2022 | Listed for sale | $975,000$379/sqft |
Source: RE/MAX International #SR22180837 Report a problem | ||
| 9/22/2022 | Pending sale | $975,000$379/sqft |
Source: RE/MAX International #SR22180837 Report a problem | ||
| 9/16/2022 | Price change | $975,000-2%$379/sqft |
Source: RE/MAX International #SR22180837 Report a problem | ||
| 8/26/2022 | Listed for sale | $995,000+229.5%$386/sqft |
Source: RE/MAX International #SR22180837 Report a problem | ||
| 11/22/1996 | Sold | $302,000$117/sqft |
Source: Public Record Report a problem | ||
Nearby homes
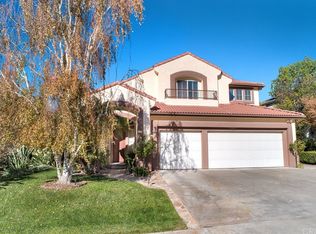
- $1,049,1005 bd3 ba2.7k sqft23335 Summerglen Pl, Valencia, CA 91354Off Market
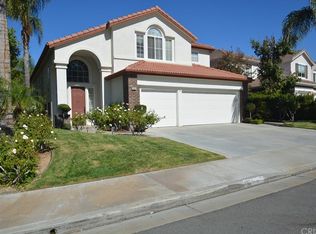
- $1,027,0004 bd3 ba2.7k sqft23321 Summerglen Pl, Valencia, CA 91354Off Market
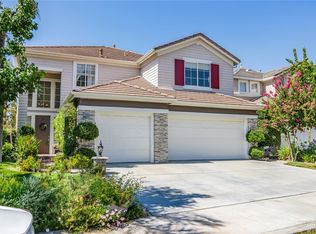
- $1,041,0005 bd3 ba2.9k sqft23315 Summerglen Pl, Valencia, CA 91354Off Market
- $1,041,4005 bd3 ba2.9k sqft23341 Summerglen Pl, Valencia, CA 91354Off Market
Get a cash offer in 3 minutes
Find out how much your home could sell for in as little as 3 minutes with a no-obligation cash offer.
Estimated market value
$1,148,500
