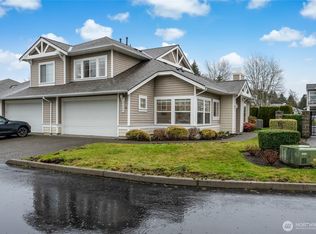
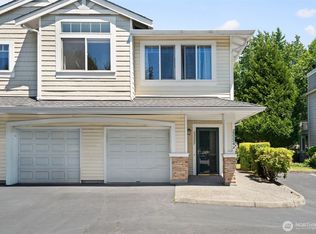
Welcome home to this beautifully maintained one-story end-unit condo in a beautifully landscaped gated community. Offering the privacy of only one shared wall and an attached two-car garage, this home combines comfort, convenience, and low-maintenance living. Inside, you'll find a bright, open floor plan with a spacious living room that flows seamlessly into the generous kitchen, featuring abundant cabinetry, ample counter space, and room for casual dining or entertaining. Large windows fill the home with natural light, creating a warm and inviting atmosphere. The spacious primary suite offers a peaceful retreat with a large walk-in closet and private bath, while the second bedroom and full bathroom provide flexible space for guests, a home office, or hobbies. Step outside to your private rear patio, the perfect place to enjoy your morning coffee or relax after a long day. The meticulously maintained community offers attractive landscaping and a welcoming neighborhood feel. Enjoy an exceptional location just moments from the Green River Trail, with miles of scenic walking, running, and biking paths. Commuting is easy with quick access to I-5, Sea-Tac Airport, Link Light Rail, and downtown Seattle. Shopping, dining, and everyday conveniences are all nearby. Move-in ready and ideally located, this home is one you won't want to miss!
Active
Listed by: John L. Scott, Inc • Andrew Timm
$499,999
23328 53rd Avenue S, Kent, WA 98032
2beds
1,208sqft
Condominium
Built in 1996
-- sqft lot
$-- Zestimate®
$414/sqft
$535/mo HOA
What's special
- 6 days |
- 141 |
- 13 |
Zillow last checked:
Listing updated:
Listed by:
Andrew Timm,
John L. Scott, Inc
Source: NWMLS as distributed by MLS GRID,MLS#: 2551122
Loading...
Facts & features
Interior
Bedrooms & bathrooms
- Bedrooms: 2
- Bathrooms: 2
- Full bathrooms: 1
- 3/4 bathrooms: 1
- Main level bathrooms: 2
- Main level bedrooms: 2
Primary bedroom
- Level: Main
Bedroom
- Level: Main
Bathroom three quarter
- Level: Main
Bathroom full
- Level: Main
Dining room
- Level: Main
Entry hall
- Level: Main
Kitchen with eating space
- Level: Main
Living room
- Level: Main
Utility room
- Level: Main
Heating
- Fireplace, Forced Air, Natural Gas
Cooling
- Has cooling: Yes
Appliances
- Included: Dishwasher, Disposal, Dryer, Microwave, Refrigerator, Stove(s)/Range(s), Washer, Dishwasher(s), Dryer(s), Garbage Disposal, Microwave(s), Refrigerator(s), Washer(s), Water Heater: Gas, Water Heater Location: Garage
Features
- Flooring: Hardwood, Vinyl Plank, Carpet
- Number of fireplaces: 1
- Fireplace features: Gas, Main Level: 1, Fireplace
Interior area
- Total structure area: 1,208
- Total interior livable area: 1,208 sqft
Property
Parking
- Total spaces: 4
- Parking features: Individual Garage
- Has garage: Yes
- Covered spaces: 2
- Uncovered spaces: 2
Features
- Levels: One
- Stories: 1
- Entry location: Main
- Patio & porch: End Unit, Fireplace, Sprinkler System, Walk-In Closet(s), Water Heater
Lot
- Features: Paved, Sidewalk
Details
- Parcel number: 5148970050
- Special conditions: Standard
Construction
Type & style
- Home type: Condo
- Architectural style: Condo (1 Level)
- Property subtype: Condominium
Materials
- Metal/Vinyl
- Roof: Composition
Condition
- Year built: 1996
Utilities & green energy
- Electric: Company: PSE
- Sewer: Company: City of Kent
- Water: Company: City of Kent
- Utilities for property: Comcast, Comcast
Community & HOA
Community
- Features: Gated, Playground, Trail(s)
- Subdivision: The Lakes
HOA
- Services included: Common Area Maintenance, Maintenance Grounds, Sewer, Water
- HOA fee: $535 monthly
Location
- Region: Kent
Financial & listing details
- Price per square foot: $414/sqft
- Annual tax amount: $4,370
- Date on market: 7/7/2026
- Cumulative days on market: 7 days
- Listing terms: Conventional,VA Loan
- Inclusions: Dishwasher(s), Dryer(s), Garbage Disposal, Microwave(s), Refrigerator(s), Stove(s)/Range(s), Washer(s)
Estimated market value
Not available
Estimated sales range
Not available
Not available
Price history
| Date | Event | Price |
|---|---|---|
| 7/8/2026 | Listed for sale | $499,999+8.7%$414/sqft |
Source:  NWMLS as distributed by MLS GRID #2551122 Report a problem NWMLS as distributed by MLS GRID #2551122 Report a problem | ||
| 8/1/2025 | Sold | $460,000$381/sqft |
Source: NWMLS as distributed by MLS GRID #2391556 Report a problem | ||
| 7/1/2025 | Pending sale | $460,000$381/sqft |
Source: NWMLS as distributed by MLS GRID #2391556 Report a problem | ||
| 6/27/2025 | Listed for sale | $460,000+28.5%$381/sqft |
Source: NWMLS as distributed by MLS GRID #2391556 Report a problem | ||
| 8/23/2019 | Sold | $358,000$296/sqft |
Source: NWMLS as distributed by MLS GRID #1499227 Report a problem | ||
| 8/9/2019 | Pending sale | $358,000$296/sqft |
Source: John L Scott Real Estate #1499227 Report a problem | ||
| 8/1/2019 | Listed for sale | $358,000+83.6%$296/sqft |
Source: John L Scott Real Estate #1499227 Report a problem | ||
| 8/15/2013 | Sold | $195,000$161/sqft |
Source: NWMLS as distributed by MLS GRID #512416 Report a problem | ||
| 7/18/2013 | Pending sale | $195,000$161/sqft |
Source: Windermere Real Estate/East, Inc. #512416 Report a problem | ||
| 7/6/2013 | Listed for sale | $195,000$161/sqft |
Source: Windermere Real Estate/East, Inc. #512416 Report a problem | ||
Public tax history
Tax history is unavailable.
Monthly payment
Est. payment
Payment breakdown
Explore the cost of this home by adjusting the details. Changes won't be saved.Climate risks
Neighborhood: The Lakes
Nearby schools
GreatSchools rating
- 6/10Neely O Brien Elementary SchoolGrades: K-5Distance: 0.5 mi
- 2/10Mill Creek Middle SchoolGrades: 6-8Distance: 1.9 mi
- 2/10Kent-Meridian High SchoolGrades: 9-12Distance: 3.1 mi
- $585,0002 bd3 ba1.5k sqft23408 53rd Ave S #A-2, Kent, WA 98032Sold
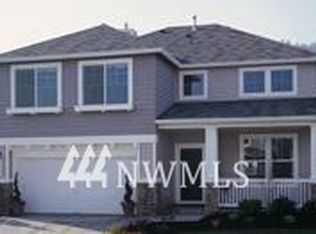
- $702,6004 bd3 ba2.3k sqft4530 S 221st St #30, Kent, WA 98032Off Market
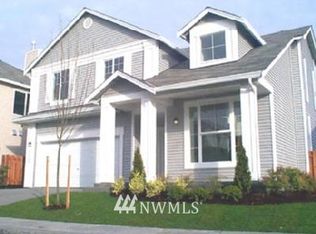
- $596,4004 bd3 ba-- sqft4524 S 221st St #31, Kent, WA 98032Off Market
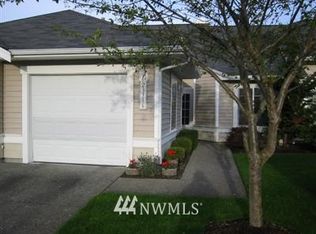
- $371,7002 bd2 ba1k sqft23316 53rd Ave S, Kent, WA 98032Off Market
- $360,0002 bd2 ba1k sqft23429 54th Ave S #246, Kent, WA 98032Sold
- $358,4002 bd2 ba995 sqft23419 54th Ave S, Kent, WA 98032Off Market
- $391,5002 bd2 ba1.1k sqft23427 54th Ave S, Kent, WA 98032Off Market
- $405,0002 bd3 ba1k sqft23305 54th Ave S #12, Kent, WA 98032Sold
A local agent can set up tours, give advice and negotiate with sellers.
Similar homes
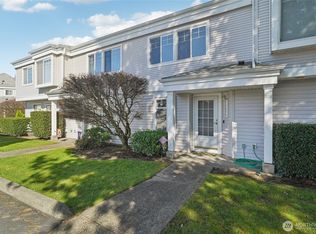
- $409,0002 bd2 ba1.1k sqftHarbor Reach At The Lakes, Kent, WA 98032Active
 MLS ID #2538677, Jessica Ward. NWMLS as distributed by MLS GRID
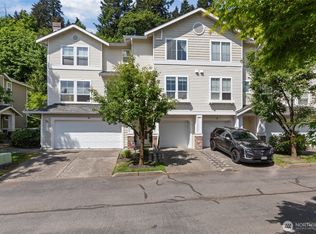
 - $389,0002 bd3 ba1k sqftSpinnaker Pt At The Lakes, Kent, WA 98032Active
 MLS ID #2495425, Shauna Rumel. NWMLS as distributed by MLS GRID
 - $529,9002 bd3 ba1.6k sqftMeadows At Riverview, Kent, WA 98032Active
 MLS ID #2483302, James R. Shute. NWMLS as distributed by MLS GRID
 - $444,9992 bd3 ba1.2k sqftSummit At Riverview, Kent, WA 98032Active
 MLS ID #2526299, Katie Hemming. NWMLS as distributed by MLS GRID
 - $359,9502 bd3 ba1.1k sqftLexington Park, Kent, WA 98032ActiveMLS ID #2537880, Adisu Fanta. NWMLS as distributed by MLS GRID
- $499,0002 bd3 ba1.4k sqftShiloh Village, Covington, WA 98042ActiveMLS ID #2523122, Elizabeth Waloweek. NWMLS as distributed by MLS GRID
- $365,0002 bd3 ba1.2k sqftThe Meadows At Riverview, Kent, WA 98032ActiveMLS ID #2488238, Troy Rothermel. NWMLS as distributed by MLS GRID
- $499,0002 bd2 ba1.1k sqftEastbridge Ph I Condo, Bellevue, WA 98007ActiveMLS ID #2526448, Celeste Zarling. NWMLS as distributed by MLS GRID
- $414,9902 bd2 ba1.1k sqftViewcrest, SeaTac, WA 98198ActiveMLS ID #2520616, Jeffrey Castro. NWMLS as distributed by MLS GRID
- $534,7503 bd3 ba1.8k sqftHampton East, Kent, WA 98030ActiveMLS ID #2535391, Ievgen Dimov. NWMLS as distributed by MLS GRID
- $479,0003 bd2 ba1.3k sqftRed Mill Condominium, Renton, WA 98058ActiveMLS ID #2531936, Vincent Cangialosi. NWMLS as distributed by MLS GRID
- $549,0003 bd3 ba1.6k sqftAshburn Condominiums, Renton, WA 98055ActiveMLS ID #2542257, Gerald L. Harrison. NWMLS as distributed by MLS GRID
- $525,0003 bd3 ba1.5k sqftVillage Gate, Renton, WA 98055ActiveMLS ID #2548173, Jason M. Watabe. NWMLS as distributed by MLS GRID
- $385,0002 bd2 ba1k sqftHeritage At Fairwood, Renton, WA 98058ActiveMLS ID #2549568, Heather Maddox. NWMLS as distributed by MLS GRID
- $395,0002 bd2 ba1.1k sqftCampen Springs, Renton, WA 98055ActiveMLS ID #2545994, Darin DeHaan. NWMLS as distributed by MLS GRID
- $374,9502 bd2 ba1.1k sqftViewcrest, SeaTac, WA 98198ActiveMLS ID #2512121, Danny Greco. NWMLS as distributed by MLS GRID
- $529,9502 bd2 ba983 sqftRenaissance Condominiums, Seattle, WA 98109ActiveMLS ID #2539341, Tricia Nielsen. NWMLS as distributed by MLS GRID
- $472,5003 bd2 ba1.2k sqftRidgebrook Condominium, Issaquah, WA 98027ActiveMLS ID #2547235, Jahleel Vester. NWMLS as distributed by MLS GRID
- $380,0003 bd2 ba1.1k sqftHillwood, Des Moines, WA 98198ActiveMLS ID #2539322, Tracy L. Thesenvitz. NWMLS as distributed by MLS GRID
- $495,0003 bd3 ba1.4k sqftBirchwood Village, Federal Way, WA 98003ActiveMLS ID #2538396, Diana Pakhomovska. NWMLS as distributed by MLS GRID
