Paradise awaits as you enter this adorable first floor condominium overlooking the serene views of the lake and golf course out back while enjoying daily sunsets and sunrises from the privacy of your own home. Enter this meticulously maintained three-bedroom, two-bath, split floor plan home and take notice of how it is equipped with everything you could think of and want in a condominium. The entryway and dining area have a classic look with wainscoting, a timeless decorative wall accent enhancing the elegance of the condominium. Never miss a moment in the open kitchen concept allowing you to engage with your family and friends while you prepare the ultimate meal in a cook’s dream kitchen. The kitchen boasts all stainless steel GE appliances, touchless kitchen faucet over a stainless steel dual sink, quartz countertops including kitchen island, recessed lighting, beautiful cabinetry and walk-in pantry. The primary bedroom is located away from the rest of the bedrooms and is exceptionally larger than your average-sized bedroom and incorporates an en-suite primary bath making this a desirable floor plan for most condominium owners. Some of the design enhancements include crown molding, tile flooring throughout the entire home, and all hurricane sliders and windows. Enjoy the beautiful views from the oversized primary bedroom, kitchen, living room and most especially on the screened in lanai where you can observe the natural beauty of nature. Separate indoor laundry room directly close to the two-car garage. This condominium includes basic cable TV, is a Wi-Fi-certified home and has some smart home features already built into the home such as programable Honeywell thermostat, Kwikset Smart deadbolt and Ring video doorbell. This is a golfer’s retreat as golfing privileges as a member are included in this golf village at Sarasota National’s 18-hole championship course. For your ease of mind, Sarasota National features 24-hour guard gate at main entrance. Indulge in outdoor or indoor amenities that include resort-style community pool, lap pool, hot tub, poolside tiki bar, tennis and pickleball courts, playground, bocce ball, golfing, dog park, fitness center, day spa, coffee house and restaurant. This home is move-in ready, pet-friendly and waiting for you. Beaches, shopping and dining are all nearby. Indulge yourself by living the Florida dream and schedule your appointment today to see this adorable place you can call home. The buyer is responsible for $5,000 one-time capital contribution fee at closing.
Sold for $475,000
$475,000
23329 Awabuki Dr #23329, Venice, FL 34293
3beds
1,737sqft
Condominium
Built in 2018
-- sqft lot
$413,900 Zestimate®
$273/sqft
$4,793 Estimated rent
Home value
$413,900
$385,000 - $447,000
$4,793/mo
Zestimate® history
Owner options
List your home for rent
$4,793/mo
Rent Zestimate®
Find your next renter with Zillow Rental Manager. Plus, with online applications, you can quickly screen prospective tenants – for free.
$4,793/mo
Rent Zestimate®
Refinance and save
$4,211/mo
Est. payment
Refinancing to a lower rate could help reduce your monthly payments and save thousands over the life of the loan.
$4,211/mo
Est. payment
Explore your selling options
Work with a Zillow partner agent
Leverage their expertise and Zillow's premium Showcase listings to get your home seen by more buyers.
Get startedList with your own agent
Get your home in front of millions of buyers by listing it on Zillow.
Learn how to do itSell it yourself
Take full control of how buyers see your home on Zillow by listing For Sale by Owner (FSBO).
List your homeWhat's special
Golf coursePoolside tiki barPickleball courtsResort-style community poolBocce ballCrown moldingRecessed lighting
Zillow last checked:
Listing updated:
Listed by:
Peggy Olson 941-223-0686,
PREMIER SOTHEBYS INTL REALTY 941-412-3323,
Dan Olson 941-223-0037,
PREMIER SOTHEBYS INTL REALTY
Bought with:
Steven Crawford, III, 3496093
CENTURY 21 AZTEC & ASSOCIATES
Source: Stellar MLS,MLS#: N6127848 Originating MLS: Venice
Originating MLS: Venice
Facts & features
Interior
Bedrooms & bathrooms
- Bedrooms: 3
- Bathrooms: 2
- Full bathrooms: 2
Primary bedroom
- Features: Ceiling Fan(s), Dual Sinks, En Suite Bathroom, Shower No Tub, Split Vanities, Stone Counters, Water Closet/Priv Toilet, Walk-In Closet(s)
- Level: First
Bedroom 2
- Features: Ceiling Fan(s)
- Level: First
- Dimensions: 13x10
Bedroom 3
- Features: Ceiling Fan(s)
- Level: First
- Dimensions: 13x10
Kitchen
- Features: Stone Counters, Pantry
- Level: First
- Dimensions: 18x12
Laundry
- Level: First
- Dimensions: 5x6
Living room
- Features: Ceiling Fan(s)
- Level: First
- Dimensions: 30x14
Heating
- Central
Cooling
- Central Air
Appliances
- Included: Dishwasher, Disposal, Dryer, Range, Refrigerator, Washer
- Laundry: Inside, Laundry Room
Features
- Ceiling Fan(s), Crown Molding, Eating Space In Kitchen, High Ceilings, Kitchen/Family Room Combo, Open Floorplan, Stone Counters, Walk-In Closet(s)
- Flooring: Ceramic Tile
- Doors: Sliding Doors
- Windows: Storm Window(s), Window Treatments, Hurricane Shutters/Windows
- Has fireplace: No
Interior area
- Total structure area: 2,336
- Total interior livable area: 1,737 sqft
Property
Parking
- Total spaces: 2
- Parking features: Covered, Driveway, Garage Door Opener, Guest
- Attached garage spaces: 2
- Has uncovered spaces: Yes
- Details: Garage Dimensions: 18x20
Features
- Levels: One
- Stories: 1
- Exterior features: Irrigation System, Lighting, Rain Gutters, Sidewalk, Sprinkler Metered
- Has view: Yes
- View description: Water, Lake
- Has water view: Yes
- Water view: Water,Lake
Details
- Parcel number: 0465034017
- Zoning: RE1
- Special conditions: None
Construction
Type & style
- Home type: Condo
- Property subtype: Condominium
Materials
- Block, Stucco
- Foundation: Slab
- Roof: Tile
Condition
- New construction: No
- Year built: 2018
Details
- Builder name: WCI
Utilities & green energy
- Sewer: Public Sewer
- Water: Public
- Utilities for property: BB/HS Internet Available, Cable Connected, Electricity Connected, Phone Available, Public, Sewer Connected, Sprinkler Recycled, Street Lights, Underground Utilities, Water Connected
Community & HOA
Community
- Features: Association Recreation - Owned, Clubhouse, Deed Restrictions, Dog Park, Fitness Center, Gated Community - Guard, Golf, Park, Playground, Pool, Restaurant, Special Community Restrictions
- Pet fee: $0 monthly
- Subdivision: SARASOTA NATIONAL /OAK RUN IV
HOA
- Has HOA: No
- Amenities included: Clubhouse, Fitness Center, Playground, Pool, Tennis Court(s)
- Services included: 24-Hour Guard, Cable TV, Community Pool, Maintenance Structure, Maintenance Grounds, Pest Control, Sewer, Trash, Water
- HOA fee: $1,107 monthly
- HOA name: Honna Nisbet
- HOA phone: 941-487-7927
- Second HOA name: Sarasota National
Location
- Region: Venice
Financial & listing details
- Price per square foot: $273/sqft
- Annual tax amount: $4,752
- Date on market: 7/28/2023
- Cumulative days on market: 185 days
- Ownership: Fee Simple
- Total actual rent: 0
- Electric utility on property: Yes
- Road surface type: Asphalt
Price history
| Date | Event | Price |
|---|---|---|
| 3/6/2024 | Sold | $475,000$273/sqft |
Source:  Stellar MLS #N6127848 Report a problem Stellar MLS #N6127848 Report a problem | ||
| 1/30/2024 | Pending sale | $475,000$273/sqft |
Source: Stellar MLS #N6127848 Report a problem | ||
| 1/27/2024 | Price change | $475,000-4.8%$273/sqft |
Source: Stellar MLS #N6127848 Report a problem | ||
| 9/21/2023 | Price change | $499,000-2.2%$287/sqft |
Source: Stellar MLS #N6127848 Report a problem | ||
| 7/28/2023 | Listed for sale | $510,000$294/sqft |
Source: Stellar MLS #N6127848 Report a problem | ||
Public tax history
Tax history is unavailable.
Neighborhood: 34293
Nearby homes
- $375,4003 bd2 ba1.7k sqft23353 Awabuki Dr, Venice, FL 34293Off Market
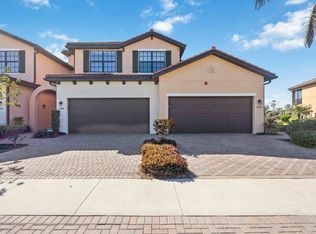
- $413,9003 bd2 ba2.1k sqft23317 Awabuki Dr. #202, Venice, FL 34293Off Market
- $357,0003 bd2 ba1.7k sqft23313 Awabuki #101, Venice, FL 34293Off Market
- $366,0003 bd2 ba1.7k sqft23369 Awabuki Dr #102, Venice, FL 34293Off Market
- $365,5003 bd2 ba1.7k sqft23369 Awabuki Dr, Venice, FL 34293Off Market
- $422,5003 bd2 ba2.2k sqft23610 Awabuki Dr, Venice, FL 34293Off Market
- $366,4003 bd2 ba1.7k sqft23377 Awabuki Dr, Venice, FL 34293Off Market
- $415,1003 bd2 ba2.2k sqft23365 Awabuki Dr, Venice, FL 34293Off Market
Nearby schools
GreatSchools rating
- 9/10Taylor Ranch Elementary SchoolGrades: PK-5Distance: 0.4 mi
- 7/10Venice Middle SchoolGrades: 6-8Distance: 2.2 mi
- 7/10Venice Senior High SchoolGrades: 9-12Distance: 6.4 mi
Schools provided by the listing agent
- Elementary: Taylor Ranch Elementary
- Middle: Student Leadership Academy
- High: Venice Senior High
Source: Stellar MLS. This data may not be complete. We recommend contacting the local school district to confirm school assignments for this home.
Get a cash offer in 3 minutes
Find out how much your home could sell for in as little as 3 minutes with a no-obligation cash offer.
Estimated market value
$413,900
Get a cash offer in 3 minutes
Find out how much your home could sell for in as little as 3 minutes with a no-obligation cash offer.
Estimated market value
$413,900
- Florida
- Sarasota County
- Venice
- 34293
- 23329 Awabuki Dr Unit 23329
Nearby cities
Nearby neighborhoods
Nearby zip codes
Other Venice Topics
