Delightful single level home in a desirable family friendly community boasting gorgeous lush landscaping and private outdoor spaces providing a serene setting to enjoy and escape. Lush mature landscaping, brick lined pathways and stately palms create a welcoming first impression. Pass through the intricate wrought iron gates into the private front courtyard and enter into a peaceful garden setting. Enter through the handsome front door with leaded glass details and soak in the light filled living spaces with an open floor plan, crown molding, wide baseboards, and luxury vinyl plank floors setting the stage for an ideal living space. The kitchen has gorgeous Granite countertops, custom tiled backsplash, timeless white cabinetry, updated faucets and fixtures, stainless steel appliances, and is open to a sunny breakfast nook. Pass through sliding glass doors into the spacious sunroom, filled with natural light and an abundance of windows overlooking the peaceful backyard. Just down the hall from the living room is a primary bedroom suite boasting crown molding, luxury vinyl plank floors, a large cedar lined closet with mirrored wardrobe doors, and a private primary bathroom with a step-in shower. Two large guest bedrooms with mirrored closet doors and a stunning guest bathroom with a charming Trompe l’oeil wall mural evocative of a luxury sea-side resort for relaxing bubble bath time. The backyard is a private oasis with lush vibrant foliage, grassy lawn, brick lined planters and patio areas, charming sculptures and fountains, fragrant fruit trees, and an adorable doll-house shed, a soothing space to relax with loved ones while watching visiting hummingbirds and butterflies. Two car garage with built in storage and laundry area. Within walking distance of Victory Center on Sepulveda with numerous shopping and dining establishments, close to the 110 frwy and just minutes from Long Beach Harbor, South Bay Beaches, Del Amo Fashion Center, Porsche Experience Center, Palos Verdes and Rolling Hills golf courses, and San Pedro.
Sold for $890,000
Listed by: Regency Real Estate Brokers • Jordan Bennett • Contact: 949-282-9381
Bought with: Regency Real Estate Brokers
Tax assessed value
$890,000
23329 Lockness Ave, Harbor City, CA 90710
3beds
1,200sqft
Single Family Residence
Built in 1969
5,170 Square Feet Lot
$916,000 Zestimate®
$742/sqft
$3,755 Estimated rent
Home value
$916,000
$870,000 - $962,000
$3,755/mo
Zestimate® history
Owner options
List your home for rent
$3,755/mo
Rent Zestimate®
Find your next renter with Zillow Rental Manager. Plus, with online applications, you can quickly screen prospective tenants – for free.
$3,755/mo
Rent Zestimate®
Refinance and save
$5,649/mo
Est. payment
Refinancing to a lower rate could help reduce your monthly payments and save thousands over the life of the loan.
$5,649/mo
Est. payment
Explore your selling options
Work with a Zillow partner agent
Leverage their expertise and Zillow's premium Showcase listings to get your home seen by more buyers.
Get startedList with your own agent
Get your home in front of millions of buyers by listing it on Zillow.
Learn how to do itSell it yourself
Take full control of how buyers see your home on Zillow by listing For Sale by Owner (FSBO).
List your homeWhat's special
Zillow last checked:
Listing updated:
Listed by:
Jordan Bennett DRE #01850869 949-282-9381,
Regency Real Estate Brokers
Bought with:
Jordan Bennett, DRE #01850869
Regency Real Estate Brokers
Athena Casey, DRE #01346630
Regency Real Estate Brokers
Source: CRMLS,MLS#: OC24136474 Originating MLS: California Regional MLS
Originating MLS: California Regional MLSFacts & features
Interior
Bedrooms & bathrooms
- Bedrooms: 3
- Bathrooms: 2
- Full bathrooms: 2
- Main level bathrooms: 2
- Main level bedrooms: 3
Rooms
- Room types: Bedroom, Kitchen, Living Room, Primary Bathroom, Primary Bedroom, Other, Sunroom, Dining Room
Primary bedroom
- Features: Main Level Primary
Primary bedroom
- Features: Primary Suite
Bedroom
- Features: All Bedrooms Down
Bedroom
- Features: Bedroom on Main Level
Bathroom
- Features: Bathtub, Linen Closet, Separate Shower, Walk-In Shower
Kitchen
- Features: Granite Counters
Heating
- Central
Cooling
- None
Appliances
- Included: Dishwasher, Gas Cooktop, Microwave, Dryer, Washer
- Laundry: In Garage
Features
- Built-in Features, Breakfast Area, Ceiling Fan(s), Crown Molding, Separate/Formal Dining Room, Granite Counters, Open Floorplan, Recessed Lighting, All Bedrooms Down, Bedroom on Main Level, Main Level Primary, Primary Suite
- Flooring: Tile, Vinyl
- Doors: Mirrored Closet Door(s), Sliding Doors
- Windows: Blinds
- Has fireplace: No
- Fireplace features: None
- Common walls with other units/homes: No Common Walls
Interior area
- Total interior livable area: 1,200 sqft
Property
Parking
- Total spaces: 4
- Parking features: Driveway, Garage
- Attached garage spaces: 2
- Uncovered spaces: 2
Features
- Levels: One
- Stories: 1
- Entry location: 1
- Patio & porch: Enclosed, Patio
- Pool features: None
- Spa features: None
- Fencing: Stucco Wall
- Has view: Yes
- View description: Courtyard, Trees/Woods
Lot
- Size: 5,170 Square Feet
- Features: Back Yard, Front Yard, Lawn, Landscaped, Yard
Details
- Additional structures: Shed(s)
- Parcel number: 7438002006
- Zoning: LAR1
- Special conditions: Standard
Construction
Type & style
- Home type: SingleFamily
- Architectural style: Spanish
- Property subtype: Single Family Residence
Materials
- Stucco
- Roof: Spanish Tile
Condition
- Updated/Remodeled
- New construction: No
- Year built: 1969
Utilities & green energy
- Sewer: Public Sewer
- Water: Public
Community & HOA
Community
- Features: Curbs, Sidewalks
Location
- Region: Harbor City
Financial & listing details
- Price per square foot: $742/sqft
- Tax assessed value: $890,000
- Annual tax amount: $11,043
- Date on market: 7/3/2024
- Cumulative days on market: 5 days
- Listing terms: Cash,Cash to New Loan
- Road surface type: Paved
Price history
| Date | Event | Price |
|---|---|---|
| 8/9/2024 | Sold | $890,000+11.4%$742/sqft |
Source:  CRMLS #OC24136474 Report a problem CRMLS #OC24136474 Report a problem | ||
| 7/25/2024 | Pending sale | $799,000$666/sqft |
Source: CRMLS #OC24136474 Report a problem | ||
| 5/22/2024 | Listing removed | -- |
Source: Zillow Rentals Report a problem | ||
| 4/16/2024 | Listed for rent | $4,000$3/sqft |
Source: Zillow Rentals Report a problem | ||
Public tax history
| Year | Property taxes | Tax assessment |
|---|---|---|
| 2025 | $11,043 +647.2% | $890,000 +870% |
| 2024 | $1,478 +1.8% | $91,751 +2% |
| 2023 | $1,452 +4.2% | $89,953 +2% |
| 2022 | $1,394 +1.9% | $88,190 +2% |
| 2021 | $1,368 -0.4% | $86,462 +1% |
| 2020 | $1,374 | $85,576 +2% |
| 2019 | $1,374 +9.2% | $83,899 +2% |
| 2018 | $1,259 | $82,254 +2% |
| 2017 | $1,259 +2.4% | $80,642 +2% |
| 2016 | $1,229 +3.5% | $79,062 +1.5% |
| 2015 | $1,188 +1.1% | $77,875 +2% |
| 2014 | $1,175 | $76,351 +2.5% |
| 2012 | -- | $74,518 +2% |
| 2011 | -- | $73,058 +0.8% |
| 2010 | -- | $72,513 -0.2% |
| 2009 | -- | $72,686 +2% |
| 2008 | -- | $71,262 +2% |
| 2007 | -- | $69,865 +2% |
| 2006 | -- | $68,497 |
| 2005 | -- | $68,497 +4% |
| 2004 | -- | $65,839 +1.9% |
| 2003 | -- | $64,634 +2% |
| 2002 | -- | $63,368 +4% |
| 2000 | -- | $60,910 |
Find assessor info on the county website
Neighborhood: Harbor City
Nearby homes
- $867,6003 bd2 ba1.7k sqft23337 Lockness Ave, Harbor City, CA 90710Off Market
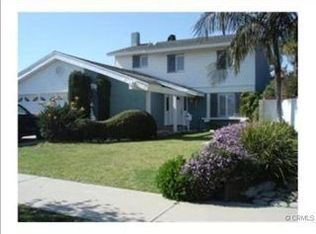
- $936,5004 bd2 ba1.5k sqft23323 Lockness Ave, Harbor City, CA 90710Off Market
- $906,5003 bd2 ba1.4k sqft23239 Pryor Pl, Harbor City, CA 90710Off Market
- $796,0003 bd2 ba1.2k sqft23317 Lockness Ave, Harbor City, CA 90710Off Market
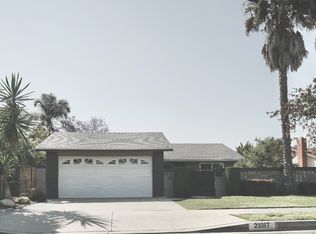
- $865,5004 bd-- ba1.5k sqft23235 Pryor Pl, Harbor City, CA 90710Off Market
- $871,1003 bd2 ba1.2k sqft1605 Oakhorne Dr, Harbor City, CA 90710Off Market
- $845,8003 bd2 ba1.3k sqft1611 Oakhorne Dr, Harbor City, CA 90710Off Market
- $747,8003 bd2 ba1k sqft23240 Pryor Pl, Harbor City, CA 90710Off Market
Nearby schools
GreatSchools rating
- 6/10President Avenue Elementary SchoolGrades: K-6Distance: 0.7 mi
- 7/10Alexander Fleming Middle SchoolGrades: 6-8Distance: 1.6 mi
- 6/10Humanities And Arts (HARTS) Academy Of Los AngelesGrades: 9-12Distance: 0.7 mi
Schools provided by the listing agent
- Elementary: President
- Middle: Fleming
- High: Narbonne
Source: CRMLS. This data may not be complete. We recommend contacting the local school district to confirm school assignments for this home.
Get a cash offer in 3 minutes
Find out how much your home could sell for in as little as 3 minutes with a no-obligation cash offer.
Estimated market value
$916,000
Get a cash offer in 3 minutes
Find out how much your home could sell for in as little as 3 minutes with a no-obligation cash offer.
Estimated market value
$916,000
- California
- Los Angeles County
- Los Angeles
- 90710
- Harbor City
- 23329 Lockness Ave
Nearby cities
Nearby neighborhoods
Nearby zip codes
Other Los Angeles Topics
