Gorgeous Miller & Smith Rosemoor floor plan from their English Manor inspired Noble Pointe Collection. Nine foot ceilings, hardwood floors and stairs, crown and picture frame molding. Large kitchen with ample slab cabinets and quartz counters features an oversized island. Separate table space and expansive family room make this a great home for entertaining. Double-sided fireplace for both indoor and outdoor enjoyment. Level also features a dining/living room and office with French doors. Mudroom leads to large two-car garage. Three spacious bedrooms upstairs and an open loft space that can be converted to a large fifth bedroom. Basement is fully finished and a walkout and features a rec room, legal bedroom, full bathroom and a flex room that can be used as a bonus bedroom sitting room, gym or hobby room. Outside features flagstone patio and fireplace and beautiful and private treed yard. Home backs to treed common area. Enjoy all Brambleton Community amenities - pools, parks, town center with shops, restaurants, gym, theater, Brambleton Library, Hanson Regional Park and Beaverdam Reservoir are a five-minute drive away. HOA fee includes upgraded Verizon FiOS internet and cable. Zoned for Madison's Trust Elementary, Brambleton & Watson Middle, Independence High School.
Sold for $1,150,000
$1,150,000
23329 Morning Walk Dr, Ashburn, VA 20148
4beds
3,998sqft
Single Family Residence
Built in 2010
6,534 Square Feet Lot
$1,155,100 Zestimate®
$288/sqft
$4,414 Estimated rent
Home value
$1,155,100
$1.10M - $1.21M
$4,414/mo
Zestimate® history
Owner options
List your home for rent
$4,414/mo
Rent Zestimate®
Find your next renter with Zillow Rental Manager. Plus, with online applications, you can quickly screen prospective tenants – for free.
$4,414/mo
Rent Zestimate®
Refinance and save
$7,432/mo
Est. payment
Refinancing to a lower rate could help reduce your monthly payments and save thousands over the life of the loan.
$7,432/mo
Est. payment
Explore your selling options
Work with a Zillow partner agent
Leverage their expertise and Zillow's premium Showcase listings to get your home seen by more buyers.
Get startedList with your own agent
Get your home in front of millions of buyers by listing it on Zillow.
Learn how to do itSell it yourself
Take full control of how buyers see your home on Zillow by listing For Sale by Owner (FSBO).
List your homeWhat's special
Rec roomFlagstone patio and fireplaceOpen loft spaceThree spacious bedrooms upstairsOversized islandNine foot ceilingsOffice with french doors
Zillow last checked:
Listing updated:
Listed by:
Heather Gosman 703-201-1891,
Keller Williams Realty
Bought with:
Mayura Gupte, 0225071038
Realty2U Inc.
Source: Bright MLS,MLS#: VALO2126646
Facts & features
Interior
Bedrooms & bathrooms
- Bedrooms: 4
- Bathrooms: 4
- Full bathrooms: 3
- 1/2 bathrooms: 1
- Main level bathrooms: 1
Rooms
- Room types: Dining Room, Primary Bedroom, Bedroom 2, Bedroom 3, Bedroom 4, Kitchen, Family Room, Den, Basement, Laundry, Office
Primary bedroom
- Features: Flooring - Carpet
- Level: Upper
- Area: 255 Square Feet
- Dimensions: 17 X 15
Bedroom 2
- Features: Flooring - Carpet
- Level: Upper
- Area: 132 Square Feet
- Dimensions: 12 X 11
Bedroom 3
- Features: Flooring - Carpet
- Level: Upper
- Area: 143 Square Feet
- Dimensions: 13 X 11
Bedroom 4
- Features: Flooring - Luxury Vinyl Plank
- Level: Lower
- Dimensions: 13 X 11
Basement
- Level: Lower
Den
- Features: Flooring - Luxury Vinyl Plank
- Level: Lower
Dining room
- Features: Flooring - HardWood
- Level: Main
- Dimensions: 12 X 13
Family room
- Features: Flooring - HardWood
- Level: Main
- Dimensions: 16 X 17
Kitchen
- Features: Flooring - HardWood
- Level: Main
Laundry
- Level: Upper
Mud room
- Features: Flooring - Ceramic Tile
- Level: Main
Office
- Features: Flooring - HardWood
- Level: Main
Heating
- Forced Air, Natural Gas
Cooling
- Central Air, Electric
Appliances
- Included: Cooktop, Dishwasher, Disposal, Exhaust Fan, Ice Maker, Microwave, Double Oven, Refrigerator, Washer, Dryer, Water Heater, Gas Water Heater
- Laundry: Laundry Room, Mud Room
Features
- Breakfast Area, Kitchen Island, Dining Area, Upgraded Countertops, Primary Bath(s), Walk-In Closet(s), Recessed Lighting, Pantry, Kitchen - Table Space, Kitchen - Gourmet, Eat-in Kitchen, Formal/Separate Dining Room, Open Floorplan, Family Room Off Kitchen, Crown Molding, Chair Railings, Soaking Tub, Bathroom - Walk-In Shower, Bathroom - Tub Shower, 9'+ Ceilings, Dry Wall
- Flooring: Carpet, Hardwood, Ceramic Tile, Wood
- Windows: Double Pane Windows, Low Emissivity Windows
- Basement: Full,Finished,Walk-Out Access,Sump Pump,Exterior Entry,Improved,Connecting Stairway
- Number of fireplaces: 1
- Fireplace features: Mantel(s), Double Sided
Interior area
- Total structure area: 3,998
- Total interior livable area: 3,998 sqft
- Finished area above ground: 2,904
- Finished area below ground: 1,094
Property
Parking
- Total spaces: 2
- Parking features: Garage Faces Front, Inside Entrance, Garage Door Opener, Driveway, Attached
- Attached garage spaces: 2
- Has uncovered spaces: Yes
Accessibility
- Accessibility features: None
Features
- Levels: Three
- Stories: 3
- Patio & porch: Patio, Porch
- Pool features: Community
- Fencing: Privacy
- Has view: Yes
- View description: Trees/Woods
Lot
- Size: 6,534 Square Feet
- Features: Backs to Trees
Details
- Additional structures: Above Grade, Below Grade
- Parcel number: 201304481000
- Zoning: PDH4
- Special conditions: Standard
Construction
Type & style
- Home type: SingleFamily
- Architectural style: Colonial
- Property subtype: Single Family Residence
Materials
- Brick, Vinyl Siding
- Foundation: Slab
- Roof: Shingle
Condition
- New construction: No
- Year built: 2010
Details
- Builder model: ROSEMOOR
- Builder name: MILLER AND SMITH
Utilities & green energy
- Sewer: Public Sewer
- Water: Public
Community & HOA
Community
- Subdivision: Brambleton
HOA
- Has HOA: Yes
- Amenities included: Basketball Court, Common Grounds, Community Center, Jogging Path, Party Room, Pool, Tennis Court(s), Tot Lots/Playground, Baseball Field, Bike Trail, Cable TV, Clubhouse, Dog Park, Spa/Hot Tub, Library, Meeting Room, Picnic Area, Recreation Facilities, Volleyball Courts
- Services included: Cable TV, Management, Other, Pool(s), Recreation Facility, Reserve Funds, Road Maintenance, Snow Removal, Trash
- HOA fee: $208 monthly
- HOA name: BRAMBLETON COMMUNITY ASSOCIATION
Location
- Region: Ashburn
Financial & listing details
- Price per square foot: $288/sqft
- Tax assessed value: $1,076,970
- Annual tax amount: $8,648
- Date on market: 6/12/2026
- Listing agreement: Exclusive Right To Sell
- Ownership: Fee Simple
Price history
| Date | Event | Price |
|---|---|---|
| 7/6/2026 | Sold | $1,150,000$288/sqft |
Source:  Bright MLS #VALO2126646 Report a problem Bright MLS #VALO2126646 Report a problem | ||
| 6/14/2026 | Contingent | $1,150,000$288/sqft |
Source: Bright MLS #VALO2126646 Report a problem | ||
| 6/12/2026 | Listed for sale | $1,150,000+99.6%$288/sqft |
Source: Bright MLS #VALO2126646 Report a problem | ||
| 4/25/2011 | Sold | $576,280$144/sqft |
Source: Public Record Report a problem | ||
Public tax history
| Year | Property taxes | Tax assessment |
|---|---|---|
| 2026 | $8,670 +0.2% | $1,076,970 +0.2% |
| 2025 | $8,649 +3.7% | $1,074,390 +11.4% |
| 2024 | $8,343 -0.5% | $964,520 +0.7% |
| 2023 | $8,384 +9.2% | $958,200 +11.1% |
| 2022 | $7,678 +5.4% | $862,650 +16% |
| 2021 | $7,287 +2.9% | $743,620 +8.6% |
| 2020 | $7,084 0% | $684,490 +2.7% |
| 2019 | $7,084 +2.3% | $666,600 +4.5% |
| 2018 | $6,922 -5.2% | $637,980 -1.7% |
| 2017 | $7,303 +5% | $649,150 +8.2% |
| 2016 | $6,957 | $599,820 +44.2% |
| 2015 | $6,957 +2.2% | $415,970 +0.9% |
| 2014 | $6,807 -0.2% | $412,350 +6.6% |
| 2013 | $6,820 | $386,940 |
| 2012 | -- | -- |
| 2011 | -- | -- |
Find assessor info on the county website
Neighborhood: 20148
Nearby homes
- $1,104,5005 bd4 ba4.2k sqft23333 Morning Walk Dr, Ashburn, VA 20148Off Market
- $1,107,5004 bd4 ba4k sqft23325 Morning Walk Dr, Ashburn, VA 20148Off Market
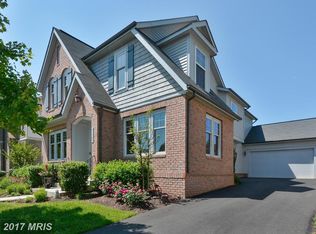
- $1,145,7004 bd4 ba4.1k sqft23321 Morning Walk Dr, Ashburn, VA 20148Off Market
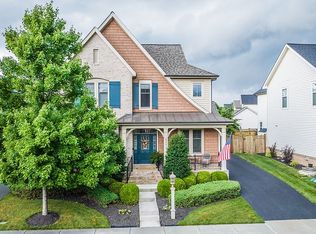
- $1,092,2005 bd4 ba4k sqft23337 Morning Walk Dr, Ashburn, VA 20148Off Market

- $1,103,6004 bd3 ba2.9k sqft23341 Morning Walk Dr, Ashburn, VA 20148Off Market
- $1,151,0004 bd5 ba4.8k sqft23330 Morning Walk Dr, Ashburn, VA 20148Off Market
- $1,156,5004 bd4 ba4.1k sqft42329 Spring Dew Dr, Ashburn, VA 20148Off Market
- $1,131,3004 bd4 ba3.9k sqft23324 Morning Walk Dr, Ashburn, VA 20148Off Market
Nearby schools
GreatSchools rating
- 10/10Madison's Trust ElementaryGrades: PK-5Distance: 0.7 mi
- 9/10Brambleton Middle SchoolGrades: 7-8Distance: 1 mi
- 9/10Independence HighGrades: 9-12Distance: 0.9 mi
Schools provided by the listing agent
- Elementary: Madison's Trust
- High: Independence
- District: Loudoun County Public Schools
Source: Bright MLS. This data may not be complete. We recommend contacting the local school district to confirm school assignments for this home.
Get a cash offer in 3 minutes
Find out how much your home could sell for in as little as 3 minutes with a no-obligation cash offer.
Estimated market value
$1,155,100
Get a cash offer in 3 minutes
Find out how much your home could sell for in as little as 3 minutes with a no-obligation cash offer.
Estimated market value
$1,155,100
- Virginia
- Loudoun County
- Ashburn
- 20148
- 23329 Morning Walk Dr
