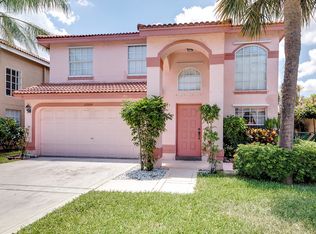
RARE 4-BEDROOM HOME IN BEAUTIFUL MEADOW LAKES! Welcome to this spacious 4-bedroom, 2.5-bath residence located in the desirable and family-friendly community of Meadow Lakes in West Boca. This well-maintained home features a spacious kitchen with wood cabinetry, granite countertops, and stainless-steel appliances, perfect for everyday living and entertaining. Major upgrades provide peace of mind, including a brand-new roof replaced in 2025, impact windows throughout the second floor, and complete hurricane shutters on the first floor. The A/C was replaced in 2021, and the home has been freshly painted inside and out, making it truly move-in ready. Residents of Meadow Lakes enjoy an array of amenities, including a community pool, tennis courts, pickleball, basketball courts, playground, picnic areas, and sidewalks throughout the neighborhood. The community is known for its well-maintained surroundings and leasing policies designed to help maintain neighborhood stability and property values. An exceptional opportunity to own a spacious 4-bedroom home in a desirable West Boca location, offering comfort, convenience, recent upgrades, and a wonderful family-oriented community lifestyle. Don't miss this rare opportunity!
For sale
$635,000
23329 TREELINE Drive, Boca Raton, FL 33428
4beds
2,046sqft
:
Get pre-qualified$4,487/mo
Single Family Residence
Built in 1994
3,600 Square Feet Lot
$611,900 Zestimate®
$310/sqft
$234/mo HOA
What's special
Granite countertopsSpacious kitchenStainless-steel appliancesWood cabinetry
- 1 day |
- 391 |
- 28 |
Zillow last checked:
Listing updated:
Listed by:
Vanessa D'Souza 954-658-9993,
RE/MAX Direct
Source: BeachesMLS,MLS#: B26062260
Originating MLS: BeachesMLS
Facts & features
Interior
Bedrooms & bathrooms
- Bedrooms: 4
- Bathrooms: 3
- Full bathrooms: 2
- 1/2 bathrooms: 1
- Main level bathrooms: 1
Primary bedroom
- Level: Second
- Area: 208
- Dimensions: 16 X 13
Bedroom 2
- Level: Second
- Area: 110
- Dimensions: 11 X 10
Bedroom 3
- Level: Second
- Area: 110
- Dimensions: 11 X 10
Bedroom 4
- Level: Second
- Area: 144
- Dimensions: 12 X 12
Dining room
- Level: First
- Area: 132
- Dimensions: 12 X 11
Family room
- Level: First
- Area: 221
- Dimensions: 17 X 13
Kitchen
- Level: First
- Area: 195
- Dimensions: 15 X 13
Living room
- Level: First
- Area: 285
- Dimensions: 19 X 15
Heating
- Central, Electric, Natural Gas
Cooling
- Central Air, Ceiling Fan(s), Electric
Appliances
- Included: Dryer, Dishwasher, Electric Range, Electric Water Heater, Disposal, Ice Maker, Microwave, Range, Refrigerator, Water Heater, Washer
- Laundry: Washer Hookup, Inside, Laundry Closet
Features
- Breakfast Area, Bathtub, Closet Cabinetry, Dining Area, Separate/Formal Dining Room, Dual Sinks, Eat-in Kitchen, Family/Dining Room, High Ceilings, Kitchen Island, Kitchen/Dining Combo, Split Bedrooms, Soaking Tub, Tub Shower, Upper Level Primary, Walk-In Closet(s)
- Flooring: Carpet, Tile, Wood
- Doors: French Doors
- Windows: Blinds, Metal, Single Hung
- Has fireplace: No
Interior area
- Total structure area: 2,460
- Total interior livable area: 2,046 sqft
Video & virtual tour
Property
Parking
- Total spaces: 4
- Parking features: Attached, Concrete, Driveway, Garage, Garage Door Opener
- Attached garage spaces: 2
- Has uncovered spaces: Yes
Accessibility
- Accessibility features: None
Features
- Levels: Multi/Split,Two
- Stories: 2
- Pool features: Association
- Fencing: Back Yard,Fenced
- Has view: Yes
- View description: Lake, Pond, Water
- Has water view: Yes
- Water view: Lake,Pond,Water
- Waterfront features: Lake Front, Pond
Lot
- Size: 3,600 Square Feet
- Dimensions: 3485
- Features: < 1/4 Acre
Details
- Parcel number: 00414736080001190
- Zoning: PUD
- Special conditions: Standard,Listed As-Is
- Other equipment: None
Construction
Type & style
- Home type: SingleFamily
- Property subtype: Single Family Residence
Materials
- Block, Stucco
- Roof: Barrel,Tile
Condition
- Resale
- New construction: No
- Year built: 1994
Utilities & green energy
- Sewer: Public Sewer
- Water: Public
- Utilities for property: Cable Available, Sewer Available, Water Available
Community & HOA
Community
- Features: Home Owners Association, Gated
- Security: Gated with Guard, Gated Community
- Subdivision: HILLSBORO COUNTRY CLUB
HOA
- Has HOA: Yes
- Amenities included: Basketball Court, Clubhouse, Pool, Tennis Court(s)
- Services included: Common Areas, Security
- HOA fee: $234 monthly
- HOA name: MEADOW LAKES OF BOCA RATON HOA
Location
- Region: Boca Raton
Financial & listing details
- Price per square foot: $310/sqft
- Tax assessed value: $492,449
- Annual tax amount: $5,311
- Date on market: 8/10/2026
- Cumulative days on market: 4 days
- Listing terms: Cash,Conventional,FHA
Estimated market value
Zestimate®
$611,900
Estimated sales range
$581,000 - $642,000
Rent Zestimate®
$3,989/mo
Price history
| Date | Event | Price |
|---|---|---|
| 8/10/2026 | Listed for sale | $635,000+67.1%$310/sqft |
Source: | ||
| 3/22/2019 | Sold | $380,000-4.8%$186/sqft |
Source: | ||
| 1/16/2019 | Listed for sale | $399,000+14%$195/sqft |
Source: Oxford Realty Group, LLC #RX-10496061 Report a problem | ||
| 7/22/2015 | Listing removed | $349,900$171/sqft |
Source: Mizner Grande Realty LLC #RX-10107708 Report a problem | ||
| 7/7/2015 | Pending sale | $349,900+2.9%$171/sqft |
Source: Beaches MLS #RX-10107708 Report a problem | ||
| 6/26/2015 | Sold | $340,000-2.8%$166/sqft |
Source: | ||
| 3/21/2015 | Price change | $349,900-2.5%$171/sqft |
Source: Mizner Grande Realty, Inc. #RX-10107708 Report a problem | ||
| 2/2/2015 | Price change | $359,000+37.2%$175/sqft |
Source: Mizner Grande Realty, Inc. #RX-10107708 Report a problem | ||
| 1/16/2015 | Listed for sale | $261,700+0.9%$128/sqft |
Source: Realty Associates #AX-1992419 Report a problem | ||
| 12/3/2014 | Sold | $259,350-0.9%$127/sqft |
Source: Public Record Report a problem | ||
| 9/27/2014 | Listed for sale | $261,700$128/sqft |
Source: Carrington Real Estate Service #A1992419 Report a problem | ||
| 9/26/2014 | Pending sale | $261,700$128/sqft |
Source: Carrington Real Estate Services (US) LLC #A1992419 Report a problem | ||
| 9/26/2014 | Price change | $261,700+91%$128/sqft |
Source: Carrington Real Estate Services (US) LLC #A1992419 Report a problem | ||
| 8/22/2014 | Price change | $137,000-47.6%$67/sqft |
Source: HomeSearch.com Realty Services Inc #A1992419 Report a problem | ||
| 8/19/2014 | Listed for sale | $261,700-40.1%$128/sqft |
Source: Carrington Real Estate Services (US) LLC #A1992419 Report a problem | ||
| 4/4/2007 | Sold | $437,000+183.8%$214/sqft |
Source: Public Record Report a problem | ||
| 8/21/1999 | Sold | $154,000+11.6%$75/sqft |
Source: Public Record Report a problem | ||
| 10/20/1994 | Sold | $138,000$67/sqft |
Source: Public Record Report a problem | ||
Public tax history
| Year | Property taxes | Tax assessment |
|---|---|---|
| 2025 | $5,311 +3.1% | $341,906 +2.9% |
| 2024 | $5,150 +2.6% | $332,270 +3% |
| 2023 | $5,019 +0.9% | $322,592 +3% |
| 2022 | $4,972 +1.2% | $313,196 +3.5% |
| 2021 | $4,911 +0.8% | $302,536 +1.4% |
| 2020 | $4,874 -13.6% | $298,359 |
| 2019 | $5,642 | $298,359 +5.3% |
| 2018 | $5,642 +8.1% | $283,295 |
| 2017 | $5,220 -1% | $283,295 +1.8% |
| 2016 | $5,274 -0.8% | $278,295 +8.6% |
| 2015 | $5,318 +4.7% | $256,295 +7.5% |
| 2014 | $5,077 +25.2% | $238,342 +20.1% |
| 2013 | $4,055 +4.4% | $198,390 +7% |
| 2012 | $3,886 -3.5% | $185,425 -1.9% |
| 2011 | $4,028 -5.7% | $188,972 -4.8% |
| 2010 | $4,274 +0.5% | $198,520 -3.9% |
| 2009 | $4,253 -17.3% | $206,567 -27.7% |
| 2008 | $5,141 +106.5% | $285,802 +80.6% |
| 2007 | $2,490 -6.3% | $158,255 +2.5% |
| 2006 | $2,657 | $154,395 +3% |
| 2005 | -- | $149,898 +3% |
| 2004 | $1,251 +484.4% | $145,532 +1.9% |
| 2003 | $214 -91.2% | $142,818 +2.4% |
| 2002 | $2,442 +0.7% | $139,471 +1.6% |
| 2001 | $2,426 +4.7% | $137,275 +3% |
| 2000 | $2,316 +13.8% | $133,277 |
| 1999 | $2,035 | $133,277 |
Find assessor info on the county website
Monthly payment
Est. payment
Payment breakdown
Explore the cost of this home by adjusting the details. Changes won't be saved.Climate risks
Neighborhood: 33428
Nearby schools
GreatSchools rating
- 8/10Coral Sunset Elementary SchoolGrades: PK-5Distance: 0.8 mi
- 9/10Loggers' Run Community Middle SchoolGrades: 6-8Distance: 1.8 mi
- 7/10West Boca Raton High SchoolGrades: 9-12Distance: 3.3 mi
Schools provided by the listing agent
- Elementary: Coral Sunset
- Middle: Loggers Run Community
- High: West Boca Raton
Source: BeachesMLS. This data may not be complete. We recommend contacting the local school district to confirm school assignments for this home.
- $620,8003 bd3 ba2.1k sqft23323 Treeline Dr, Boca Raton, FL 33428Off Market
Save 
- $657,2004 bd3 ba2.1k sqft23335 Treeline Dr, Boca Raton, FL 33428Off Market
Save - $495,3003 bd2 ba1.4k sqft23317 Treeline Dr, Boca Raton, FL 33428Off Market
Save - $636,5004 bd3 ba2.1k sqft23341 Treeline Dr, Boca Raton, FL 33428Off Market
Save - $483,3003 bd2 ba1.4k sqft23328 Treeline Dr, Boca Raton, FL 33428Off Market
Save - $558,8003 bd2 ba1.8k sqft23322 Treeline Dr, Boca Raton, FL 33428Off Market
Save - $506,3003 bd2 ba1.4k sqft23311 Treeline Dr, Boca Raton, FL 33428Off Market
Save - $548,3003 bd3 ba1.7k sqft23334 Treeline Dr, Boca Raton, FL 33428Off Market
Save
A local agent can set up tours, give advice and negotiate with sellers.
A local lender can help you make sure your offer is ready when you are.
- Request a tour
as early as today at 11:00 am
Contact agent