Skip main navigation
Contingent
  • Price cut: $16K (5/30)
    $489,000

    2333 11 1/8 Avenue, Cameron, WI 54822

    4beds
    2,642sqft
    : 
    Loading
    Get pre-qualified
    Condominium
    Built in 2006
    -- sqft lot
    $479,900 Zestimate®
    $185/sqft
    $175/mo HOA

    What's special

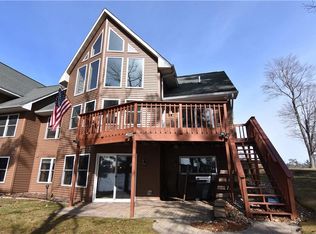
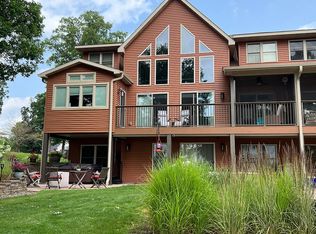
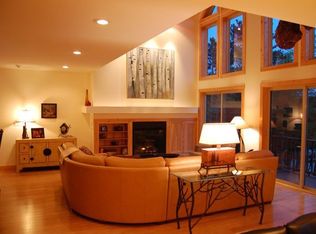
    Wall of lakeside glassLoft with lake viewSpacious lower levelSun-drenched lakeside great roomSteps from prairie lakeGorgeous westerly sunset viewVaulted ceilings
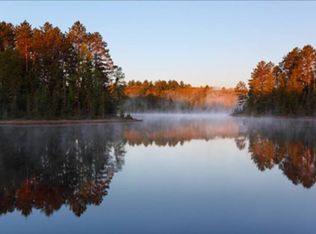
    Carefree lake life awaits at this beautiful home located in private and peaceful Gopher Point Estate. The home sits steps from Prairie Lake, with a gorgeous westerly sunset view and direct access to the entire 3,800 acre Chetek Chain of Lakes. The main level primary suite features patio doors to the large lakeside deck. Second main floor bedroom with adjacent bath and patio doors to deck. Sun-drenched lakeside great room with vaulted ceilings and a wall of lakeside glass, plus a cozy gas-log fireplace. Main floor laundry off of 2-car attached garage. Loft with lake view provides space for an office, play room, or extra sleeping area. The spacious lower level includes a 2nd cozy gas-log fireplace, a large family room and rec room, plus a wet bar with refrigerator. Lower level includes 2 additional bedrooms and full bath. The walkout doors lead to the covered lakeside patio and private stairs to the dock. Gently and lovingly maintained for 20 years, this cabin is ready for its next chapter. Gopher Point Estates makes lake life a breeze, offering luxury amenities including lawn care, snow removal, garbage service, outdoor storage area, pickle ball court, playground, and walking trails throughout the beautiful 124 acre property. A private boat launch is included, just down the road from this home. The Chetek Chain of Lakes is a scenic 6-lake chain with excellent boating, fishing, water skiing, and plenty of local establishments on the water. Whether you?re seeking a full-time residence or a weekend getaway, this property offers the quintessential Up-North lake life with more time to relax and make memories.
    105 days
    |
    221
    |
    3
    |

    Zillow last checked:

    Listing updated:

    Listed by:

    Kay Nelson 715-382-3672,

    Larson Realty

    Source: WIREX MLS,MLS#: 1599530MLS LogoOriginating MLS: REALTORS Association of Northwestern WI

      Facts & features

      Interior

      Bedrooms & bathrooms
      • Bedrooms: 4
      • Bathrooms: 3
      • Full bathrooms: 3
      • Main level bedrooms: 2
      Primary bedroom
      • Level: Main
      • Area: 120
      • Dimensions: 12 x 10
      Bedroom 2
      • Level: Main
      • Area: 108
      • Dimensions: 12 x 9
      Bedroom 3
      • Level: Lower
      • Area: 108
      • Dimensions: 12 x 9
      Bedroom 4
      • Level: Lower
      • Area: 72
      • Dimensions: 9 x 8
      Family room
      • Level: Lower
      • Area: 504
      • Dimensions: 28 x 18
      Kitchen
      • Level: Main
      • Area: 144
      • Dimensions: 16 x 9
      Living room
      • Level: Main
      • Area: 272
      • Dimensions: 17 x 16
      Heating
      • Propane, Forced Air
      Cooling
      • Central Air
      Appliances
      • Included: Dishwasher, Dryer, Disposal, Microwave, Range/Oven, Washer, Water Softener
      Features
      • Windows: Some window coverings
      • Basement: Full,Finished,Walk-Out Access,Concrete
      • Common walls with other units/homes: 1 Common Wall
      Interior area
      • Total structure area: 2,642
      • Total interior livable area: 2,642 sqft
      • Finished area above ground: 1,481
      • Finished area below ground: 1,161

      Property

      Parking
      • Total spaces: 2
      • Parking features: 2 Car, Attached
      • Attached garage spaces: 2
      Features
      • Patio & porch: Deck, Patio, Patio-Covered
      • On waterfront: Yes
      • Waterfront features: 51-100 feet, Bottom-Sand, Common Frontage, Lake, Waterfront
      • Body of water: Prairie
      Details
      • Parcel number: 036410025000
      • Zoning: Shoreline

      Construction

      Type & style
      • Home type: Condo
      • Property subtype: Condominium
      • Attached to another structure: Yes
      Materials
      • Vinyl Siding
      Condition
      • 11-20 Years
      • New construction: No
      • Year built: 2006

      Utilities & green energy

      • Electric: Circuit Breakers
      • Sewer: Septic Tank
      • Water: Well

      Community & HOA

      HOA
      • Has HOA: Yes
      • HOA fee: $2,100 annually
      Location
      • Region: Cameron
      • Municipality: Prairie Lake

      Financial & listing details

      • Price per square foot: $185/sqft
      • Tax assessed value: $385,900
      • Annual tax amount: $4,008
      • Date on market: 4/1/2026
      • Inclusions: Included:dishwasher, Included:dock, Included:dryer, Included:garbage Disposal, Included:microwave, Included:other-See Remarks, Included:oven/Range, Included:washer, Included:water Softener, Included:window Coverings
      • Exclusions: Excluded:lp Tank, Excluded:sellers Personal

        Estimated market value

        $479,900

        $456,000 - $504,000

        $3,570/mo

        Price history

        DateEventPrice
        6/20/2026Contingent$489,000$185/sqft
        Source: WIREX MLS #1599530 Report a problem
        5/30/2026Price change$489,000-3.2%$185/sqft
        Source: WIREX MLS #1599530 Report a problem
        4/28/2026Price change$505,000-2.4%$191/sqft
        Source: WIREX MLS #1599530 Report a problem
        4/1/2026Listed for sale$517,500+388.7%$196/sqft
        Source: WIREX MLS #1599530 Report a problem
        7/14/2005Sold$105,900$40/sqft
        Source: Public Record Report a problem

        Public tax history

        YearProperty taxesTax assessment
        2024$3,945 -7.6%$271,400
        2023$4,267 +6.4%$271,400
        2022$4,011 +7.1%$271,400
        2021$3,746 -5.4%$271,400
        2020$3,961 +1.9%$271,400 +15.4%
        2019$3,887 +1.8%$235,200
        2017$3,819 +3.6%$235,200
        2016$3,685 +6.5%$235,200
        2015$3,461 -3.7%$235,200
        2014$3,594 -2.1%$235,200
        2013$3,671 -11.4%$235,200
        2011$4,144 $235,200 -12.3%
        2010$4,144 +5%$268,200 +29.1%
        2009$3,946 $207,700
        Find assessor info on the county website

        Monthly payment

        Est. payment

        Payment breakdown

        Explore the cost of this home by adjusting the details. Changes won't be saved.
        All calculations are estimates and provided by Zillow, Inc. for informational purposes only. Actual amounts may vary.
        HOA fees may include property taxes on listings classified as Co-Ops. Contact the listing agent and/or owner for fee details.
        Mortgage interest rates are dependent on a number of factors, including credit score, down payment, and repayment length. Interest rate data provided by Zillow Group Marketplace, Inc. as of 1/1/1970 from various mortgage lenders with which we have lead or other similar arrangements; the Estimated Payment is an average of those rates.
        See how much you could borrow to make a competitive offer.

        Climate risks

        Neighborhood: 54822

        Getting around

        0 / 100
        Car-Dependent
        15 / 100
        Somewhat Bikeable

        Nearby schools

        GreatSchools rating
        Schools provided by the listing agent
        • District: Chetek-Weyerhaeuser

        Source: WIREX MLS. This data may not be complete. We recommend contacting the local school district to confirm school assignments for this home.

        A local agent can set up tours, give advice and negotiate with sellers.

        Browse local experts

        Similar homes