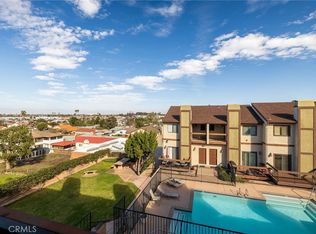
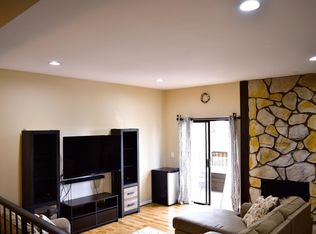
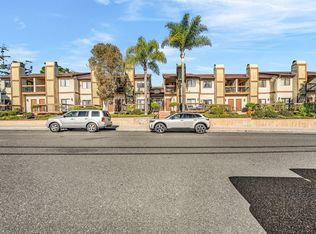
Primely located right on the border of Southeast Torrance just 15 mins to Torrance Beach & Rat Beach, this home's central location offers easy access to numerous attractions including Palos Verdes Golf Club, Del Amo Mall, Redondo Beach & Pier, Rolling Hills Plaza & Country Club, Lomita Park as well as endless restaurants & shopping, all within 20 minutes or less! Situated in the gated Oakbridge Townhomes complex with unique views of the Palos Verdes hills in the distance from the complex's entry, this newly remodeled 2 bed, 1.5 bath townhome has just been upgraded throughout showcasing an all new kitchen, remodeled bathrooms, custom shaker cabinets, quartz counters & backsplash, fresh paint and luxury vinyl plank flooring. Walk through the secured front entry gate to the unit's front door, and step inside to an open, airy floorplan featuring a sunken living room w/ a modern refinished stucco fireplace & custom wood mantle, and a slider out to a large deck with peaceful scenic views. The main level also includes a convenient renovated powder bath, a spacious dining area and the new designer kitchen boasting beautiful gray quartz counters against custom soft-close white shaker cabinets & brand new Samsung stainless steel appliances including a Smart WiFi/voice operated oven & microwave. The bottom level includes a tasteful separate interior laundry room w/ a lovely white & grey quartz folding counter & storage cabinets, as well as the home's attached direct-access 2-car garage. The two bedrooms are privately located on the top level along with a fully renovated bathroom matching the downstairs powder, while highlighting dual sinks, an oversized decor mirror, modern vanity lights and a privacy door to your designer tiled shower/tub & WC. The luxurious primary suite boasts high vaulted ceilings, a remodeled modern stucco fireplace, dual closets w/ mirrored doors, and its own private covered balcony w/ panoramic views of the surrounding landscape, perfect for your morning cup of coffee or winding down in the evenings. The Oakbridge Townhomes complex also offers a sparkling blue pool, spa, and large grassy park area w/ idyllic bench & picnic table. Don't miss this opportunity!
Sold for $657,000
Listed by: Pacific Sotheby's Int'l Realty • Ever Eternity • Contact: 858-926-3060
Bought with: Vista Sotheby's International Realty
$657,000
2333 241st St Unit 19, Lomita, CA 90717
2beds
1,132sqft
Townhouse
Built in 1979
-- sqft lot
$667,000 Zestimate®
$580/sqft
$3,442 Estimated rent
Home value
$667,000
$634,000 - $700,000
$3,442/mo
Zestimate® history
Owner options
List your home for rent
$3,442/mo
Rent Zestimate®
Find your next renter with Zillow Rental Manager. Plus, with online applications, you can quickly screen prospective tenants – for free.
$3,442/mo
Rent Zestimate®
Refinance and save
$4,583/mo
Est. payment
Refinancing to a lower rate could help reduce your monthly payments and save thousands over the life of the loan.
$4,583/mo
Est. payment
Explore your selling options
Work with a Zillow partner agent
Leverage their expertise and Zillow's premium Showcase listings to get your home seen by more buyers.
Get startedList with your own agent
Get your home in front of millions of buyers by listing it on Zillow.
Learn how to do itSell it yourself
Take full control of how buyers see your home on Zillow by listing For Sale by Owner (FSBO).
List your homeWhat's special
Sparkling blue poolPrivate covered balconyCountry clubLarge grassy park areaFresh paintPanoramic viewsPrivacy door
Zillow last checked:
Listing updated:
Listed by:
Ever Eternity DRE #01794748 858-926-3060,
Pacific Sotheby's Int'l Realty
Bought with:
Naomi Yamagami Reed, DRE #01887689
Vista Sotheby's International Realty
Source: CRMLS,MLS#: OC23193612 Originating MLS: California Regional MLS
Originating MLS: California Regional MLSFacts & features
Interior
Bedrooms & bathrooms
- Bedrooms: 2
- Bathrooms: 2
- Full bathrooms: 1
- 1/2 bathrooms: 1
- Main level bathrooms: 1
Rooms
- Room types: Bedroom, Kitchen, Laundry, Living Room, Primary Bedroom, Dining Room
Bedroom
- Features: All Bedrooms Up
Bathroom
- Features: Bathroom Exhaust Fan, Bathtub, Dual Sinks, Enclosed Toilet, Low Flow Plumbing Fixtures, Quartz Counters, Remodeled, Separate Shower, Tub Shower, Upgraded
Kitchen
- Features: Kitchen/Family Room Combo, Pots & Pan Drawers, Quartz Counters, Remodeled, Updated Kitchen, Utility Sink
Heating
- Floor Furnace, Fireplace(s), Natural Gas
Cooling
- None
Appliances
- Included: Dishwasher, Disposal, Gas Oven, Gas Range, Microwave, Self Cleaning Oven, Water Heater, Warming Drawer
- Laundry: Washer Hookup, Gas Dryer Hookup, Inside, Laundry Room
Features
- Balcony, Separate/Formal Dining Room, High Ceilings, Open Floorplan, Quartz Counters, Recessed Lighting, See Remarks, Storage, All Bedrooms Up
- Flooring: See Remarks, Tile, Vinyl
- Doors: Mirrored Closet Door(s), Sliding Doors
- Has fireplace: Yes
- Fireplace features: Living Room, Primary Bedroom
- Common walls with other units/homes: 2+ Common Walls,No One Above,No One Below
Interior area
- Total interior livable area: 1,132 sqft
Property
Parking
- Total spaces: 2
- Parking features: Direct Access, Door-Single, Garage, Garage Faces Rear, Storage
- Attached garage spaces: 2
Features
- Levels: Three Or More,Multi/Split
- Stories: 3
- Entry location: Front Door
- Patio & porch: Covered, Deck, Enclosed, Wood
- Exterior features: Lighting
- Pool features: Community, In Ground, Association
- Has spa: Yes
- Spa features: Association, Community, In Ground
- Fencing: Wrought Iron
- Has view: Yes
- View description: City Lights, Neighborhood
Details
- Parcel number: 7374009072
- Zoning: LORVD1500*
- Special conditions: Standard
Construction
Type & style
- Home type: Townhouse
- Property subtype: Townhouse
- Attached to another structure: Yes
Materials
- Roof: Composition,Common Roof
Condition
- Updated/Remodeled
- New construction: No
- Year built: 1979
Utilities & green energy
- Sewer: Public Sewer
- Water: Public
- Utilities for property: Electricity Connected, Natural Gas Connected, Sewer Connected, Water Connected
Community & HOA
Community
- Features: Suburban, Sidewalks, Gated, Pool
- Security: Carbon Monoxide Detector(s), Security Gate, Gated Community, Key Card Entry, Smoke Detector(s)
HOA
- Has HOA: Yes
- Amenities included: Call for Rules, Controlled Access, Maintenance Grounds, Other, Picnic Area, Pool, Pet Restrictions, Spa/Hot Tub, Trash, Water
- Services included: Sewer
- HOA fee: $374 monthly
- HOA name: Oakbridge HOA, Inc.
- HOA phone: 213-205-5009
Location
- Region: Lomita
Financial & listing details
- Price per square foot: $580/sqft
- Tax assessed value: $670,140
- Annual tax amount: $8,357
- Date on market: 10/19/2023
- Cumulative days on market: 12 days
- Listing terms: Cash,Conventional
Price history
| Date | Event | Price |
|---|---|---|
| 11/28/2023 | Sold | $657,000-2.7%$580/sqft |
Source:  CRMLS #OC23193612 Report a problem CRMLS #OC23193612 Report a problem | ||
| 11/1/2023 | Pending sale | $675,000$596/sqft |
Source: CRMLS #OC23193612 Report a problem | ||
| 10/19/2023 | Listed for sale | $675,000+56.3%$596/sqft |
Source: CRMLS #OC23193612 Report a problem | ||
| 7/14/2023 | Sold | $432,000$382/sqft |
Source: Public Record Report a problem | ||
Public tax history
| Year | Property taxes | Tax assessment |
|---|---|---|
| 2025 | $8,357 +2.4% | $670,140 +2% |
| 2024 | $8,165 +159.1% | $657,000 +180.5% |
| 2023 | $3,152 +4.8% | $234,248 +2% |
| 2022 | $3,006 +1.3% | $229,656 +2% |
| 2021 | $2,968 -0.7% | $225,154 +1% |
| 2020 | $2,988 | $222,846 +2% |
| 2019 | $2,988 +5.6% | $218,477 +2% |
| 2018 | $2,828 | $214,194 +2% |
| 2017 | $2,828 +2% | $209,995 +2% |
| 2016 | $2,771 +2.7% | $205,879 +1.5% |
| 2015 | $2,698 +1.6% | $202,787 +2% |
| 2014 | $2,656 | $198,815 +2.5% |
| 2012 | -- | $194,037 +2% |
| 2011 | -- | $190,233 +0.8% |
| 2010 | -- | $188,812 -0.2% |
| 2009 | -- | $189,262 +2% |
| 2008 | -- | $185,552 +2% |
| 2007 | -- | $181,914 +2% |
| 2006 | -- | $178,348 |
| 2005 | -- | $178,348 +4% |
| 2004 | -- | $171,424 +1.9% |
| 2003 | -- | $168,283 +2% |
| 2002 | -- | $164,984 +4% |
| 2000 | -- | $158,579 |
Find assessor info on the county website
Neighborhood: 90717
Nearby homes
- $700,0002 bd2 ba1.1k sqft2333 241st St UNIT 25, Lomita, CA 90717Sold
- $581,4002 bd1 ba1.1k sqft2333 241st St UNIT 1, Lomita, CA 90717Off Market
- $552,7002 bd2 ba1.1k sqft2333 241st St UNIT 2, Lomita, CA 90717Off Market
- $569,0002 bd2 ba1.1k sqft2333 241st St UNIT 3, Lomita, CA 90717Off Market
- $640,4002 bd2 ba1.1k sqft2333 241st St UNIT 4, Lomita, CA 90717Off Market
- $561,5002 bd2 ba1.1k sqft2333 241st St UNIT 5, Lomita, CA 90717Off Market
- $550,5002 bd2 ba1.1k sqft2333 241st St UNIT 7, Lomita, CA 90717Off Market
- $583,9002 bd2 ba1.1k sqft2333 241st St UNIT 8, Lomita, CA 90717Off Market
Nearby schools
GreatSchools rating
- 7/10Lomita Math/Science/Technology Magnet SchoolGrades: K-5Distance: 0.4 mi
- 7/10Alexander Fleming Middle SchoolGrades: 6-8Distance: 1.2 mi
- 6/10Humanities And Arts (HARTS) Academy Of Los AngelesGrades: 9-12Distance: 1 mi
Schools provided by the listing agent
- Elementary: President
- Middle: Fleming
- High: Narbonne
Source: CRMLS. This data may not be complete. We recommend contacting the local school district to confirm school assignments for this home.
Get a cash offer in 3 minutes
Find out how much your home could sell for in as little as 3 minutes with a no-obligation cash offer.
Estimated market value
$667,000
Get a cash offer in 3 minutes
Find out how much your home could sell for in as little as 3 minutes with a no-obligation cash offer.
Estimated market value
$667,000
- California
- Los Angeles County
- Lomita
- 90717
- 2333 241st St Unit 19
Nearby cities
Nearby zip codes
Other Lomita Topics
