A Highland Original — Custom-Built Home with Character, Comfort & Incredible Value Welcome to a truly special Highland home that has been lovingly cared for by its original owners since it was custom built in 1975. After more than 50 years of memories, they've decided it's time to retire and move on to their next chapter—giving a new owner the opportunity to make this wonderful home their own. From the moment you step inside, you'll notice something that's hard to find in newer construction: this house simply feels like home. The main level offers a comfortable and functional layout with two bedrooms, two bathrooms, a spacious living room, a separate sitting room, and a large kitchen with a dedicated dining area. There is plenty of room for everyday living as well as gathering with family and friends. Downstairs, the finished basement provides even more living space with a large family/living room, two additional bedrooms, a bathroom, laundry room, and abundant storage. Whether you need space for guests, a home office, hobbies, or simply room to spread out, this home has plenty to offer. One of the home's standout features is the updated roof and owned solar panel system, helping keep monthly power costs remarkably affordable. Unlike leased solar systems, the panels are owned
Pending
$350,000
2333 Ada St, Pocatello, ID 83201
4beds
2,340sqft
Single Family Residence
Built in 1975
0.26 Acres Lot
$-- Zestimate®
$150/sqft
$-- HOA
What's special
Comfortable and functional layoutOwned solar panel systemLaundry roomAbundant storageSeparate sitting roomUpdated roof
- 28 days
- 1,595
- 129
Likely to sell faster than
Zillow last checked:
Listing updated:
Listed by:
John Adams 208-680-5609,
Gate City Real Estate,
Kent England 208-221-1435,
Gate City Real Estate
Source: SRMLS,MLS#: 2189056
Facts & features
Interior
Bedrooms & bathrooms
- Bedrooms: 4
- Bathrooms: 3
- Full bathrooms: 3
- Main level bathrooms: 2
- Main level bedrooms: 2
Dining room
- Level: Main
Family room
- Level: Basement,Main
Kitchen
- Level: Main
Living room
- Level: Main
Basement
- Area: 1040
Heating
- Electric, Baseboard, Ceiling
Cooling
- None
Appliances
- Included: Dishwasher, Disposal, Microwave, Electric Range, Refrigerator, Electric Water Heater, Water Softener Owned, Plumbed For Water Softener
- Laundry: In Basement
Features
- Ceiling Fan(s), Master Downstairs, Master Bath
- Flooring: Linoleum, Carpet, Tile
- Basement: Full,Walk-Out Access
- Number of fireplaces: 2
- Fireplace features: 2, Free Standing, Open Hearth
Interior area
- Total structure area: 2,340
- Total interior livable area: 2,340 sqft
- Finished area above ground: 1,300
- Finished area below ground: 1,040
Property
Parking
- Total spaces: 2
- Parking features: 2 Stalls, Attached, Garage Door Opener, Concrete
- Attached garage spaces: 2
- Has uncovered spaces: Yes
Features
- Levels: One
- Stories: 1
- Patio & porch: Covered, Deck, Patio
- Exterior features: Lighting
- Fencing: Wood
Lot
- Size: 0.26 Acres
- Features: Sloped, Low Traffic, Near Golf Course, Near Schools, Concrete Curbing, Established Lawn, Many Trees, Flower Beds, Sprinkler System Full
Details
- Parcel number: RPFW4002800
- Zoning description: Pocatello-Residential
Construction
Type & style
- Home type: SingleFamily
- Property subtype: Single Family Residence
Materials
- Frame, Primary Exterior Material: Stone, Primary Exterior Material: Vinyl Siding
- Foundation: Concrete Perimeter
Condition
- Year built: 1975
Utilities & green energy
- Electric: Idaho Power
- Sewer: Public Sewer
- Water: Public
Community & HOA
Community
- Subdivision: Fairway Estates-Ban
HOA
- Has HOA: No
- Services included: None
Location
- Region: Pocatello
Financial & listing details
- Price per square foot: $150/sqft
- Tax assessed value: $347,005
- Annual tax amount: $2,184
- Date on market: 9/6/2026
- Listing terms: Cash,Conventional,FHA,VA Loan
- Inclusions: Range/Oven, Refrigerator, Dishwasher, Microwave, Disposal, Water Heater-Electric, Water Softener-Owned
- Exclusions: Personal Property
Estimated market value
Not available
Estimated sales range
Not available
Not available
Price history
| Date | Event | Price |
|---|---|---|
| 9/19/2026 | Pending sale | $350,000$150/sqft |
Source:  PCTMLS #583568 Report a problem PCTMLS #583568 Report a problem | ||
| 9/6/2026 | Listed for sale | $350,000$150/sqft |
Source: PCTMLS #583568 Report a problem | ||
Public tax history
| Year | Property taxes | Tax assessment |
|---|---|---|
| 2025 | $2,245 +2.8% | $347,005 +11.6% |
| 2024 | $2,185 +16.8% | $310,906 -6.6% |
| 2023 | $1,871 -33.5% | $332,698 -5.2% |
| 2022 | $2,812 +16.4% | $351,069 +31.2% |
| 2021 | $2,417 +30% | $267,674 +23.2% |
| 2020 | $1,860 +2.9% | $217,296 +17.5% |
| 2019 | $1,807 | $184,972 +23.9% |
| 2018 | $1,807 +7.9% | $149,323 |
| 2017 | $1,674 +0.8% | $149,323 |
| 2016 | $1,662 +0.8% | $149,323 |
| 2015 | $1,648 -1% | -- |
| 2012 | $1,664 +11.4% | $145,717 |
| 2011 | $1,494 -6.2% | -- |
| 2010 | $1,594 +9379.8% | -- |
| 2009 | $17 | $167,515 |
Find assessor info on the county website
Monthly payment
Est. payment
Payment breakdown
Explore the cost of this home by adjusting the details. Changes won't be saved.Climate risks
Neighborhood: 83201
Nearby schools
Schools provided by the listing agent
- Elementary: GATE CITY
- Middle: FRANKLIN
- High: HIGHLAND
Source: SRMLS. This data may not be complete. We recommend contacting the local school district to confirm school assignments for this home.
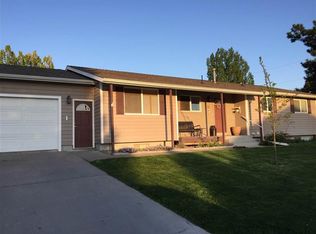
Similar homes
- $--4 bd2 ba1.6k sqft2005 Diane Ln, Pocatello, ID 83201Auction
 Auction.com 2
 - $345,0005 bd3 ba2.3k sqft3975 Henderson Ln, Pocatello, ID 83201ACTIVE
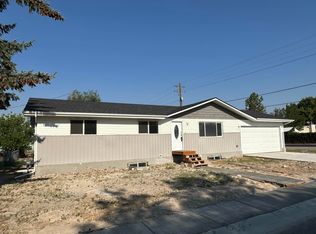 MLS ID #583746, Greg Johnston, Premier Properties Real Estate Co.. PCTMLS
 - $339,9004 bd2 ba1.9k sqft1767 Dorset Ave, Pocatello, ID 83201ACTIVE
 MLS ID #583550, Ryan Satterfield, Satterfield Realty and Development, Inc.. PCTMLS
 - $362,0005 bd3 ba2.3k sqft232 Pearl St, Pocatello, ID 83201ACTIVE
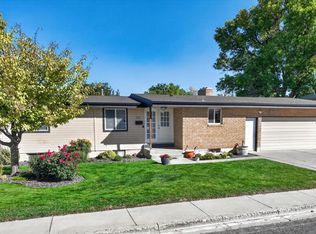 MLS ID #583760, Julia Mulkay, Keller Williams Realty East Idaho. PCTMLS
