Gated Town House with patio. Close to Minute Maid, Dynamo Stadium, Toyota Center, restaurants, Bars on both Navigation and St. Emanuel St. and minutes from all downtown entertainments. Hardwoods in second floor living, Kitchen, and Dining area with open floor plan, additional area can be turned into study and breakfast area. Master on 3rd fl. with oversized closets. Water, washer and dryer, Refrigerator included. Hurry... this one won't last.
Sold
Street View
Price Unknown
2333 Ann St, Houston, TX 77003
2beds
2baths
1,926sqft
SingleFamily
Built in 2004
1,437 Square Feet Lot
$275,400 Zestimate®
$--/sqft
$2,517 Estimated rent
Home value
$275,400
$253,000 - $297,000
$2,517/mo
Zestimate® history
Owner options
List your home for rent
$2,517/mo
Rent Zestimate®
Find your next renter with Zillow Rental Manager. Plus, with online applications, you can quickly screen prospective tenants – for free.
$2,517/mo
Rent Zestimate®
Refinance and save
$113/mo
Est. payment
Refinancing to a lower rate could help reduce your monthly payments and save thousands over the life of the loan.
$113/mo
Est. payment
Explore your selling options
Work with a Zillow partner agent
Leverage their expertise and Zillow's premium Showcase listings to get your home seen by more buyers.
Get startedList with your own agent
Get your home in front of millions of buyers by listing it on Zillow.
Learn how to do itSell it yourself
Take full control of how buyers see your home on Zillow by listing For Sale by Owner (FSBO).
List your homeWhat's special
Facts & features
Interior
Bedrooms & bathrooms
- Bedrooms: 2
- Bathrooms: 2
Heating
- Other, Gas
Cooling
- Central
Appliances
- Included: Dishwasher, Dryer, Garbage disposal, Microwave, Range / Oven, Refrigerator, Washer
Features
- Flooring: Carpet
Interior area
- Total interior livable area: 1,926 sqft
Property
Parking
- Parking features: Garage - Attached
Features
- Exterior features: Brick, Cement / Concrete
Lot
- Size: 1,437 Square Feet
Details
- Parcel number: 1245270020007
Construction
Type & style
- Home type: SingleFamily
Materials
- Frame
- Foundation: Slab
Condition
- Year built: 2004
Community & HOA
HOA
- Has HOA: Yes
- HOA fee: $113 monthly
Location
- Region: Houston
Financial & listing details
- Tax assessed value: $328,008
- Annual tax amount: $4,357
Price history
| Date | Event | Price |
|---|---|---|
| 7/9/2026 | Sold | -- |
Source: Agent Provided Report a problem | ||
| 6/27/2026 | Listing removed | $2,500$1/sqft |
Source:  HAR #57312905 Report a problem HAR #57312905 Report a problem | ||
| 6/5/2026 | Pending sale | $295,000$153/sqft |
Source:  HAR #22858205 Report a problem HAR #22858205 Report a problem | ||
| 5/8/2026 | Price change | $295,000-10.3%$153/sqft |
Source: HAR #22858205 Report a problem | ||
| 5/2/2026 | Listed for rent | $2,500+20.5%$1/sqft |
Source: HAR #57312905 Report a problem | ||
| 5/19/2025 | Listed for sale | $329,000$171/sqft |
Source: HAR #33281333 Report a problem | ||
| 2/8/2015 | Listing removed | $2,075$1/sqft |
Source: Realm Real Estate Professional #14697154 Report a problem | ||
| 11/12/2014 | Price change | $2,075-4.6%$1/sqft |
Source: Realm Real Estate Professional #14697154 Report a problem | ||
| 9/27/2014 | Listed for rent | $2,175$1/sqft |
Source: Realm Real Estate Professional #41350820 Report a problem | ||
Public tax history
| Year | Property taxes | Tax assessment |
|---|---|---|
| 2025 | $4,357 -3.5% | $328,008 +2.2% |
| 2024 | $4,515 +10.9% | $321,035 +0.6% |
| 2023 | $4,070 -9.5% | $319,078 +14.8% |
| 2022 | $4,496 | $278,056 +4% |
| 2021 | -- | $267,421 -0.5% |
| 2020 | $4,889 -18.6% | $268,774 +8.3% |
| 2019 | $6,008 +1.9% | $248,096 +12.6% |
| 2018 | $5,895 | $220,250 |
| 2017 | $5,895 -0.1% | $220,250 |
| 2016 | $5,900 +40.5% | $220,250 -13.5% |
| 2015 | $4,198 | $254,492 +15.5% |
| 2014 | $4,198 | $220,250 +7.6% |
| 2013 | -- | $204,702 +17% |
| 2012 | -- | $175,000 |
| 2011 | -- | $175,000 |
| 2010 | -- | $175,000 |
| 2009 | -- | $175,000 -1.7% |
| 2008 | -- | $178,000 -3.2% |
| 2007 | -- | $183,820 +2.6% |
| 2006 | -- | $179,237 +22.1% |
| 2005 | -- | $146,820 |
Find assessor info on the county website
Neighborhood: Second Ward
Nearby homes
- $319,0002 bd2 ba1.9k sqft2335 Ann St, Houston, TX 77003Off Market
- $304,6003 bd3 ba2k sqft2331 Ann St, Houston, TX 77003Off Market
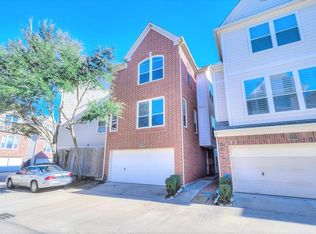
- $542-- bd-- ba-- sqftAnn St, Houston, TX 77003Off Market
- $343,5003 bd3 ba2k sqft2337 Ann St, Houston, TX 77003Off Market
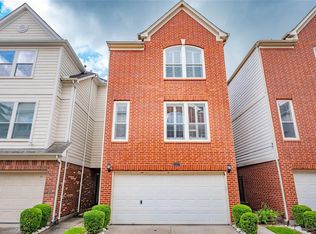
- $313,2002 bd2 ba2k sqft2329 Ann St, Houston, TX 77003Off Market
- $300,6003 bd3 ba2k sqft2339 Ann St, Houston, TX 77003Off Market
- $--3 bd3 ba2k sqft2315 Ann St, Houston, TX 77003Sold
- $297,4002 bd2 ba1.9k sqft2313 Ann St, Houston, TX 77003Off Market
Nearby schools
GreatSchools rating
- 4/10Bruce Elementary SchoolGrades: PK-5Distance: 0.4 mi
- 5/10Navarro MiddleGrades: 6-8Distance: 2.2 mi
- 4/10Wheatley High SchoolGrades: 9-12Distance: 1.7 mi
Get a cash offer in 3 minutes
Find out how much your home could sell for in as little as 3 minutes with a no-obligation cash offer.
Estimated market value
$275,400
Get a cash offer in 3 minutes
Find out how much your home could sell for in as little as 3 minutes with a no-obligation cash offer.
Estimated market value
$275,400
- Texas
- Harris County
- Houston
- 77003
- Second Ward
- 2333 Ann St
Nearby cities
Nearby neighborhoods
Nearby zip codes
Other Houston Topics
