Welcome to this beautifully updated 3-bedroom, 3-bath home offering 2,281 square feet of thoughtfully designed living space that perfectly blends comfort, style, and functionality. From the moment you walk in, you’ll be greeted by fresh interior paint, brand-new carpet throughout, and a bright, inviting atmosphere that makes this home truly move-in ready. The kitchen is complete with a brand-new stove and refrigerator, making it ready for everyday living and entertaining alike. Designed with flexibility in mind, the spacious floor plan includes a private downstairs study—ideal for working from home, a home library, or a quiet retreat—as well as an oversized upstairs game room that offers endless possibilities for movie nights, a playroom, or an additional living area. The private primary suite provides a relaxing escape, featuring a luxurious garden tub, separate shower, and an expansive walk-in closet. Step outside to your own backyard oasis where you’ll find a beautiful pergola and a cozy fire pit, creating the perfect setting for morning coffee, weekend barbecues, or relaxing under the Texas stars with family and friends. Conveniently located near shopping, dining, schools, and major highways, this beautifully refreshed home offers the perfect combination of modern updates, versatile living spaces, and inviting outdoor amenities. Don’t miss your opportunity to make this exceptional Fort Worth home yours!
Sold
Price Unknown
2333 Ash Grove Trl, Fort Worth, TX 76112
3beds
2,281sqft
Single Family Residence
Built in 2004
7,492 Square Feet Lot
$291,900 Zestimate®
$--/sqft
$2,315 Estimated rent
Home value
$291,900
$274,000 - $312,000
$2,315/mo
Zestimate® history
Owner options
List your home for rent
$2,315/mo
Rent Zestimate®
Find your next renter with Zillow Rental Manager. Plus, with online applications, you can quickly screen prospective tenants – for free.
$2,315/mo
Rent Zestimate®
Refinance and save
Refinancing to a lower rate could help reduce your monthly payments and save thousands over the life of the loan.
Explore your selling options
Work with a Zillow partner agent
Leverage their expertise and Zillow's premium Showcase listings to get your home seen by more buyers.
Get startedList with your own agent
Get your home in front of millions of buyers by listing it on Zillow.
Learn how to do itSell it yourself
Take full control of how buyers see your home on Zillow by listing For Sale by Owner (FSBO).
List your homeWhat's special
Backyard oasisFresh interior paintBrand-new stove and refrigeratorSpacious floor planBrand-new carpet throughoutExpansive walk-in closetBright inviting atmosphere
Zillow last checked:
Listing updated:
Listed by:
Mary Barata 0713259 817-513-6822,
B Realty Texas 817-513-6822
Bought with:
Maria Medina Vazquez, 0776490
Elite Real Estate Texas
Source: NTREIS,MLS#: 21314180
Facts & features
Interior
Bedrooms & bathrooms
- Bedrooms: 3
- Bathrooms: 3
- Full bathrooms: 2
- 1/2 bathrooms: 1
Primary bedroom
- Features: Ceiling Fan(s), Garden Tub/Roman Tub, Separate Shower, Walk-In Closet(s)
- Level: Second
- Dimensions: 19 x 15
Bedroom
- Features: Ceiling Fan(s)
- Level: Second
- Dimensions: 12 x 10
Bedroom
- Features: Ceiling Fan(s)
- Level: Second
- Dimensions: 12 x 12
Dining room
- Level: First
- Dimensions: 10 x 10
Game room
- Features: Ceiling Fan(s)
- Level: Second
- Dimensions: 24 x 15
Living room
- Features: Ceiling Fan(s), Fireplace
- Level: First
- Dimensions: 20 x 16
Office
- Level: First
- Dimensions: 11 x 11
Cooling
- Central Air, Ceiling Fan(s), Electric
Appliances
- Included: Dishwasher, Electric Oven, Electric Range, Electric Water Heater, Disposal, Microwave, Refrigerator
- Laundry: Washer Hookup, Dryer Hookup, ElectricDryer Hookup, Laundry in Utility Room
Features
- Double Vanity, High Speed Internet, Pantry, Cable TV, Walk-In Closet(s)
- Flooring: Carpet, Ceramic Tile, Laminate
- Has basement: No
- Number of fireplaces: 1
- Fireplace features: Masonry
Interior area
- Total interior livable area: 2,281 sqft
Property
Parking
- Total spaces: 2
- Parking features: Driveway, Garage Faces Front, Garage, Kitchen Level
- Attached garage spaces: 2
Features
- Levels: Two
- Stories: 2
- Pool features: None
Lot
- Size: 7,492 Square Feet
Details
- Parcel number: 40452654
Construction
Type & style
- Home type: SingleFamily
- Architectural style: Traditional,Detached
- Property subtype: Single Family Residence
Materials
- Brick
- Foundation: Slab
- Roof: Asphalt
Condition
- Year built: 2004
Utilities & green energy
- Sewer: Public Sewer
- Water: Public
- Utilities for property: Sewer Available, Water Available, Cable Available
Community & HOA
Community
- Subdivision: Ash Meadows Add
HOA
- Has HOA: No
Location
- Region: Fort Worth
Financial & listing details
- Tax assessed value: $332,700
- Annual tax amount: $7,283
- Date on market: 6/26/2026
- Cumulative days on market: 62 days
- Listing terms: Cash,Conventional,FHA,VA Loan
Price history
| Date | Event | Price |
|---|---|---|
| 9/23/2026 | Sold | -- |
Source: NTREIS #21314180 Report a problem | ||
| 9/3/2026 | Pending sale | $300,000$132/sqft |
Source: NTREIS #21314180 Report a problem | ||
| 8/27/2026 | Contingent | $300,000$132/sqft |
Source: NTREIS #21314180 Report a problem | ||
| 8/13/2026 | Price change | $300,000-4.8%$132/sqft |
Source: NTREIS #21314180 Report a problem | ||
| 7/28/2026 | Price change | $315,000-1.6%$138/sqft |
Source: NTREIS #21314180 Report a problem | ||
| 6/26/2026 | Listed for sale | $320,000+7%$140/sqft |
Source: NTREIS #21314180 Report a problem | ||
| 5/7/2025 | Listing removed | $299,000$131/sqft |
Source: NTREIS #20722201 Report a problem | ||
| 1/17/2025 | Price change | $299,000-3.5%$131/sqft |
Source: NTREIS #20722201 Report a problem | ||
| 9/30/2024 | Price change | $310,000-3.1%$136/sqft |
Source: NTREIS #20722201 Report a problem | ||
| 9/6/2024 | Listed for sale | $320,000+28.1%$140/sqft |
Source: NTREIS #20722201 Report a problem | ||
| 10/23/2020 | Sold | -- |
Source: eXp Realty #163184943 Report a problem | ||
| 9/29/2020 | Pending sale | $249,900$110/sqft |
Source: eXp Realty LLC #14431597 Report a problem | ||
| 9/10/2020 | Listed for sale | $249,900+38.9%$110/sqft |
Source: eXp Realty LLC #14431597 Report a problem | ||
| 3/7/2014 | Listing removed | $179,900$79/sqft |
Source: CENTURY 21 A-One Realty #12021855 Report a problem | ||
| 1/4/2014 | Price change | $179,900+12.5%$79/sqft |
Source: CENTURY 21 A-One Realty #12021855 Report a problem | ||
| 11/19/2013 | Price change | $159,900-3%$70/sqft |
Source: CENTURY 21 A-One Realty #12021855 Report a problem | ||
| 10/1/2013 | Price change | $164,900-2.9%$72/sqft |
Source: CENTURY 21 A-One Realty #12021855 Report a problem | ||
| 9/8/2013 | Listed for sale | $169,900$74/sqft |
Source: CENTURY 21 A-One Realty, Inc. #12021855 Report a problem | ||
Public tax history
| Year | Property taxes | Tax assessment |
|---|---|---|
| 2025 | $7,283 -2.4% | $332,700 |
| 2024 | $7,465 -12.4% | $332,700 -11.6% |
| 2023 | $8,519 +80.6% | $376,502 +63.1% |
| 2022 | $4,717 +3% | $230,834 -0.4% |
| 2021 | $4,582 +8.6% | $231,737 +31.7% |
| 2020 | $4,218 +11.7% | $175,899 +0.9% |
| 2019 | $3,775 +7% | $174,255 +16.9% |
| 2018 | $3,529 +9.7% | $149,072 -0.6% |
| 2017 | $3,218 +9.2% | $149,901 -6.6% |
| 2016 | $2,947 +5.6% | $160,539 +43.3% |
| 2015 | $2,789 | $112,000 |
| 2014 | $2,789 | $112,000 |
| 2013 | -- | $112,000 +1% |
| 2012 | -- | $110,900 |
| 2011 | -- | $110,900 -0.1% |
| 2010 | -- | $111,000 -2.5% |
| 2009 | -- | $113,800 -18.5% |
| 2008 | -- | $139,600 |
| 2007 | -- | $139,600 |
| 2006 | -- | $139,600 -17.1% |
| 2005 | -- | $168,300 |
Find assessor info on the county website
Neighborhood: Handley
Nearby homes
- $302,2004 bd2 ba2.4k sqft2329 Ash Grove Trl, Fort Worth, TX 76112Off Market
- $257,1003 bd2 ba1.5k sqft2337 Ash Grove Trl, Fort Worth, TX 76112Off Market
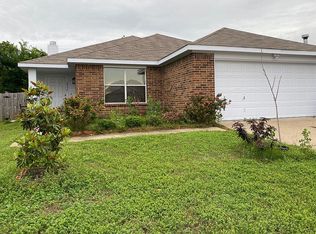
- $303,4003 bd3 ba2.6k sqft2321 Ash Grove Trl, Fort Worth, TX 76112Off Market

- $283,3003 bd2 ba1.6k sqft2341 Ash Grove Trl, Fort Worth, TX 76112Off Market
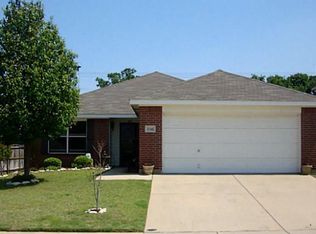
- $258,0003 bd2 ba1.5k sqft2332 Ash Grove Trl, Fort Worth, TX 76112Off Market
- $257,5003 bd2 ba1.5k sqft2336 Ash Grove Trl, Fort Worth, TX 76112Off Market
- $263,2003 bd2 ba1.5k sqft2317 Ash Grove Trl, Fort Worth, TX 76112Off Market
- $292,5003 bd2 ba2.9k sqft2328 Ash Grove Trl, Fort Worth, TX 76112Off Market
Nearby schools
GreatSchools rating
- 4/10Bill J Elliott Elementary SchoolGrades: PK-5Distance: 0.2 mi
- 4/10Jean McClung Middle SchoolGrades: 6-8Distance: 2.3 mi
- 2/10Eastern Hills High SchoolGrades: 9-12Distance: 2.9 mi
Schools provided by the listing agent
- Elementary: Elliott,MG Ellis
- Middle: Handley
- High: Eastern Hills
- District: Fort Worth ISD
Source: NTREIS. This data may not be complete. We recommend contacting the local school district to confirm school assignments for this home.
Get a cash offer in 3 minutes
Find out how much your home could sell for in as little as 3 minutes with a no-obligation cash offer.
Estimated market value
$291,900
Get a cash offer in 3 minutes
Find out how much your home could sell for in as little as 3 minutes with a no-obligation cash offer.
Estimated market value
$291,900
- Texas
- Tarrant County
- Fort Worth
- 76112
- Handley
- 2333 Ash Grove Trl
