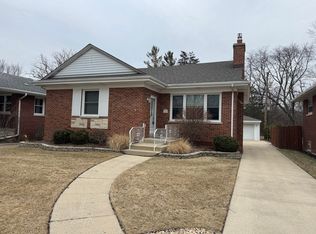
Multiple offers Recevied !!! Welcome home to this beautifully renovated 3-bedroom, 2-bathroom gem. The inviting front porch is perfect for enjoying breezy days and relaxing moments. Step inside to discover a spacious living room that seamlessly flows into a large dining area, creating an ideal space for entertaining guests or enjoying quiet nights at home. Sparkling hardwood floors add to the charm and elegance of this home. The open-concept layout enhances the sense of space and connectivity throughout the main living areas. The kitchen is a chef's delight, featuring stainless steel appliances, ample cabinet space, and a bright eat-in area surrounded by windows. The primary bedroom offers a tranquil retreat with its spacious layout and abundant natural light. The newly renovated ensuite bathroom boasts a large vanity and an oversized, beautifully tiled shower. The additional bedrooms are equally well-appointed, providing comfort and privacy for family members or guests. The second newly renovated bathroom includes a tub-shower combo, a linen closet, and a modern vanity. The huge unfinished basement features a washer/dryer area and plumbing ready for a third bathroom, offering great potential for customization. Step outside to your private backyard oasis, complete with a well-manicured lawn, a patio area for outdoor dining, lush landscaping, and serene forest views. It's the perfect spot for warm summer evenings or hosting barbecues with friends and family. Additional features include new windows and window treatments installed in 2019. Don't miss the chance to make this beautiful home yours!
Closed
$405,000
2333 Belleview Ave, Westchester, IL 60154
3beds
1,508sqft
Single Family Residence
Built in 1956
8,158 Square Feet Lot
$458,900 Zestimate®
$269/sqft
$3,421 Estimated rent
Home value
$458,900
$436,000 - $482,000
$3,421/mo
Zestimate® history
Owner options
List your home for rent
$3,421/mo
Rent Zestimate®
Find your next renter with Zillow Rental Manager. Plus, with online applications, you can quickly screen prospective tenants – for free.
$3,421/mo
Rent Zestimate®
Refinance and save
$2,888/mo
Est. payment
Refinancing to a lower rate could help reduce your monthly payments and save thousands over the life of the loan.
$2,888/mo
Est. payment
Explore your selling options
Work with a Zillow partner agent
Leverage their expertise and Zillow's premium Showcase listings to get your home seen by more buyers.
Get startedList with your own agent
Get your home in front of millions of buyers by listing it on Zillow.
Learn how to do itSell it yourself
Take full control of how buyers see your home on Zillow by listing For Sale by Owner (FSBO).
List your homeWhat's special
Zillow last checked:
Listing updated:
Listed by:
Davia Lipscher 773-432-0200,
@properties Christie's International Real Estate
Bought with:
Dave Ricordati
Better Homes & Gardens Real Estate Connections
Source: MRED as distributed by MLS GRID,MLS#: 12096378
Facts & features
Interior
Bedrooms & bathrooms
- Bedrooms: 3
- Bathrooms: 2
- Full bathrooms: 2
Rooms
- Room types: No additional rooms
Primary bedroom
- Features: Flooring (Hardwood), Bathroom (Full)
- Level: Main
- Area: 168 Square Feet
- Dimensions: 14X12
Bedroom 2
- Features: Flooring (Hardwood)
- Level: Main
- Area: 120 Square Feet
- Dimensions: 12X10
Bedroom 3
- Features: Flooring (Hardwood)
- Level: Main
- Area: 120 Square Feet
- Dimensions: 12X10
Dining room
- Features: Flooring (Hardwood)
- Level: Main
- Area: 120 Square Feet
- Dimensions: 12X10
Kitchen
- Features: Flooring (Hardwood)
- Level: Main
- Area: 176 Square Feet
- Dimensions: 16X11
Living room
- Features: Flooring (Hardwood)
- Level: Main
- Area: 260 Square Feet
- Dimensions: 20X13
Heating
- Natural Gas, Forced Air
Cooling
- Central Air
Appliances
- Included: Range, Microwave, Dishwasher, Refrigerator, Washer, Dryer
- Laundry: In Unit
Features
- 1st Floor Bedroom, 1st Floor Full Bath
- Flooring: Hardwood
- Basement: Unfinished,Full
Interior area
- Total structure area: 0
- Total interior livable area: 1,508 sqft
Property
Parking
- Total spaces: 2
- Parking features: On Site, Garage Owned, Detached, Garage
- Garage spaces: 2
Accessibility
- Accessibility features: No Disability Access
Features
- Stories: 1
Lot
- Size: 8,158 Square Feet
- Features: Forest Preserve Adjacent
Details
- Additional structures: Shed(s)
- Parcel number: 15292120470000
- Special conditions: None
Construction
Type & style
- Home type: SingleFamily
- Architectural style: Bungalow,Ranch
- Property subtype: Single Family Residence
Materials
- Brick
- Foundation: Concrete Perimeter
- Roof: Asphalt
Condition
- New construction: No
- Year built: 1956
Utilities & green energy
- Sewer: Public Sewer
- Water: Public
Community & HOA
Community
- Features: Curbs, Sidewalks, Street Lights, Street Paved
HOA
- Services included: None
Location
- Region: Westchester
Financial & listing details
- Price per square foot: $269/sqft
- Tax assessed value: $340,000
- Annual tax amount: $8,053
- Date on market: 6/28/2024
- Listing terms: Conventional
- Ownership: Fee Simple
Price history
| Date | Event | Price |
|---|---|---|
| 7/25/2024 | Sold | $405,000+4.1%$269/sqft |
Source:  MRED as distributed by MLS GRID #12096378 Report a problem MRED as distributed by MLS GRID #12096378 Report a problem | ||
| 7/1/2024 | Contingent | $389,000$258/sqft |
Source: MRED as distributed by MLS GRID #12096378 Report a problem | ||
| 6/28/2024 | Listed for sale | $389,000+46.8%$258/sqft |
Source: MRED as distributed by MLS GRID #12096378 Report a problem | ||
| 9/28/2018 | Sold | $265,000-3.6%$176/sqft |
Source: MRED as distributed by MLS GRID #10053860 Report a problem | ||
| 8/28/2018 | Pending sale | $275,000$182/sqft |
Source: Goodwill Realty Group Inc #10053860 Report a problem | ||
| 8/16/2018 | Listed for sale | $275,000+111.5%$182/sqft |
Source: Goodwill Realty Group Inc #10053860 Report a problem | ||
| 5/21/2018 | Sold | $130,000$86/sqft |
Source: Public Record Report a problem | ||
Public tax history
| Year | Property taxes | Tax assessment |
|---|---|---|
| 2024 | $7,729 -4% | $34,000 |
| 2023 | $8,053 +30.4% | $34,000 +43.7% |
| 2022 | $6,177 +2.9% | $23,668 |
| 2021 | $6,006 +1.2% | $23,668 |
| 2020 | $5,934 -1.9% | $23,668 -4.7% |
| 2019 | $6,050 -5.9% | $24,846 -6.2% |
| 2018 | $6,428 +1.7% | $26,490 |
| 2017 | $6,321 +7.9% | $26,490 +17.3% |
| 2016 | $5,861 +1.9% | $22,592 |
| 2015 | $5,749 +12.4% | $22,592 |
| 2014 | $5,116 -12.6% | $22,592 -12.8% |
| 2013 | $5,852 +2.6% | $25,907 |
| 2012 | $5,705 +3.3% | $25,907 |
| 2011 | $5,522 +13.3% | $25,907 -11.8% |
| 2010 | $4,872 +7.3% | $29,371 |
| 2009 | $4,540 +16.6% | $29,371 -5% |
| 2008 | $3,894 -3.9% | $30,917 +8.9% |
| 2007 | $4,053 +3.5% | $28,389 |
| 2006 | $3,916 +5.6% | $28,389 |
| 2005 | $3,707 +9.3% | $28,389 +39.1% |
| 2004 | $3,391 +0.9% | $20,413 |
| 2003 | $3,363 +2.6% | $20,413 |
| 2002 | $3,278 +17.6% | $20,413 +13.7% |
| 2001 | $2,788 +1.6% | $17,954 |
| 2000 | $2,743 | $17,954 |
| 1999 | $2,743 | $17,954 |
Find assessor info on the county website
Neighborhood: 60154
Nearby homes
- $390,0002 bd2 ba1.1k sqft2337 Belleview Ave, Westchester, IL 60154Sold
- $393,7002 bd2 ba1.1k sqft2325 Belleview Ave, Westchester, IL 60154Off Market
- $454,4003 bd3 ba1.5k sqft2321 Belleview Ave, Westchester, IL 60154Off Market
- $367,6003 bd1 ba1.1k sqft2343 Belleview Ave #1, Westchester, IL 60154Off Market
- $---- bd-- ba-- sqft2343 Belleview Ave, Westchester, IL 60154Off Market
- $455,7003 bd2 ba1.3k sqft2347 Belleview Ave, Westchester, IL 60154Off Market
- $427,8003 bd2 ba1.9k sqft2315 Belleview Ave, Westchester, IL 60154Off Market
- $475,0003 bd2 ba1.5k sqft2332 Belleview Ave, Westchester, IL 60154For Sale
Nearby schools
GreatSchools rating
- NAWestchester Primary SchoolGrades: PK-2Distance: 0.4 mi
- 8/10Westchester Middle SchoolGrades: 6-8Distance: 0.9 mi
- NAProviso West High SchoolGrades: 9-12Distance: 1.7 mi
Schools provided by the listing agent
- District: 92.5
Source: MRED as distributed by MLS GRID. This data may not be complete. We recommend contacting the local school district to confirm school assignments for this home.
Get a cash offer in 3 minutes
Find out how much your home could sell for in as little as 3 minutes with a no-obligation cash offer.
Estimated market value
$458,900
Get a cash offer in 3 minutes
Find out how much your home could sell for in as little as 3 minutes with a no-obligation cash offer.
Estimated market value
$458,900
- Illinois
- Cook County
- Westchester
- 60154
- 2333 Belleview Ave
Nearby cities
Nearby zip codes
Other Westchester Topics
