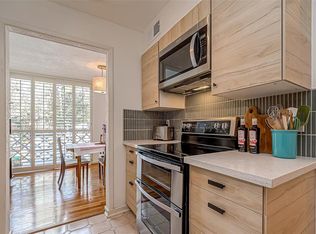
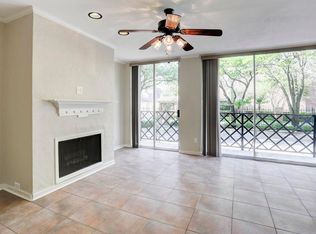
Gorgeous Condominium awaits for you in the heart of the Galleria area. As you enter you will appreciate the fresh paint with modern colors and luxurious brand new floors. Large primary room with walk-in closet and a small balcony overlooking a garden/relaxing area full of vegetation and a fountain. Great investment option or to live in. For your convenience includes a full washer and dryer. Other amenities include swimming pool, barbeque area and storage room. The maintenance includes Cable TV, water and sewer, grounds maintenance, automatic gate security entrance. This elegant complex was designed by the architect Robert Venturi, the same designer of the Houston Children's Museum. Easy access to the unit by elevator near the unit so not mu ch walking needed. Assigned parking in the garage. Gated entry with code access. Plenty of visitor parking. Fireplace. Foyer area at the entry.
For sale
Price increase: $14K (8/27)
$149,000
2333 Bering Dr APT 201, Houston, TX 77057
1beds
837sqft
Townhouse
Built in 1983
1.77 Acres Lot
$147,000 Zestimate®
$178/sqft
$382/mo HOA
What's special
Swimming poolBarbeque areaLuxurious brand new floorsFull washer and dryerAutomatic gate security entrancePlenty of visitor parking
- 7 days
- 60
- 3
Likely to sell faster than
Zillow last checked:
Listing updated:
Listed by:
Rita Singh TREC #0808532 832-888-0965,
Om Realty Group
Source: HAR,MLS#: 13216217
Facts & features
Interior
Bedrooms & bathrooms
- Bedrooms: 1
- Bathrooms: 1
- Full bathrooms: 1
Primary bedroom
- Level: Second
- Area: 195
- Dimensions: 15X13
Dining room
- Level: First
- Area: 96
- Dimensions: 12X8
Kitchen
- Level: First
- Area: 48
- Dimensions: 8X6
Primary bath
- Level: Second
- Area: 80
- Dimensions: 10X8
Heating
- Electric
Cooling
- Electric
Features
- All Bedrooms Up
- Number of fireplaces: 1
Interior area
- Total structure area: 837
- Total interior livable area: 837 sqft
Property
Features
- Levels: All Levels
- Stories: 1
Lot
- Size: 1.77 Acres
Details
- Parcel number: 1152580010015
Construction
Type & style
- Home type: Townhouse
- Architectural style: Contemporary
- Property subtype: Townhouse
Materials
- Stucco
- Foundation: Slab
- Roof: Other
Condition
- New construction: No
- Year built: 1983
Utilities & green energy
- Sewer: Public Sewer
- Water: Public
Community & HOA
Community
- Subdivision: Park Regency Condo
HOA
- Has HOA: Yes
- HOA fee: $382 monthly
Location
- Region: Houston
Financial & listing details
- Price per square foot: $178/sqft
- Tax assessed value: $138,953
- Annual tax amount: $2,953
- Date on market: 8/27/2026
Estimated market value
$147,000
$140,000 - $154,000
$1,274/mo
Price history
| Date | Event | Price |
|---|---|---|
| 8/27/2026 | Price change | $149,000+10.4%$178/sqft |
Source:  HAR #13216217 Report a problem HAR #13216217 Report a problem | ||
| 7/14/2026 | Price change | $135,000-8.2%$161/sqft |
Source: HAR #43393738 Report a problem | ||
| 6/23/2026 | Price change | $147,000-2%$176/sqft |
Source: HAR #69359853 Report a problem | ||
| 6/5/2026 | Price change | $149,9990%$179/sqft |
Source: HAR #69359853 Report a problem | ||
| 5/16/2025 | Price change | $150,000-3.2%$179/sqft |
Source: HAR #86464405 Report a problem | ||
| 4/26/2025 | Price change | $155,000-2.5%$185/sqft |
Source: HAR #86464405 Report a problem | ||
| 4/8/2025 | Listing removed | $1,300$2/sqft |
Source:  HAR #56863481 Report a problem HAR #56863481 Report a problem | ||
| 3/18/2025 | Listed for rent | $1,300+36.8%$2/sqft |
Source: HAR #56863481 Report a problem | ||
| 3/12/2025 | Listed for sale | $159,000+9.7%$190/sqft |
Source: HAR #74761948 Report a problem | ||
| 8/27/2024 | Listing removed | -- |
Source: HAR #64949181 Report a problem | ||
| 8/27/2023 | Listed for sale | $145,000+15.2%$173/sqft |
Source: HAR #64949181 Report a problem | ||
| 1/8/2021 | Listing removed | $125,900$150/sqft |
Source:  HAR #16297702 Report a problem HAR #16297702 Report a problem | ||
| 12/8/2020 | Listed for sale | $125,900-3.2%$150/sqft |
Source: Americana Realty Services #16297702 Report a problem | ||
| 10/2/2020 | Listing removed | $130,000$155/sqft |
Source: Americana Realty Services #16297702 Report a problem | ||
| 9/4/2020 | Price change | $130,000-3.7%$155/sqft |
Source: Americana Realty Services #16297702 Report a problem | ||
| 6/28/2020 | Listed for sale | $135,000+12.5%$161/sqft |
Source: Our Texas Real Estate #82790142 Report a problem | ||
| 11/6/2019 | Listing removed | $120,000$143/sqft |
Source: Better Homes and Gardens Real Estate Gary Greene #50864647 Report a problem | ||
| 8/20/2019 | Pending sale | $120,000$143/sqft |
Source: Better Homes and Gardens Real Estate Gary Greene #50864647 Report a problem | ||
| 7/19/2019 | Listed for sale | $120,000$143/sqft |
Source: BHGRE Gary Greene #50864647 Report a problem | ||
| 7/5/2017 | Listing removed | $950$1/sqft |
Source: Martha Turner Sotheby's International Realty #59563184 Report a problem | ||
| 6/9/2017 | Price change | $950-4.5%$1/sqft |
Source: Martha Turner Sotheby's International Realty #59563184 Report a problem | ||
| 6/2/2017 | Listed for rent | $995$1/sqft |
Source: Martha Turner Sotheby's International Realty #59563184 Report a problem | ||
| 6/7/2016 | Sold | -- |
Source: Agent Provided Report a problem | ||
| 5/25/2013 | Sold | -- |
Source: Agent Provided Report a problem | ||
| 1/16/2012 | Sold | -- |
Source: Agent Provided Report a problem | ||
Public tax history
| Year | Property taxes | Tax assessment |
|---|---|---|
| 2025 | $2,953 -3.9% | $138,953 -5.4% |
| 2024 | $3,074 +21.9% | $146,918 +17.3% |
| 2023 | $2,523 -8.5% | $125,211 |
| 2022 | $2,757 | $125,211 |
| 2021 | -- | $125,211 +1.7% |
| 2020 | $2,955 -2.5% | $123,167 -1.6% |
| 2019 | $3,031 +6.3% | $125,153 +10.9% |
| 2018 | $2,852 | $112,887 |
| 2017 | $2,852 -0.1% | $112,887 |
| 2016 | $2,854 +15.7% | $112,887 +1.6% |
| 2015 | $2,467 | $111,092 +15.8% |
| 2014 | $2,467 | $95,963 +28.9% |
| 2013 | -- | $74,456 +3.1% |
| 2012 | -- | $72,248 -5.8% |
| 2011 | -- | $76,693 |
| 2010 | -- | $76,693 |
| 2009 | -- | $76,693 |
| 2008 | -- | $76,693 |
| 2007 | -- | $76,693 |
| 2006 | -- | $76,693 |
| 2005 | -- | -- |
Find assessor info on the county website
Monthly payment
Est. payment
Payment breakdown
Explore the cost of this home by adjusting the details. Changes won't be saved.Climate risks
Neighborhood: Greater Uptown
Nearby schools
Schools provided by the listing agent
- Elementary: Briargrove Elementary School
- Middle: Tanglewood Middle School
- High: Wisdom High School
Source: HAR. This data may not be complete. We recommend contacting the local school district to confirm school assignments for this home.

Similar homes
- $165,0002 bd2 ba1.1k sqft2333 Bering Dr APT 108, Houston, TX 77057For Sale
 MLS ID #48451406, Caden Gracia, Boulevard Realty. HAR
 - $160,0001 bd1 ba957 sqft2333 Bering Dr APT 322, Houston, TX 77057For Sale
 MLS ID #12508632, Ernest Imade, Winhill Advisors - Kirby. HAR
 - $159,0002 bd2 ba1.1k sqft2333 Bering Dr APT 306, Houston, TX 77057For Sale
 MLS ID #6671949, Michael Sias, Redfin Corporation. HAR
 - $152,9002 bd1 ba870 sqft5863 Inwood Dr APT 3, Houston, TX 77057For Sale
 MLS ID #94880907, Gulay Yasar, TEXAS REAL ESTATE SERVICES. HAR
