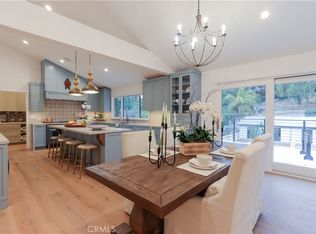
Situated on an oversized corner lot in the heart of lower Lunada Bay, this picturesque Spanish home captures the essence of coastal living. A welcoming entry draws you in, where hardwood floors, designer tile, and an abundance of French doors create an inviting, light-filled atmosphere. The gourmet kitchen, complete with a center island, custom cabinetry, and stone countertops, anchors the home and flows naturally into the dining room, formal living room with fireplace, and adjacent family room, where a temperature-controlled wine cellar adds a distinctive touch. Along the back of the home, these spaces open beautifully to the outdoors, creating a seamless connection that feels both relaxed and refined. The backyard is a true retreat, thoughtfully designed for both quiet moments and lively gatherings. From the built-in BBQ to the pool and spa, expansive grassy areas, and a romantic fire pit, every detail invites you to slow down and enjoy. The main level offers three bedrooms and two bathrooms, ideal for guests, family, or a home office. Upstairs, the primary suite provides a peaceful escape with a spacious, well-appointed bath and walk-in closet, while two additional bedrooms and a guest bath complete the second level. Additional highlights include air conditioning, smart home integration with Control4 technology, and a two-car attached garage. With ocean views, a prime corner location, and close proximity to the bluffs and iconic Lunada Bay, this is the kind of home that defines the neighborhood. It’s exactly what so many envision when they think of life in lower Lunada Bay.
Pending
Listed by: Vista Sotheby's International Realty • Chris Adlam • Contact: 310-493-7216
$5,500,000
2333 Chelsea Rd, Palos Verdes Estates, CA 90274
6beds
3,997sqft
:
Get pre-qualified$36,609/mo
Single Family Residence
Built in 2013
0.25 Acres Lot
$5,208,600 Zestimate®
$1,376/sqft
$-- HOA
What's special
Ocean viewsPool and spaTemperature-controlled wine cellarPicturesque spanish homeGourmet kitchenCenter islandCustom cabinetry
- 81 days |
- 415 |
- 16 |
Zillow last checked:
Listing updated:
Listed by:
Chris Adlam DRE #00967574 310-493-7216,
Vista Sotheby's International Realty
Source: CRMLS,MLS#: PV26089195 Originating MLS: California Regional MLS
Originating MLS: California Regional MLSFacts & features
Interior
Bedrooms & bathrooms
- Bedrooms: 6
- Bathrooms: 4
- Full bathrooms: 3
- 1/2 bathrooms: 1
- Main level bathrooms: 2
- Main level bedrooms: 3
Rooms
- Room types: Bedroom, Entry/Foyer, Family Room, Living Room, Wine Cellar
Bedroom
- Features: Bedroom on Main Level
Family room
- Features: Separate Family Room
Kitchen
- Features: Kitchen Island
Heating
- Central
Cooling
- Central Air
Appliances
- Laundry: Laundry Room
Features
- High Ceilings, Stone Counters, Bedroom on Main Level, Wine Cellar
- Flooring: Wood
- Has fireplace: Yes
- Fireplace features: Living Room, Primary Bedroom
- Common walls with other units/homes: No Common Walls
Interior area
- Total interior livable area: 3,997 sqft
Property
Parking
- Total spaces: 2
- Parking features: Garage - Attached
- Attached garage spaces: 2
Features
- Levels: Two
- Stories: 2
- Entry location: 1
- Has private pool: Yes
- Pool features: Private
- Has spa: Yes
- Spa features: Private
- Has view: Yes
- View description: Ocean
- Has water view: Yes
- Water view: Ocean
Lot
- Size: 0.25 Acres
- Features: Back Yard, Corner Lot
Details
- Parcel number: 7542009031
- Special conditions: Standard
- Horse amenities: Riding Trail
Construction
Type & style
- Home type: SingleFamily
- Architectural style: Spanish
- Property subtype: Single Family Residence
Condition
- New construction: No
- Year built: 2013
Utilities & green energy
- Sewer: Public Sewer
- Water: Public
Community & HOA
Community
- Features: Biking, Golf, Hiking, Horse Trails, Stable(s)
Location
- Region: Palos Verdes Estates
Financial & listing details
- Price per square foot: $1,376/sqft
- Tax assessed value: $2,515,407
- Annual tax amount: $30,189
- Date on market: 4/24/2026
- Cumulative days on market: 81 days
- Listing terms: Cash to New Loan
Estimated market value
$5,208,600
$4.95M - $5.47M
$7,789/mo
Price history
| Date | Event | Price |
|---|---|---|
| 7/24/2026 | Pending sale | $5,500,000$1,376/sqft |
Source:  CRMLS #PV26089195 Report a problem CRMLS #PV26089195 Report a problem | ||
| 7/4/2026 | Contingent | $5,500,000$1,376/sqft |
Source: CRMLS #PV26089195 Report a problem | ||
| 5/7/2026 | Listed for sale | $5,500,000$1,376/sqft |
Source: CRMLS #PV26089195 Report a problem | ||
| 4/30/2026 | Pending sale | $5,500,000$1,376/sqft |
Source: CRMLS #PV26089195 Report a problem | ||
| 4/24/2026 | Listed for sale | $5,500,000+224.5%$1,376/sqft |
Source: CRMLS #PV26089195 Report a problem | ||
| 10/31/2012 | Sold | $1,695,000$424/sqft |
Source: Public Record Report a problem | ||
Public tax history
| Year | Property taxes | Tax assessment |
|---|---|---|
| 2025 | $30,189 +3.9% | $2,515,407 +2% |
| 2024 | $29,056 +1.7% | $2,466,086 +2% |
| 2023 | $28,577 +5.4% | $2,417,732 +2% |
| 2022 | $27,100 +0% | $2,370,326 +2% |
| 2021 | $27,087 +1.3% | $2,323,850 +1% |
| 2020 | $26,727 | $2,300,023 +2% |
| 2019 | $26,727 +5.8% | $2,254,925 +8.4% |
| 2018 | $25,251 | $2,079,442 +2% |
| 2017 | $25,251 +11.7% | $2,038,670 +2% |
| 2016 | $22,600 -0.2% | $1,998,697 +1.5% |
| 2015 | $22,651 +2.6% | $1,968,676 +15.6% |
| 2014 | $22,083 | $1,702,694 +941.2% |
| 2012 | -- | $163,538 +2% |
| 2011 | -- | $160,333 +0.8% |
| 2010 | -- | $159,136 -0.2% |
| 2009 | -- | $159,515 +2% |
| 2008 | -- | $156,388 +2% |
| 2007 | -- | $153,322 +2% |
| 2006 | -- | $150,316 |
| 2005 | -- | $150,316 +4% |
| 2004 | -- | $144,481 +1.9% |
| 2003 | -- | $141,834 +2% |
| 2002 | -- | $139,054 +4% |
| 2000 | -- | $133,657 |
Find assessor info on the county website
Monthly payment
Est. payment
Payment breakdown
Explore the cost of this home by adjusting the details. Changes won't be saved.Climate risks
Neighborhood: 90274
Nearby schools
GreatSchools rating
- 9/10Lunada Bay Elementary SchoolGrades: K-5Distance: 0.3 mi
- 8/10Palos Verdes Intermediate SchoolGrades: 6-8Distance: 0.6 mi
- 10/10Palos Verdes High SchoolGrades: 9-12Distance: 0.5 mi
- $2,938,5005 bd4 ba3.3k sqft2329 Chelsea Rd, Palos Verdes Peninsula, CA 90274Off Market
- $2,608,0003 bd2 ba2.2k sqft2325 Chelsea Rd, Palos Verdes Peninsula, CA 90274Off Market
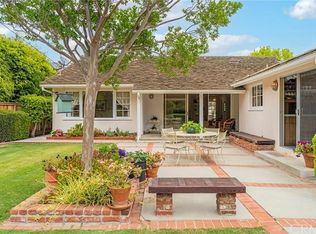
- $2,390,3004 bd3 ba2.5k sqft2401 Chelsea Rd, Palos Verdes Peninsula, CA 90274Off Market
- $3,547,3004 bd4 ba2.7k sqft2321 Chelsea Rd, Palos Verdes Peninsula, CA 90274Off Market

- $2,327,6003 bd2 ba1.9k sqft2336 Chelsea Rd, Palos Verdes Peninsula, CA 90274Off Market
- $2,029,1003 bd2 ba1.8k sqft2409 Chelsea Rd, Palos Verdes Peninsula, CA 90274Off Market
- $3,183,9003 bd2 ba1.8k sqft2332 Chelsea Rd, Palos Verdes Peninsula, CA 90274Off Market
- $5,726,7004 bd4 ba5k sqft2316 Paseo Del Mar, Palos Verdes Estates, CA 90274Off Market
A local agent can set up tours, give advice and negotiate with sellers.
Similar homes
- $5,199,0006 bd7 ba5.8k sqft1548 Via Martinez, Palos Verdes Estates, CA 90274For Sale
 MLS ID #SB26152369, Farshid "Fred" Nayebi, Estate Properties. CRMLS
 - $4,200,0005 bd4 ba3.5k sqft2976 Via Alvarado, Palos Verdes Estates, CA 90274For Sale
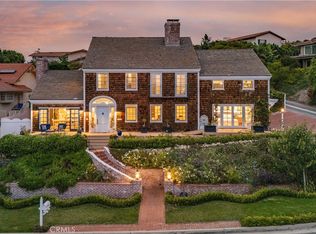 MLS ID #PV26173296, Chris Adlam, Vista Sotheby's International Realty. CRMLS
 - $6,195,0006 bd8 ba5.8k sqft1325 Via Gabriel, Palos Verdes Estates, CA 90274For Sale
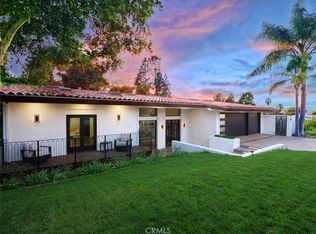 MLS ID #PV26158022, Cameron Stearns, Compass. CRMLS
 - $5,488,8885 bd6 ba3.2k sqft2533 Palos Verdes Dr N, Palos Verdes, CA 90274For Sale
 MLS ID #SB26098080, Sandra Callen, Vista Sotheby's International Realty. CRMLS
 - $3,600,0006 bd3 ba3.4k sqft2896 Via Victoria, Palos Verdes Estates, CA 90274For SaleMLS ID #SB26130418, Stephen Day, Day & Associates. CRMLS
- $2,995,0004 bd3 ba2.7k sqft700 Yarmouth Rd, Palos Verdes Peninsula, CA 90274For SaleMLS ID #PV26105052, Kevin Megowan, Estate Properties. CRMLS
- $2,799,0005 bd3 ba3.1k sqft2941 Via Pacheco, Palos Verdes Estates, CA 90274For SaleMLS ID #PV26066847, Chris Adlam, Vista Sotheby's International Realty. CRMLS
- $3,895,0005 bd4 ba3.4k sqft1304 Via Romero, Palos Verdes Estates, CA 90274For SaleBHHS broker feed
- $2,850,0004 bd4 ba2.5k sqft2112 Via Pacheco, Palos Verdes Estates, CA 90274For SaleMLS ID #PV26120763, Veronica Xu, Vista Sotheby's International Realty. CRMLS
- $5,888,0004 bd6 ba5k sqft30717 Rue Langlois, Rancho Palos Verdes, CA 90275For SaleMLS ID #PV26078637, Joe Alessi, Estate Properties. CRMLS
- $4,750,0004 bd4 ba3.5k sqft67 Eastfield Dr, Rolling Hills, CA 90274For SaleMLS ID #PV26001465, Bill Ruth, Coastal Legacy Realty Group. CRMLS
- $3,390,0004 bd3 ba3.4k sqft1465 Via Coronel, Palos Verdes, CA 90274For SaleMLS ID #TR26082943, Katherine Wang, RE/MAX Galaxy. CRMLS
- $5,799,0005 bd6 ba5.3k sqft6039 Via Sonoma, Rancho Palos Verdes, CA 90275For SaleMLS ID #PV26078578, Chris Adlam, Vista Sotheby's International Realty. CRMLS
- $3,698,0004 bd5 ba3k sqft1320 Via Gabriel, Palos Verdes Estates, CA 90274For SaleMLS ID #PV26106620, Suzanne Dyer, Strand Hill Properties. CRMLS
- $3,600,0005 bd6 ba3.8k sqft1133 Granvia Altamira, Palos Verdes Estates, CA 90274For SaleMLS ID #SR25224222, Ricardo Pardo, Luxury Collective. CRMLS
- $6,795,0005 bd5 ba5k sqft13 Buggy Whip Dr, Rolling Hills, CA 90274For SaleMLS ID #PV26127741, Suzanne Dyer, Strand Hill Properties. CRMLS
- $3,695,0006 bd5 ba3.8k sqft30216 Matisse Dr, Rancho Palos Verdes, CA 90275For SaleMLS ID #PV26098524, Keith Kelley, Strand Hill Properties. CRMLS
- $2,895,0004 bd5 ba3.1k sqft28701 Highridge Rd, Rolling Hills, CA 90274For SaleMLS ID #OC26154321, Charlie Gillies, Arbor Real Estate. CRMLS
- $4,190,0005 bd5 ba4.3k sqft30 Sail View Ave, Rancho Palos Verdes, CA 90275For SaleMLS ID #TR26139478, Haixia Bian, Real Broker. CRMLS
- $3,650,0004 bd4 ba4k sqft14 Georgeff Rd, Rolling Hills, CA 90274For SaleMLS ID #PV26107296, Stephen Haw, Keller Williams Palos Verdes. CRMLS
Local buyer's agents are ready to help
