Discover A Rare Fusion Of Luxury, Technology & Effortless Lakefront Living At This Exceptional Catawba Island Private Residence. This Exquisite Lake Erie Home Reimagines Lake Life As A 2,942 Sqft Retreat. Intentionally Customized From Top To Bottom, Virtually Every Square Inch Has Been Thoughtfully Designed With Efficiency, Smart-home Technology, Storage And Entertaining In Mind. Featuring 4 Bedrooms, 3.5 Baths With The 4th Bedroom Doubling As A Flex Space, The Home Effortlessly Blends Cutting-edge Sophistication With Warm Rustic Chic & Relaxed Coastal Style. No Detail Was Overlooked Throughout The Custom Build Of This Home. Numerous Built-ins, Chef's Kitchen With Oversized Island, High-end Appliances, Abundant Storage, Customized Finishes & Integrated Smart-home Features Create A Home That Is As Functional As It Is Beautiful. An Enclosed Sunroom Extends The Living Space & Offers The Perfect Setting To Take In Lake Erie's Changing Seasons, While The Expansive Great Room Is Warm And Inviting Equally Perfect For Beach Days Or Cozy Nights By The Fire. Outside, The Property Becomes Your Own Private Waterfront Escape, Complete With Private Sand Beach, An Increasingly Rare Opportunity Along Catawba's Coveted Shoreline. Enjoy The Outdoor Grilling Area, Functional Pizza Oven, Outdoor Shower, And Storage Spaces For Beach Toys. Spend Summer Days Steps From The Water, Entertain Against A Lake Erie Backdrop Or Simply Take In The Stunning Sunsets From The Privacy Of Your Home. Located In The Heart Of Catawba Island, You're Minutes From Marinas, Golf, Waterfront Dining, Wineries, Island Ferries & All That Makes Ohio's Vacationland Such A Sought-after Destination. Just A Short Drive To Downtown Port Clinton, Marblehead & The Lake Erie Islands, With Boating, Fishing & Recreation Virtually At Your Doorstep. Modern. Rustic. Coastal. Smart. Exceptionally Intentional This Is A One-of-a-kind Catawba Lifestyle Property Where Luxury Meets Functionality Throughout. Call Today!
Under contract
$1,849,999
2333 E Sand Rd, Port Clinton, OH 43452
4beds
2,942sqft
Single Family Residence
Built in 2014
10,001 Square Feet Lot
$1,788,100 Zestimate®
$629/sqft
$-- HOA
What's special
- 46 days
- 123
- 1
Zillow last checked:
Listing updated:
Listed by:
Raven Cramer 419-746-0777 raven@raven-realty.com,
Key Realty
Source: Firelands MLS,MLS#: 20263215Originating MLS: Firelands MLS
Facts & features
Interior
Bedrooms & bathrooms
- Bedrooms: 4
- Bathrooms: 4
- Full bathrooms: 3
- 1/2 bathrooms: 1
Rooms
- Room types: 3 Season Room, Great Room, Loft, Office, Study, Sun Room
Primary bedroom
- Level: Main
- Area: 286
- Dimensions: 22 x 13
Bedroom 2
- Level: Second
- Area: 294
- Dimensions: 21 x 14
Bedroom 3
- Level: Second
- Area: 252
- Dimensions: 18 x 14
Bedroom 4
- Level: Second
- Area: 99
- Dimensions: 11 x 9
Bedroom 5
- Area: 0
- Dimensions: 0 x 0
Bathroom
- Level: Main
Bathroom 1
- Level: Second
Bathroom 2
- Level: Second
Bathroom 3
- Level: Main
Dining room
- Features: Formal
- Level: Main
- Area: 119
- Dimensions: 17 x 7
Family room
- Area: 0
- Dimensions: 0 x 0
Kitchen
- Level: Main
- Area: 336
- Dimensions: 28 x 12
Living room
- Level: Main
- Area: 357
- Dimensions: 21 x 17
Heating
- Gas, Forced Air
Cooling
- Central Air
Appliances
- Included: Dishwasher, Dryer, Disposal, Vented Exhaust Fan, Microwave, Range, Refrigerator, Washer
- Laundry: Laundry Room
Features
- Ceiling Fan(s), Central Vacuum
- Basement: Crawl Space,Sump Pump
- Has fireplace: Yes
- Fireplace features: Gas
Interior area
- Total structure area: 2,942
- Total interior livable area: 2,942 sqft
Property
Parking
- Total spaces: 2
- Parking features: Inside Entrance, Attached, Garage Door Opener, Heated Garage, Paved
- Attached garage spaces: 2
- Has uncovered spaces: Yes
Features
- Levels: Two
- Stories: 2
- Patio & porch: Composite Deck And Staircase
- Fencing: Fenced In Walkway Area East Side Of Home
- Has view: Yes
- View description: Lake, Water
- Has water view: Yes
- Water view: Lake,Water
- Waterfront features: Lake Front, Lake Erie, Breakwall, Beach Owned
- Body of water: Lake Erie
Lot
- Size: 10,001 Square Feet
Details
- Parcel number: 0200747609871000
- Other equipment: Sump Pump
Construction
Type & style
- Home type: SingleFamily
- Property subtype: Single Family Residence
Materials
- Composition, Stone
- Roof: Asphalt,Metal
Condition
- Year built: 2014
Utilities & green energy
- Electric: 200+ Amp Service, ON
- Sewer: Public Sewer
- Water: Public
- Utilities for property: Natural Gas Available
Community & HOA
Community
- Security: Security System, Surveillance On Site
- Subdivision: Tillotsons
Location
- Region: Port Clinton
Financial & listing details
- Price per square foot: $629/sqft
- Tax assessed value: $926,110
- Annual tax amount: $10,631
- Price range: $1.8M - $1.8M
- Date on market: 8/14/2026
- Date available: 01/01/1800
Estimated market value
$1,788,100
$1.70M - $1.88M
$3,731/mo
Price history
| Date | Event | Price |
|---|---|---|
| 8/25/2026 | Contingent | $1,849,999$629/sqft |
Source: Firelands MLS #20263215 Report a problem | ||
| 8/22/2026 | Listed for sale | $1,849,999+646%$629/sqft |
Source: Firelands MLS #20263215 Report a problem | ||
| 10/9/2012 | Sold | $248,000-4.6%$84/sqft |
Source: Public Record Report a problem | ||
| 9/20/2012 | Price change | $260,000-1.9%$88/sqft |
Source: RE/MAX LAKE SHORE REALTY #20115422 Report a problem | ||
| 8/18/2012 | Price change | $265,000-1.9%$90/sqft |
Source: RE/MAX LAKE SHORE REALTY #20115422 Report a problem | ||
| 3/4/2012 | Price change | $270,000-3.6%$92/sqft |
Source: RE/MAX LAKE SHORE REALTY #20115422 Report a problem | ||
| 8/16/2011 | Price change | $280,000-6.4%$95/sqft |
Source: RE/MAX LAKE SHORE REALTY #20111781 Report a problem | ||
| 4/19/2011 | Listed for sale | $299,000+22%$102/sqft |
Source: RE/MAX LAKE SHORE REALTY #20111781 Report a problem | ||
| 3/24/2005 | Sold | $245,000+48.5%$83/sqft |
Source: Public Record Report a problem | ||
| 11/25/1996 | Sold | $165,000$56/sqft |
Source: Public Record Report a problem | ||
Public tax history
| Year | Property taxes | Tax assessment |
|---|---|---|
| 2025 | $10,631 -2.1% | $324,140 |
| 2024 | $10,857 +38% | $324,140 +48.4% |
| 2023 | $7,867 -1.2% | $218,400 |
| 2022 | $7,962 +0.1% | $218,400 |
| 2021 | $7,953 -4% | $218,400 |
| 2020 | $8,283 +0.9% | $218,400 |
| 2019 | $8,206 +4.2% | $218,400 |
| 2018 | $7,877 +30.2% | $218,400 +32.6% |
| 2017 | $6,051 | $164,730 |
| 2016 | $6,051 -3.1% | $164,730 |
| 2015 | $6,243 +88.1% | $164,730 +89.8% |
| 2014 | $3,319 +69.1% | $86,800 +69.6% |
| 2013 | $1,962 | $51,170 |
| 2012 | -- | $51,170 -41.4% |
| 2011 | $1,624 +20459.9% | $87,370 |
| 2010 | $8 -99.5% | $87,370 |
| 2009 | $1,731 +23.3% | $87,370 +11% |
| 2008 | $1,404 -50.1% | $78,730 |
| 2007 | $2,813 | $78,730 |
| 2006 | -- | $78,730 +37.5% |
| 2005 | $2,214 | $57,270 |
| 2004 | -- | $57,270 |
| 2003 | $2,217 +172.8% | $57,270 +25.7% |
| 2002 | $813 -50% | $45,550 |
| 2001 | $1,626 +0% | $45,550 |
| 2000 | $1,626 | $45,550 |
Find assessor info on the county website
Monthly payment
Est. payment
Payment breakdown
Explore the cost of this home by adjusting the details. Changes won't be saved.Climate risks
Neighborhood: 43452
Nearby schools
Schools provided by the listing agent
- District: Port Clinton
Source: Firelands MLS. This data may not be complete. We recommend contacting the local school district to confirm school assignments for this home.
Similar homes
- $1,900,0004 bd3 ba2.5k sqft2313 E Sand Rd, Pt Clinton, OH 43452For Sale
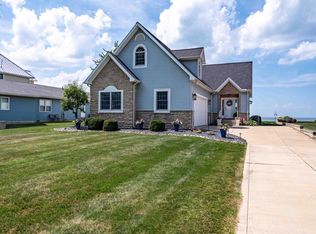 MLS ID #20262617, James H. Knight, Keller Williams Citywide-PC. Firelands MLS
 - $1,599,9993 bd3 ba2.6k sqft3281 E Linda Ln, Port Clinton, OH 43452For Sale
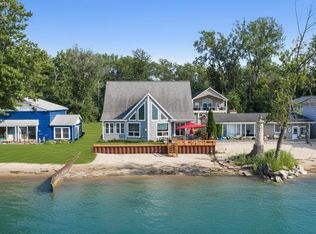 MLS ID #20263233, Raven Cramer, Key Realty. Firelands MLS
 - $2,198,0004 bd4 ba3.1k sqft2840 N Sanctuary Dr, Port Clinton, OH 43452For Sale
 MLS ID #20263088, Gerald Corona, Keller Williams Citywide. Firelands MLS
 - $1,200,0004 bd5 ba2.4k sqft2511 E Sand Rd, Pt Clinton, OH 43452For Sale
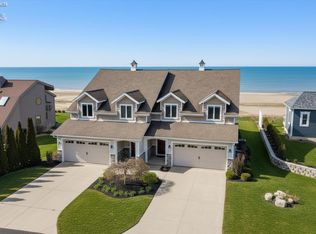 MLS ID #20262555, Raven Cramer, Key Realty. Firelands MLS
 - $2,300,0004 bd5 ba3.4k sqft4009 S Woodcliff Dr, Lakeside Marblehead, OH 43440For Sale
 MLS ID #225007333, Matthew Hance, EXP Realty, LLC. Columbus and Central Ohio Regional MLS
