BEAUTIFULLY remodeled condo: New AC unit, water heater, flooring, bathrooms, kitchen with cabinets, quartz counter tops, stainless steel appliances, paint and many more upgrades!!! This will sell quickly!!! Near US 60 and 101 Price Freeway. Also minutes away from the 202 and I-10 freeway. Near ASU, MCC and Banner Desert Medical Center.
Sold for $312,500
$312,500
2333 E SOUTHERN Avenue #1013, Tempe, AZ 85282
2beds
2baths
999sqft
Townhouse
Built in 1986
1,858 Square Feet Lot
$299,100 Zestimate®
$313/sqft
$1,620 Estimated rent
Home value
$299,100
$281,000 - $317,000
$1,620/mo
Zestimate® history
Owner options
List your home for rent
$1,620/mo
Rent Zestimate®
Find your next renter with Zillow Rental Manager. Plus, with online applications, you can quickly screen prospective tenants – for free.
$1,620/mo
Rent Zestimate®
Refinance and save
$2,060/mo
Est. payment
Refinancing to a lower rate could help reduce your monthly payments and save thousands over the life of the loan.
$2,060/mo
Est. payment
Explore your selling options
Work with a Zillow partner agent
Leverage their expertise and Zillow's premium Showcase listings to get your home seen by more buyers.
Get startedList with your own agent
Get your home in front of millions of buyers by listing it on Zillow.
Learn how to do itSell it yourself
Take full control of how buyers see your home on Zillow by listing For Sale by Owner (FSBO).
List your homeWhat's special
New ac unitQuartz counter tops
Zillow last checked:
Listing updated:
Listed by:
Gino Danino 480-862-3480,
Exzel Realty
Bought with:
Erin Boyle, SA697828000
eXp Realty
Jeffrey M Sibbach, SA536153000
eXp Realty
Source: ARMLS,MLS#: 6596842
Facts & features
Interior
Bedrooms & bathrooms
- Bedrooms: 2
- Bathrooms: 2
Heating
- Electric
Cooling
- Central Air, Ceiling Fan(s), Programmable Thmstat
Appliances
- Included: Electric Cooktop
Features
- High Speed Internet, Smart Home, Granite Counters, Pantry, Full Bth Master Bdrm
- Flooring: Tile
- Windows: Solar Screens
- Has basement: No
- Has fireplace: Yes
- Fireplace features: Living Room
- Common walls with other units/homes: Two Common Walls
Interior area
- Total structure area: 999
- Total interior livable area: 999 sqft
Property
Parking
- Total spaces: 2
- Parking features: Unassigned, Direct Access, Community Structure, Common
- Garage spaces: 1
- Uncovered spaces: 1
Accessibility
- Accessibility features: Remote Devices
Features
- Stories: 1
- Patio & porch: Patio
- Exterior features: Playground, Private Street(s)
- Has spa: Yes
- Spa features: Heated, Private
- Fencing: None
Lot
- Size: 1,858 Square Feet
- Features: Grass Front
Details
- Parcel number: 13444371
- Special conditions: Owner/Agent
Construction
Type & style
- Home type: Townhouse
- Architectural style: Ranch
- Property subtype: Townhouse
- Attached to another structure: Yes
Materials
- Stucco, Wood Frame, Painted
- Roof: Tile
Condition
- Year built: 1986
Utilities & green energy
- Sewer: Public Sewer
- Water: City Water
Community & HOA
Community
- Features: Community Spa Htd, Near Bus Stop, Biking/Walking Path, Fitness Center
- Subdivision: HUDSON TRACE
HOA
- Has HOA: Yes
- Services included: Roof Repair, Insurance, Sewer, Maintenance Grounds, Trash, Water, Roof Replacement, Maintenance Exterior
- HOA fee: $240 monthly
- HOA name: Hudson Trace
- HOA phone: 602-433-0331
Location
- Region: Tempe
Financial & listing details
- Price per square foot: $313/sqft
- Annual tax amount: $886
- Date on market: 8/25/2023
- Cumulative days on market: 21 days
- Listing terms: Cash,FannieMae (HomePath),Conventional,FHA,VA Loan
- Ownership: Fee Simple
Price history
| Date | Event | Price |
|---|---|---|
| 9/16/2023 | Listed for sale | $312,500$313/sqft |
Source:  ARMLS #6596842 Report a problem ARMLS #6596842 Report a problem | ||
| 9/15/2023 | Sold | $312,500+4.2%$313/sqft |
Source: ARMLS #6596842 Report a problem | ||
| 8/25/2023 | Listed for sale | $299,900$300/sqft |
Source: ARMLS #6596842 Report a problem | ||
Public tax history
Tax history is unavailable.
Neighborhood: 85282
Nearby homes
- $255,0002 bd2 ba999 sqft2333 E Southern Ave UNIT 1015, Tempe, AZ 85282Sold

- $249,9991 bd1 ba878 sqft2333 E Southern Ave UNIT 2016, Tempe, AZ 85282Pending

- $259,1002 bd2 ba999 sqft2333 E Southern Ave UNIT 1017, Tempe, AZ 85282Off Market

- $240,0002 bd1 ba918 sqft2333 E Southern Ave UNIT 1023, Tempe, AZ 85282Sold
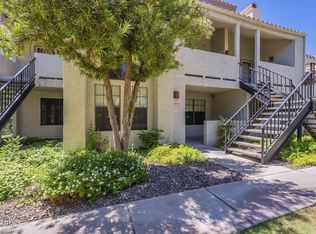
- $285,0001 bd1 ba918 sqft2333 E Southern Ave UNIT 1021, Tempe, AZ 85282Sold
- $1,6002 bd2 ba989 sqft2333 E Southern Ave, Tempe, AZ 85282For Rent
- $234,900-- bd1 ba918 sqft2333 W Southern Ave, Tempe, AZ 85282Off Market
- $258,200-- bd2 ba999 sqft2333 W Southern Ave, Tempe, AZ 85282Off Market
Nearby schools
GreatSchools rating
- 3/10Roosevelt Elementary SchoolGrades: PK-6Distance: 0.6 mi
- 3/10Rhodes Junior High SchoolGrades: 7-9Distance: 1.3 mi
- 4/10Dobson High SchoolGrades: 9-12Distance: 2.4 mi
Schools provided by the listing agent
- Elementary: Roosevelt Elementary School
- Middle: Powell Junior High School
- High: Dobson High School
- District: Mesa Unified District
Source: ARMLS. This data may not be complete. We recommend contacting the local school district to confirm school assignments for this home.
Get a cash offer in 3 minutes
Find out how much your home could sell for in as little as 3 minutes with a no-obligation cash offer.
Estimated market value
$299,100
Get a cash offer in 3 minutes
Find out how much your home could sell for in as little as 3 minutes with a no-obligation cash offer.
Estimated market value
$299,100
- Arizona
- Maricopa County
- Tempe
- 85282
- 2333 E SOUTHERN Avenue Unit 1013
Nearby cities
Nearby neighborhoods
Nearby zip codes
Other Tempe Topics
